
63 Lynelle StreetSunnybank Hills QLD 4109
Property Details for 63 Lynelle St, Sunnybank Hills
63 Lynelle St, Sunnybank Hills is a 6 bedroom, 3 bathroom House with 2 parking spaces and was built in 1995. The property has a land size of 824m2 and floor size of 321m2. While the property is not currently for sale or for rent, it was last sold in June 2024.
Last Listing description (August 2025)
Absolutely STUNNING - own a piece of classic elegance in this prestigious Sunnybank Hills enclave surrounded by similarly classic and exclusive properties. This tastefully refurbished full brick, double-storey SOLID residence, meticulously built by renowned Cresthaven builder, Tony Lujubez, stands proudly on an expansive 824 sqm block with a wide 21.1 m frontage. Lovingly maintained by its original owners, this home showcases numerous expansive living areas adorned with elegant features such as ceiling roses and ornate archways.
Recent updates include new blinds, three renovated bathrooms, new front door, new door handles, a reconditioned and repainted roof, plus so much more. The large, fenced backyard, with its neat landscaping, lengthy patio, and inviting saltwater pool, offers an idyllic retreat for families.
Perched within an exclusive and a highly sought-after location, this property is located within the reputed Sunnybank Hills Primary School Catchment, perfect for families seeking a blend of serenity and convenience. A quick walk will take you to local parks, popular shopping centres, childcare facilities, a primary school, and buses that offer easy access to Westfield Mt Gravatt, Brisbane City, and universities.
The family-friendly atmosphere of this area is enhanced by its excellent amenities and connectivity, making it an ideal place to call home.
- 260 m to Lynelle Street Park
- 850 m to bus stop
- 1 km to Sunnybank Hills Shoppingtown
- 1.1 km to Calamvale Central
- 1.5 km to Avenues Early Learning Centre
- 1.6 km to Sunnybank Hills State School
- 3.8 km to Calamvale Community College
Its stately double-storey full brick facade, pristine landscaping, and lofty portico invite you to explore the sprawling and tastefully updated interior, complete with ducted air conditioning throughout.
Step through new double door into a breathtaking and radiant tiled foyer featuring a spectacular void with cascading lighting and a grand winding staircase leading to a classy mezzanine above. An ornate archway ushers you into the elegant formal lounge and fine dining area, where lovely ceiling roses and stepped cornices create the perfect ambiance for sophisticated dinner parties and gatherings. Beyond the foyer, past an internal garden bed, lies an expansive tiled family lounge and dining area, ideal for more casual entertaining or relaxation.
Centrally located between two living zones, the modern, neutrally finished kitchen boasts sleek black granite benchtops including ample glossy cabinetry, and updated high-end European appliances, including a gas stovetop and dishwasher, catering to the needs of the discerning home cook.
The media room nestled away from the other living areas maximises your cinematic experience and seamlessly connects to the alfresco terrace, allowing you to effortlessly transcend the indoors and outdoors.
Outside, a lengthy tiled patio awaits, ready to host lavish alfresco gatherings. It overlooks a beautifully landscaped fenced backyard, where a large inviting saltwater pool with a near-new solar heating system provides a wondrous retreat for families.
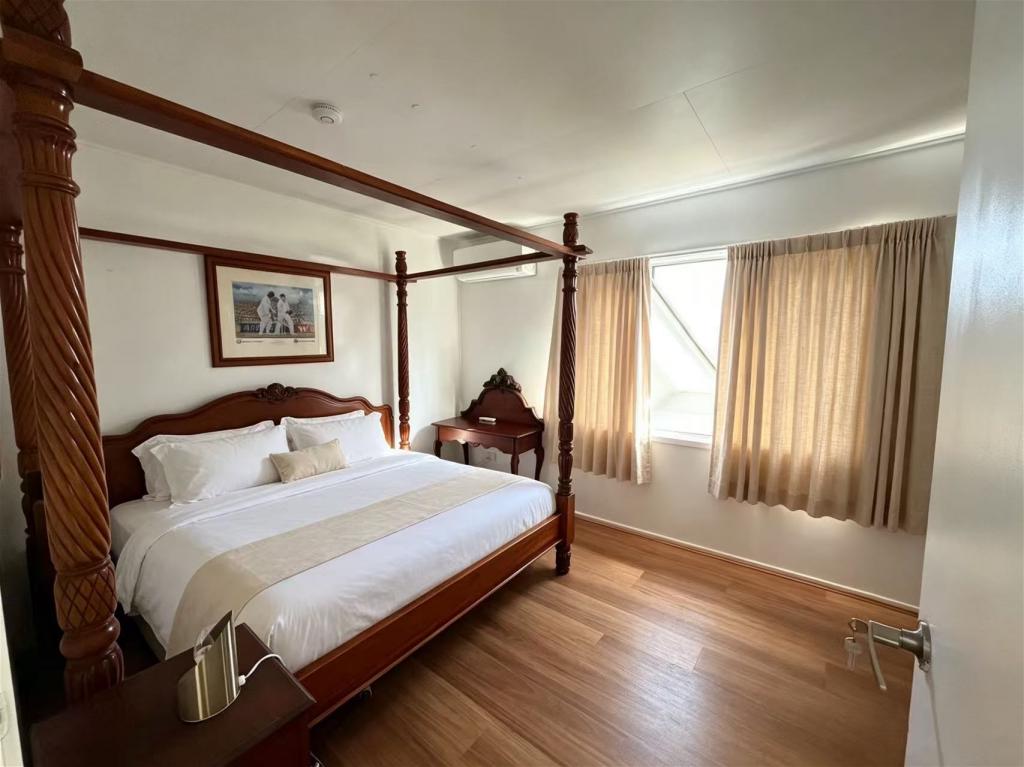
Upstairs, you'll find a cosy rumpus, retreat, or study ready to adapt to your changing needs. This floor also features ornate high ceilings and houses four double bedrooms, each featuring built-in robes. The over-sized master bedroom boasts a walk-in robe and an updated indulgent spa ensuite with floor-to-ceiling wall tiles. A refreshed shared bathroom with floor-to-ceiling tiles and a separate water closet can also be found upstairs.
Downstairs, an extra two large bedrooms, one with a built-in robe and the other with a walk-in robe, are complemented by a renewed two-way bathroom.
Additional Features:
- New window blinds throughout
- New modern fittings and tapware in bathrooms
- Large internal laundry with new tapware
- Barracuda auto pool cleaner
- All new door handles throughout
- Roof reconditioned and repainted with insulation
- Ducted air-conditioning upstairs and 3 split system air-conditioners downstairs
- Three CrimSafe-style sliding doors
- Security screens throughout
- Double garage
- Garden Shed
- Front brick fence and lots, lots more...
Enhancing your family's lifestyle, this pristine and immaculate residence offers a lifestyle of elegance, comfort, and convenience in a family-friendly setting.
Be quick to inspect and find out more - contact Shirley Chow today.
All information contained herein is gathered from sources we consider to be reliable. However, we cannot guarantee or give any warranty about the information provided and interested parties must solely rely on their own enquiries.
Chui Yi Chow with Sunnybank Districts P/L T/A LJ Hooker Property Partners
ABN 36 423 223 183 / 21 107 068 020
Property History for 63 Lynelle St, Sunnybank Hills, QLD 4109
- 26 Jun 2024Sold for $2,300,000
- 10 Jun 2024Listed for Sale UNDER CONTRACT
- 05 Mar 1994Sold for $380,000

Recent sales nearby
See more recent sales nearby/assets/perm/7whk72yzgii65dtmx4xa2ceqie?signature=3243b9e06ca6f4afe5bd8368d85787c75db04421588bdc8e740c7df53a37131f) 0
0

/assets/perm/j5qt4rf6kei6nihzw4c7hon5di?signature=546f42b627f84618d40c801c80f404717ed21cdcba69d0360064e5d8caa57279) 0
0
/assets/perm/3zpnlxo2oei63dbczh6yjpewie?signature=4511a353a576ae8cc828a032b1af830f5d8a783414e1dd1743fc8c30f3ef9665) 0
0Similar properties For Sale nearby
See more properties for sale nearby
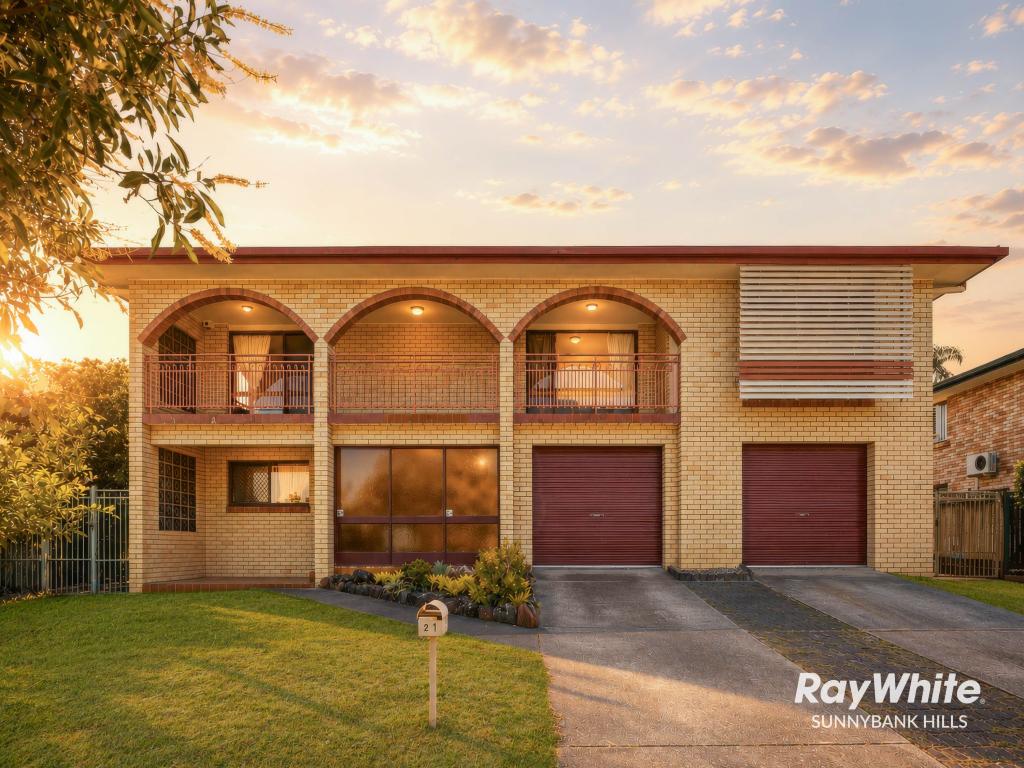 0
0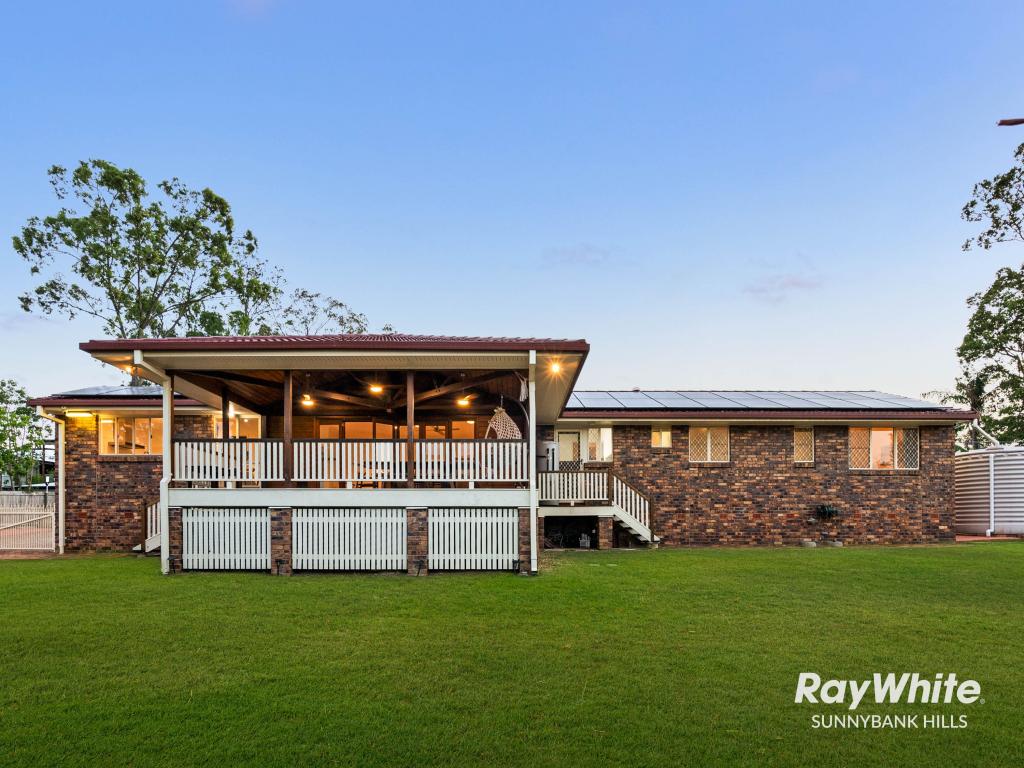 0
0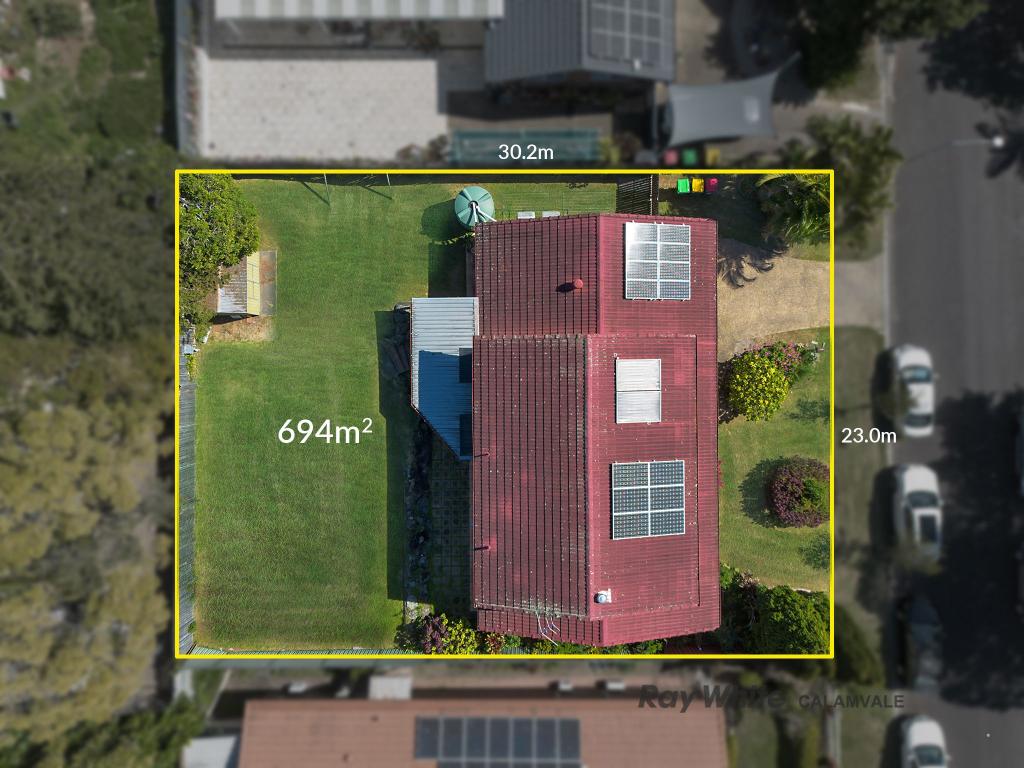 0
0Similar properties For Rent nearby
See more properties for rent nearby 0
0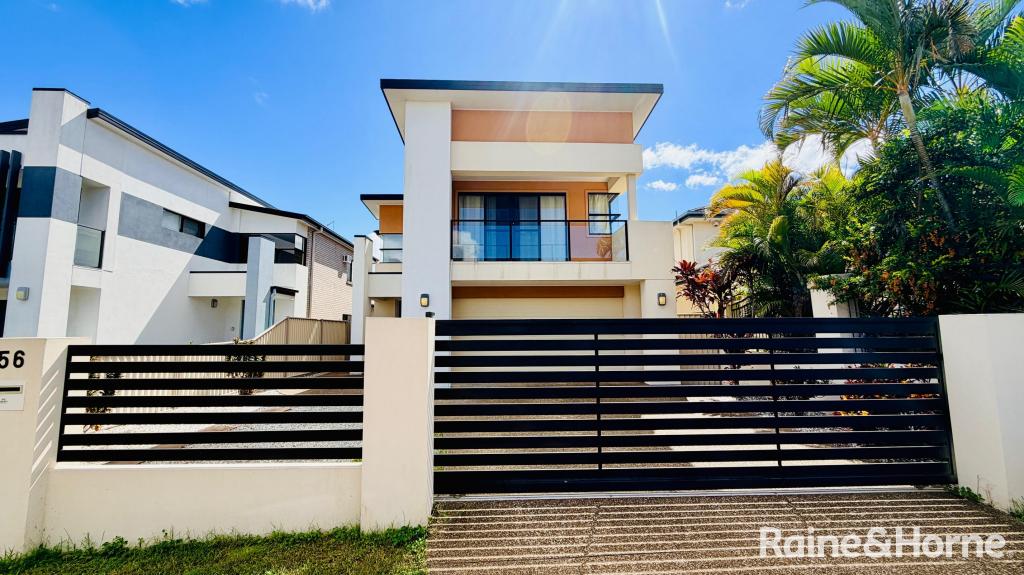 0
0
 0
0
About Sunnybank Hills 4109
The size of Sunnybank Hills is approximately 6.5 square kilometres. There are 31 parks, covering nearly 7.4% of the total area. The population of Sunnybank Hills in 2016 was 18085 people. By 2021 the population was 18085 showing a stable population in the area during that time. The predominant age group in Sunnybank Hills is 30-39 years. Households in Sunnybank Hills are primarily couples with children and are likely to be repaying $1800 - $2399 per month on mortgage repayments. In general, people in Sunnybank Hills work in a professional occupation.In 2021, 66.60% of the homes in Sunnybank Hills were owner-occupied compared with 67.30% in 2016.
Sunnybank Hills has 6,650 properties. Over the last 5 years, Houses in Sunnybank Hills have seen a 74.93% increase in median value, while Units have seen a 127.05% increase. As at 31 August 2026:
- The median value for Houses in Sunnybank Hills is $1,386,423 while the median value for Units is $874,243.
- Houses have a median rent of $750 while Units have a median rent of $680.
Suburb Insights for Sunnybank Hills 4109
Market Insights
Sunnybank Hills Trends for Houses
N/A
N/A
View TrendN/A
N/A
Sunnybank Hills Trends for Units
N/A
N/A
View TrendN/A
N/A
Neighbourhood Insights
© Copyright 2026. RP Data Pty Ltd trading as Cotality (Cotality). All rights reserved. No reproduction, distribution, or transmission of the copyrighted materials is permitted. The information is deemed reliable but not guaranteed.
While Cotality uses commercially reasonable efforts to ensure the Cotality Data is current, Cotality does not warrant the accuracy, currency or completeness of the Cotality Data and to the full extent permitted by law excludes all loss or damage howsoever arising (including through negligence) in connection with the Cotality Data.
This product uses cookies and other similar technologies to improve and customise your browsing experience, to tailor content and adverts, and for analytics and metrics regarding visitor usage on this product and other media. We may share cookie and analytics information with third parties for the purposes of advertising. By continuing to use our website, you consent to cookies being used. View our Privacy Policy here.
X
