
101 Terowi StreetSunnybank Hills QLD 4109
Property Details for 101 Terowi St, Sunnybank Hills
101 Terowi St, Sunnybank Hills is a 6 bedroom, 6 bathroom House with 5 parking spaces and was built in 1980. The property has a land size of 651m2 and floor size of 343m2. While the property is not currently for sale or for rent, it was last sold in May 2024.
Last Listing description (July 2024)
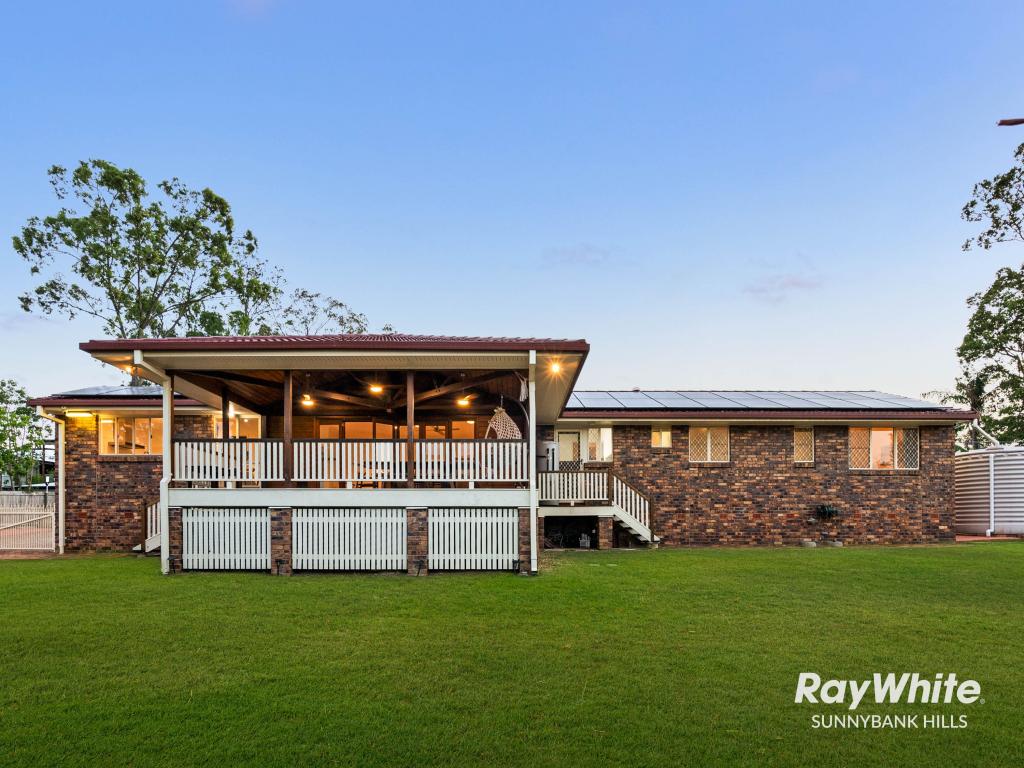
Offering a captivating design with stunning original features that have been beautifully enhanced along with 5 bedrooms, a study and multiple living rooms makes this well-positioned property an excellent choice for the discerning family buyer or potential investor seeking to maximize rental returns.
This unique home is situated on a terraced landscaped 638 sqm block with an elevated position, and is tucked into a tranquil backstreet of this suburb, yet is only a few minutes walk and/or drive to transport parks, shops, and schools. Overall, the solid brick property presents very well, displaying many modern updates across making it both highly livable and easily rentable for immediate tenancy or occupation.
The sweeping driveway curves past the generous main frontage which has a terraced garden and a central path up to the front door. Up the bend to the two-car garage with a wide side access area to the side of the dwelling. The gardens are very established with shaded areas, lawns, hedges, and plenty of open paved areas for outdoor entertaining. The split-level design comprises:
- The attractive front single-level section with a central foyer entry opens to an impressive area with towering ceiling heights exposed timber beams and hardwood timber ceilings.
- Bright, airy and comfortable lounge and formal dining room with feature walls and suspended ceiling fan.
- A peaceful sunken lounge room is the perfect den or home office.
- Downstairs master bedroom with walk-in robe and ensuite.
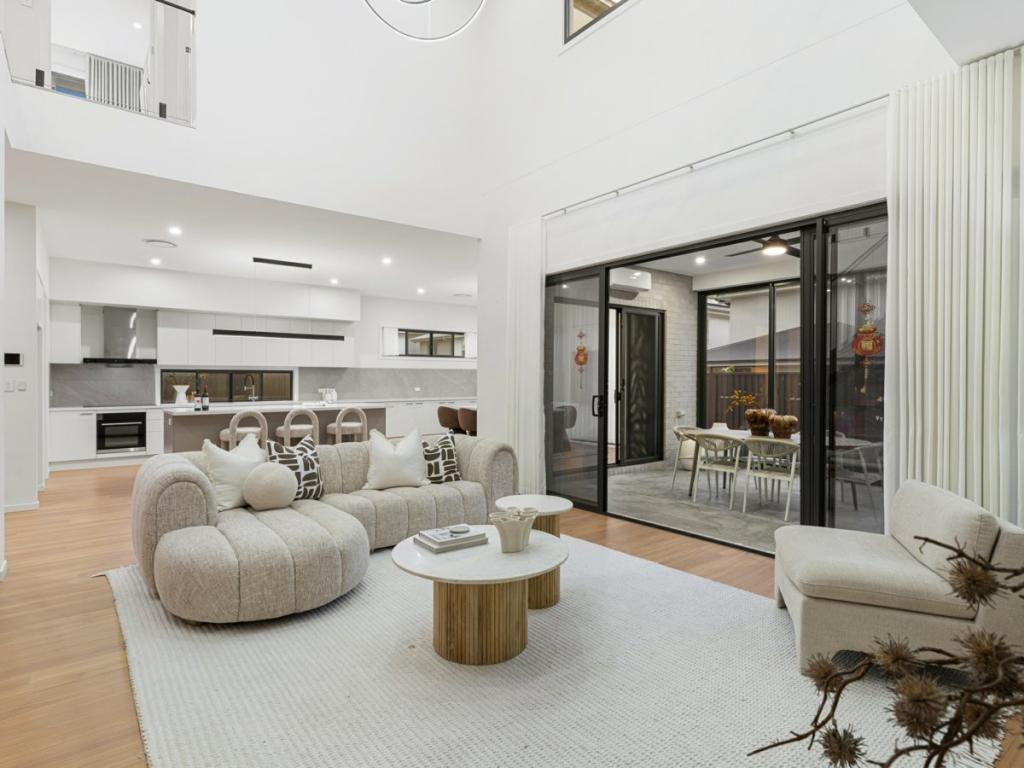
- The modernized central kitchen features gleaming stone benches designed for social casual seating, has ample storage inside the crisp white cabinetry and is fitted with decent cooking appliances.
- Flowing everyday meals area opens to a private patio area for outdoor seating and garden views.
- The large family living area has access to a downstairs bathroom, the laundry with a doorway to the drying area and a big storage cupboard.
- An additional huge, tiled rumpus at the back of the house is great for a kid's games room or media viewing.
Upstairs offers a further four bedrooms, plus a study space and storage cupboard and well-planned shared bathroom. Three bedrooms have built-in robes and all are a comfortable size with fans and carpets.
Located in a friendly pocket of this neighbourhood, it has easy access to city bus transport, and only 30 minutes by car into Brisbane city. Nearby hosts a variety of large shopping precincts including Pinelands Plaza and Sunnybank Hills Shopping Town are both 5 minutes from the door. A short walk to Sunnybank Hills' primary School is a major drawcard for young families and there are plenty of parks and community facilities in the vicinity.
Other features:
- Solar panels
- Outdoor spa
- Paved patio areas
- Ceiling fans
- Two-car garage
- Fenced back garden
- Water tank
This property is a red-hot ticket for a large household and will be sold soon! We highly recommend immediate viewing.
Property History for 101 Terowi St, Sunnybank Hills, QLD 4109
- 20 May 2024Sold for $1,495,000
- 17 Apr 2024Listed for Sale Under Contract by Kai
- 11 Oct 2017Sold for $801,000

Recent sales nearby
See more recent sales nearby/assets/perm/lf2nb6lejei6xd32nuhy44drma?signature=4f59b0d332bd7b352328ac602bea46e9b4a855bc3aed5a0240e16eaf4601bf71) 0
0

/assets/perm/7whk72yzgii65dtmx4xa2ceqie?signature=3243b9e06ca6f4afe5bd8368d85787c75db04421588bdc8e740c7df53a37131f) 0
0Similar properties For Sale nearby
See more properties for sale nearby
 0
0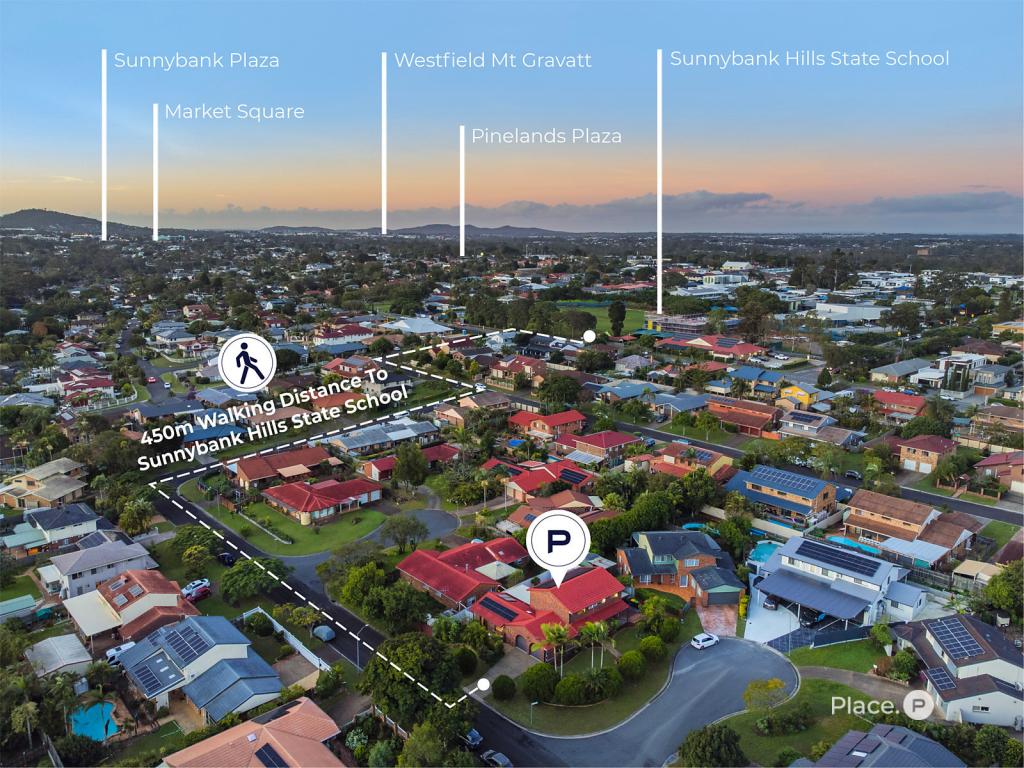 0
0
 0
0

Similar properties For Rent nearby
See more properties for rent nearby 0
0

 0
0 0
0
About Sunnybank Hills 4109
The size of Sunnybank Hills is approximately 6.5 square kilometres. There are 31 parks, covering nearly 7.4% of the total area. The population of Sunnybank Hills in 2016 was 18085 people. By 2021 the population was 18085 showing a stable population in the area during that time. The predominant age group in Sunnybank Hills is 30-39 years. Households in Sunnybank Hills are primarily couples with children and are likely to be repaying $1800 - $2399 per month on mortgage repayments. In general, people in Sunnybank Hills work in a professional occupation.In 2021, 66.60% of the homes in Sunnybank Hills were owner-occupied compared with 67.30% in 2016.
Sunnybank Hills has 6,652 properties. Over the last 5 years, Houses in Sunnybank Hills have seen a 74.93% increase in median value, while Units have seen a 127.05% increase. As at 31 August 2026:
- The median value for Houses in Sunnybank Hills is $1,386,423 while the median value for Units is $874,243.
- Houses have a median rent of $750 while Units have a median rent of $680.
Suburb Insights for Sunnybank Hills 4109
Market Insights
Sunnybank Hills Trends for Houses
N/A
N/A
View TrendN/A
N/A
Sunnybank Hills Trends for Units
N/A
N/A
View TrendN/A
N/A
Neighbourhood Insights
© Copyright 2026. RP Data Pty Ltd trading as Cotality (Cotality). All rights reserved. No reproduction, distribution, or transmission of the copyrighted materials is permitted. The information is deemed reliable but not guaranteed.
While Cotality uses commercially reasonable efforts to ensure the Cotality Data is current, Cotality does not warrant the accuracy, currency or completeness of the Cotality Data and to the full extent permitted by law excludes all loss or damage howsoever arising (including through negligence) in connection with the Cotality Data.
This product uses cookies and other similar technologies to improve and customise your browsing experience, to tailor content and adverts, and for analytics and metrics regarding visitor usage on this product and other media. We may share cookie and analytics information with third parties for the purposes of advertising. By continuing to use our website, you consent to cookies being used. View our Privacy Policy here.
X
