
9 Jarvis StreetStafford Heights QLD 4053


Property Details for 9 Jarvis St, Stafford Heights
9 Jarvis St, Stafford Heights is a 5 bedroom, 2 bathroom House with 2 parking spaces. While the property is not currently for sale or for rent, it was last sold in March 2026. There are other 5 bedroom House sold in Stafford Heights in the last 12 months.
Last Listing description (March 2026)
This near-new home is proudly situated on an elevated and retained corner allotment. With an east-facing backyard, there will always be an abundance of natural light and air filtering into the home. This orientation means the floorplan is perfect for year round entertaining, with your primary al fresco space not interrupted by western sun.
This fantastic orientation allows the rest of the home to unfold with ease. A soaring void illuminates the entryway, brightly welcoming you inside. The blonde flooring amplifies the light and airy feel which is perfected in the large open-plan living space.
A large island bench and feature pendant lighting create the heart of the home. This lovely space serves as a breakfast bar, place for conversation, and is a sign of easy living. You will enjoy so many mornings and evenings here.
Three well-proportioned living areas mean you can utilise a variety of floorplans. Ducted air-conditioning is an essential addition. Ample family-oriented storage is on offer too through built-in wardrobes and storage beneath the stairs. Plantation shutters superbly finish the property, elevating the home's presence and stature.
Freshly manicured lawns and gardens surround the home, a lovely green touch that presents your family with multiple outdoor options. With a fully fenced backyard, the home is pet friendly too.
This modern property is part of ever-gentrifying Stafford Heights and Stafford. Only a few doors up the street, you will find a boutique collection of shops: great Vietnamese cuisine at Klin-i Cafe, Style Me Luxe, and other small businesses. And in a short walk or drive you arrive at Prova Pizzeria, The Gibson, Happy Valley Brewing, Stafford Central and Oh Boy Bok Choy, or Flat Lizard Brewery too.
Features include but not limited to:
� Main bedroom with ensuite and walk-in wardrobe.
� Built-ins in three bedrooms.
� Three living areas across two levels (downstairs living can also be utilised as 5th bedroom).
� Family-oriented storage solutions throughout.
� Island bench and walk-in pantry in large kitchen.
� Covered al fresco; fenced backyard.
� Double garage with remote.
� Plantation shutters.
� Modern main bathroom and ensuite.
� Additional powder room downstairs.
� Ducted air-conditioning across both levels.
� Light-filled, east-facing orientation.
� 16m frontage, corner position.
� 380sqm block - fully retained.
Call Simon to see how you can call this house a home.
Property History for 9 Jarvis St, Stafford Heights, QLD 4053
- 17 Mar 2026Sold for $1,850,000
- 11 Feb 2026Listed for Sale Offers over $1,899,000
- 22 Jan 2025Listed for Rent - Price not available

Recent sales nearby
See more recent sales nearby/assets/perm/jcxyiri7tyi65hpp2hsawv2fhe?signature=9aed681d11a05ee44e07265d06c105d8ec54c52b3f9dd25c54cae52b46c6482a) 0
0/assets/perm/brk32i5p6ai6zhyux6enc54vfq?signature=9dc6fa66f42618dffcf3b335850dc180dc176f4fcec673de8a0bf87e5fd03e3f) 0
0

/assets/perm/v6yrsp56bui6njosnpul5hnc4q?signature=055a1d98af4c4ac87b24235ba515b1f28ee50fd5acbdc0209ec84915259888c3) 0
0
Similar properties For Sale nearby
See more properties for sale nearby 0
0 0
0 0
0Similar properties For Rent nearby
See more properties for rent nearby 0
0
 0
0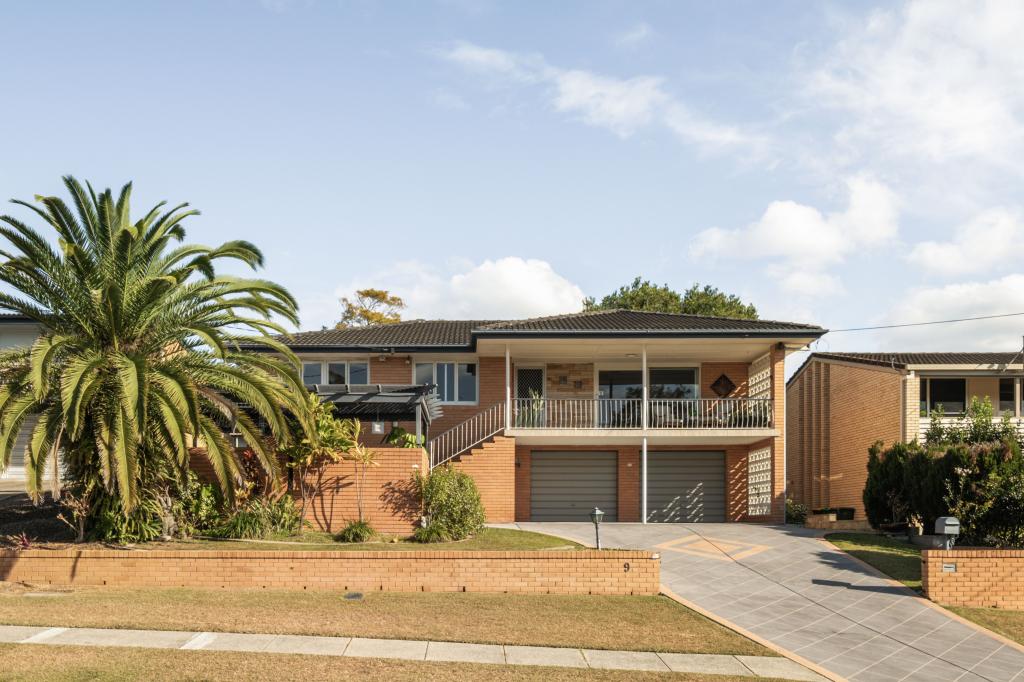 0
0About Stafford Heights 4053
The size of Stafford Heights is approximately 2.8 square kilometres. There are 13 parks, covering nearly 3.2% of the total area. The population of Stafford Heights in 2016 was 6833 people. By 2021 the population was 6992 showing a population growth of 2.3% in the area during that time. The predominant age group in Stafford Heights is 30-39 years. Households in Stafford Heights are primarily couples with children and are likely to be repaying $1800 - $2399 per month on mortgage repayments. In general, people in Stafford Heights work in a professional occupation.In 2021, 69.10% of the homes in Stafford Heights were owner-occupied compared with 69.50% in 2016.
Stafford Heights has 2,896 properties. Over the last 5 years, Houses in Stafford Heights have seen a 61.05% increase in median value, while Units have seen a 101.61% increase. As at 31 August 2026:
- The median value for Houses in Stafford Heights is $1,300,350 while the median value for Units is $995,833.
- Houses have a median rent of $730 while Units have a median rent of $500.
Suburb Insights for Stafford Heights 4053
Market Insights
Stafford Heights Trends for Houses
N/A
N/A
View TrendN/A
N/A
Stafford Heights Trends for Units
N/A
N/A
View TrendN/A
N/A
Neighbourhood Insights
© Copyright 2026. RP Data Pty Ltd trading as Cotality (Cotality). All rights reserved. No reproduction, distribution, or transmission of the copyrighted materials is permitted. The information is deemed reliable but not guaranteed.
While Cotality uses commercially reasonable efforts to ensure the Cotality Data is current, Cotality does not warrant the accuracy, currency or completeness of the Cotality Data and to the full extent permitted by law excludes all loss or damage howsoever arising (including through negligence) in connection with the Cotality Data.
This product uses cookies and other similar technologies to improve and customise your browsing experience, to tailor content and adverts, and for analytics and metrics regarding visitor usage on this product and other media. We may share cookie and analytics information with third parties for the purposes of advertising. By continuing to use our website, you consent to cookies being used. View our Privacy Policy here.
X
