
10 Sturt StreetKedron QLD 4031



Property Details for 10 Sturt St, Kedron
10 Sturt St, Kedron is a 5 bedroom, 2 bathroom House with 4 parking spaces and was built in 1930. The property has a land size of 607m2 and floor size of 367m2. While the property is not currently for sale or for rent, it was last sold in July 2026. There are other 5 bedroom House sold in Kedron in the last 12 months.
Last Listing description (July 2026)
Inspections are available by appointment. Call our team today!
Perfectly positioned in one of Kedron's most tightly held family enclaves, this beautifully renovated Queenslander delivers the ideal balance of timeless character, contemporary comfort and exceptional family functionality. Occupying a generous 607sqm allotment with a rare 20m frontage, 10 Sturt Street offers an outstanding lifestyle opportunity just moments from Mercer Park, elite schools and every convenience.
Framed by leafy streets, quality homes and acres of adjoining green space, this impressive five-bedroom residence has been thoughtfully designed for growing and established families alike. With multiple living zones across two expansive levels, seamless indoor-outdoor integration and a flexible floorplan, the home offers space, privacy and versatility in one of Brisbane's most desirable northside pockets.
Step inside to discover light-filled, freshly painted interiors where classic Queenslander charm meets sophisticated modern living. High ceilings, natural light and generous proportions create an immediate sense of warmth and openness, while the stunning entertainer's kitchen forms the heart of the home. Featuring stone benchtops, premium Miele appliances, integrated microwave, semi-integrated dishwasher and a five-burner gas cooktop, this space has been designed for effortless family living and entertaining.
The open-plan kitchen, living and dining area flows seamlessly onto the elevated entertaining deck, complete with striking raked ceilings and tranquil outlooks across the backyard and neighbouring parklands. Whether hosting family gatherings, watching the kids play or enjoying quiet evenings outdoors, this is a home designed to be lived in and loved.
The versatile layout caters perfectly to modern family dynamics, with two bedrooms upstairs and three downstairs, offering ideal separation for teenagers, guests or multigenerational living. The oversized master retreat is privately positioned and features a walk-in robe and beautifully appointed ensuite, while the additional second bedroom/study provides the perfect nursery, children's room or home office.
Outside, the fully fenced yard offers an abundance of space for children and pets, blending effortlessly into the peaceful nature strip and parklands beyond. This unique setting creates a wonderful sense of openness and community, with neighbours gathering on the green space for festive occasions and relaxed family living.
Additional features include ducted multi-zoned air conditioning, Crimsafe security, electric hot water, ceiling fans, separate laundry with external access and exceptional vehicle accommodation for up to four cars, including an oversized enclosed double carport and additional high-clearance tandem parking for a boat or caravan. The roofline flows seamlessly from the home across the rear deck, thoughtfully designed to blur the line between indoors and out, creating an airy sense of openness framed by expansive skies and acres of leafy greenery beyond.
Positioned within the sought-after Kedron State School and Wavell State High catchments, the home is also within walking distance of Padua College, Mount Alvernia College and St Anthony's Primary School. Families will love the proximity to Kedron Brook bikeways, Westfield Chermside, cafés, parklands, hospitals and major transport links, with Brisbane Airport and the CBD both within easy reach.
Key Features:
• Beautifully renovated Queenslander on 607sqm with rare 20m frontage
• Enjoy the hundreds of acres of surrounding parkland
• Five bedrooms, including flexible nursery/study option
• Multiple living zones across two spacious levels
• Designer kitchen with stone benchtops and premium Miele appliances
• Open-plan living and dining flowing to elevated entertainer's deck
• Master retreat with walk-in robe and luxurious ensuite
• Soaring 2.84m ceilings upstairs and 2.7m ceilings downstairs
• Expansive fully fenced yard backing onto nature strip and parkland
• Ducted multi-zoned air conditioning throughout
• Crimsafe security screens and ceiling fans
• Accommodation for up to four vehicles
• High-clearance tandem parking for boat or caravan
• Walk to Padua, Mount Alvernia and St Anthony's Primary School
• Seconds to the kids favourite- The Kedron Bmx Pump Track and Zip Line
• Moments to Kedron Lions AFL Club, Kedron Scout Group, Mercer Park, Bennelong Park, Kedron Brook bikeways, Shaw Park, Kalinga Park and Westfield Chermside
• With one set of traffic lights between home and the Inner-City Bypass/Airport Link/Clem 7 tunnels, easy access is ensured to the airport, Brisbane CBD, and Gold and Sunshine Coasts
•Water $489.57/qtr
•BCC Rates $927.50/qtr
•Ready to move into straight away
Building and pest report available on request
This is a rare opportunity to secure a substantial family home in one of Kedron's most desirable lifestyle locations - beautifully renovated, exceptionally functional and ready to enjoy for years to come.
IMAGE ENHANCEMENT NOTICE
Please note these images may have been digitally enhanced for illustrative purposes.
PERSONAL INFORMATION COLLECTION NOTICE
Clark Real Estate is committed to protecting the health and safety of our community and team members.
By attending a property inspection, you agree that your personal information will be recorded and kept by Clark Real Estate. If you do not agree, please contact our office on 07 3256 1600 prior to your arranged inspection time to change your inspection to a virtual inspection where you do not physically attend.
Don't Just List, Sell For More!
Licence number: 32346
Property History for 10 Sturt St, Kedron, QLD 4031
- 27 Jun 2026Sold for $2,600,000
- 15 Jun 2026Listed for Sale Under Contract
- 20 Feb 2010Sold for $660,000

Recent sales nearby
See more recent sales nearby/assets/perm/iif3uykqqei6xhcun7w6j7f7cq?signature=1c6aa7dfc684163232c8e919ff8b6745d813378cf9b2da653c70700e8af54784) 0
0/assets/perm/qdlvfwv6rui6nlitr7i2o5kquy?signature=9ae4aec27b7129637badcfaf398f8a7b3b0ed4245f7d94f262adc366b529b40d) 0
0

/assets/perm/mph3zpqcyyi6vpfxchrn3jx46m?signature=d8208e8ebf94f5eaf1e5fa2aa191dba7d7a89d2c36da28555ebfa7dde2c1a09a) 0
0Similar properties For Sale nearby
See more properties for sale nearby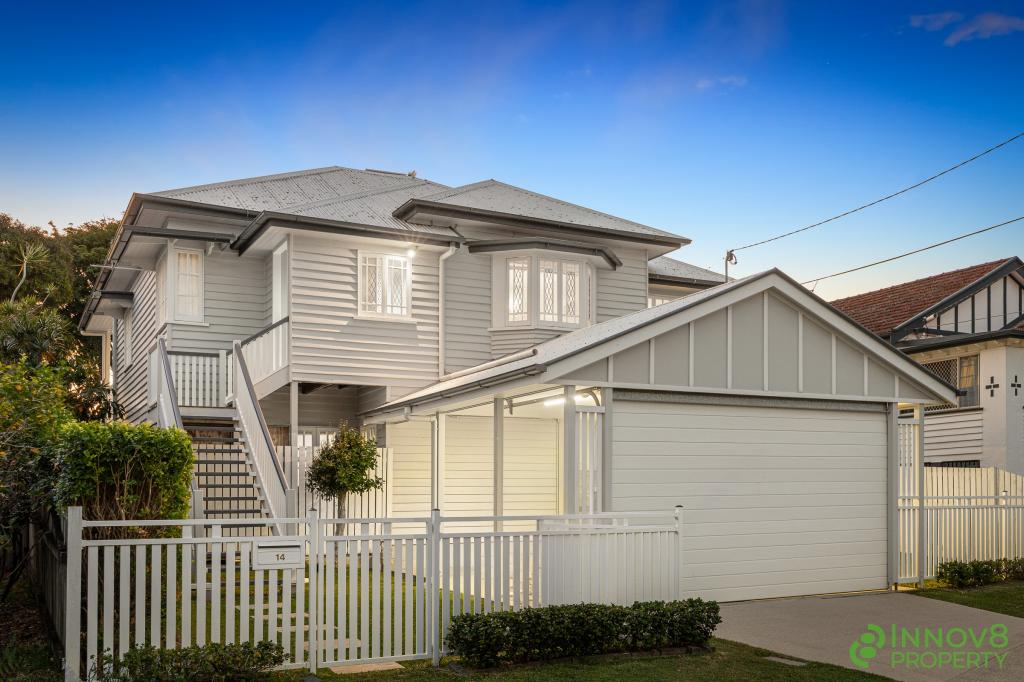 0
0
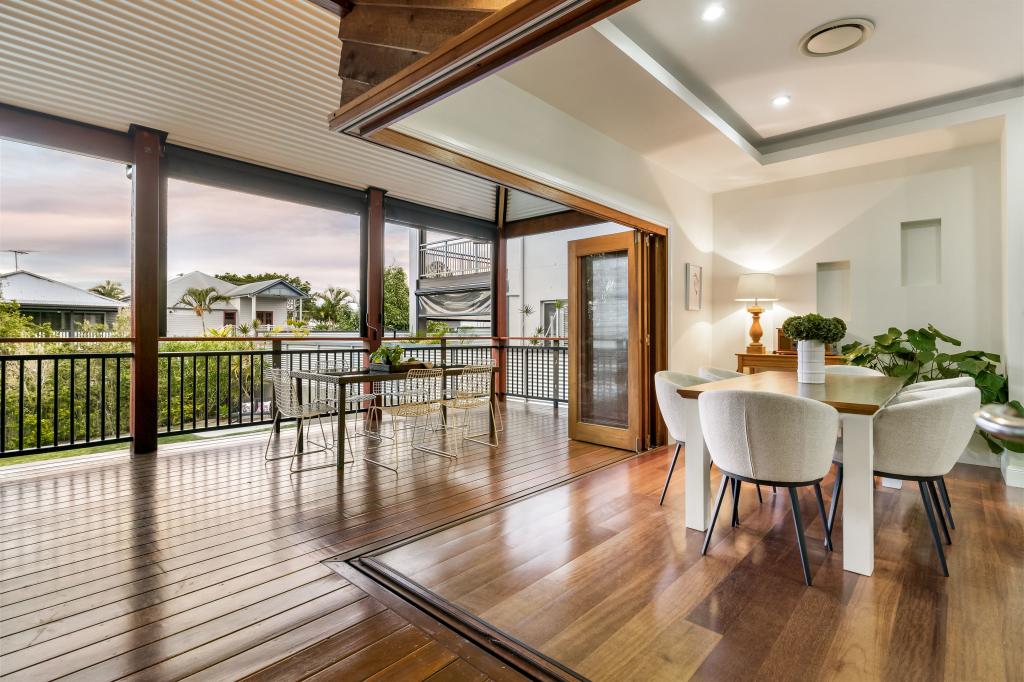 0
0
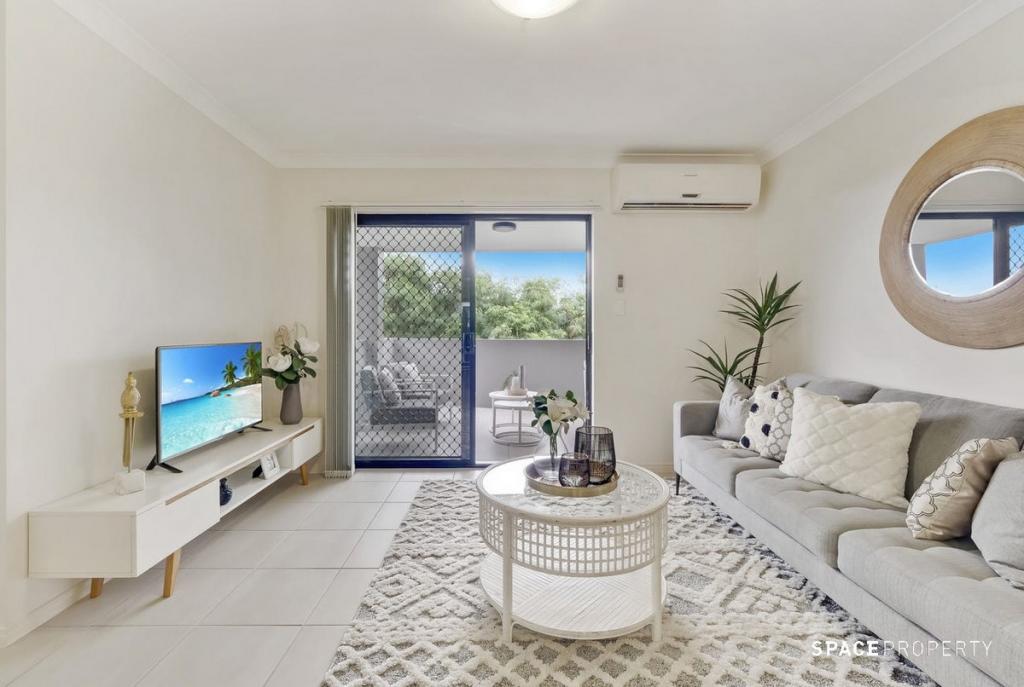 0
0
Similar properties For Rent nearby
See more properties for rent nearby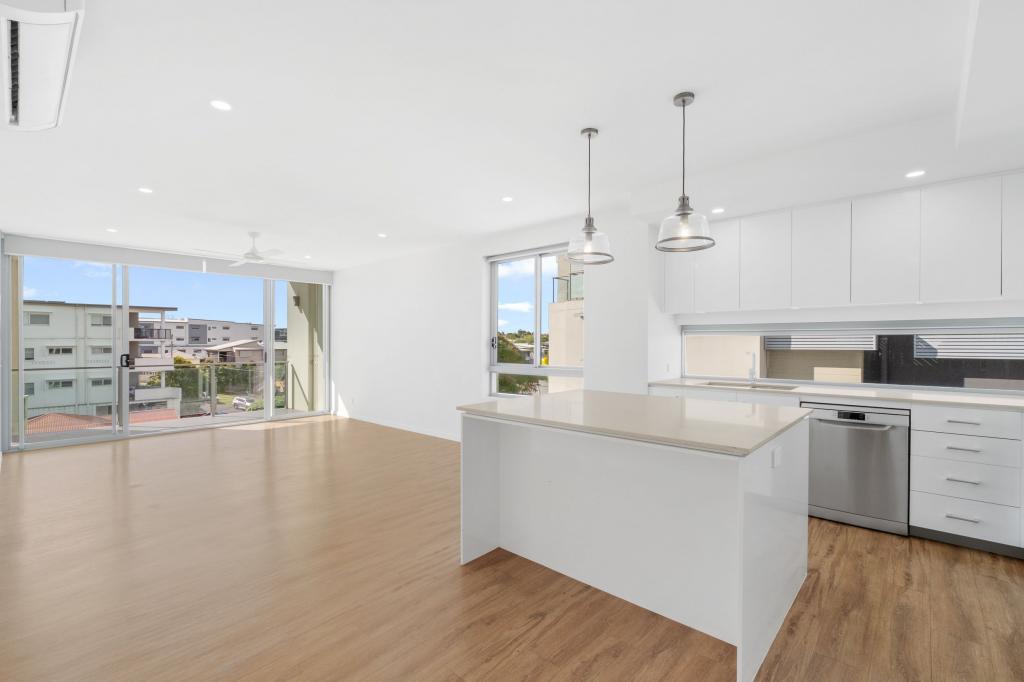 0
0 0
0
 0
0About Kedron 4031
The size of Kedron is approximately 3.5 square kilometres. There are 6 parks, covering nearly 6.8% of the total area. The population of Kedron in 2016 was 9359 people. By 2021 the population was 9907 showing a population growth of 5.9% in the area during that time. The predominant age group in Kedron is 30-39 years. Households in Kedron are primarily couples with children and are likely to be repaying $1800 - $2399 per month on mortgage repayments. In general, people in Kedron work in a professional occupation.In 2021, 54.50% of the homes in Kedron were owner-occupied compared with 53.50% in 2016.
Kedron has 4,887 properties. Over the last 5 years, Houses in Kedron have seen a 53.00% increase in median value, while Units have seen a 110.11% increase. As at 31 August 2026:
- The median value for Houses in Kedron is $1,561,262 while the median value for Units is $857,376.
- Houses have a median rent of $775 while Units have a median rent of $600.
Suburb Insights for Kedron 4031
Market Insights
Kedron Trends for Houses
N/A
N/A
View TrendN/A
N/A
Kedron Trends for Units
N/A
N/A
View TrendN/A
N/A
Neighbourhood Insights
© Copyright 2026. RP Data Pty Ltd trading as Cotality (Cotality). All rights reserved. No reproduction, distribution, or transmission of the copyrighted materials is permitted. The information is deemed reliable but not guaranteed.
While Cotality uses commercially reasonable efforts to ensure the Cotality Data is current, Cotality does not warrant the accuracy, currency or completeness of the Cotality Data and to the full extent permitted by law excludes all loss or damage howsoever arising (including through negligence) in connection with the Cotality Data.
This product uses cookies and other similar technologies to improve and customise your browsing experience, to tailor content and adverts, and for analytics and metrics regarding visitor usage on this product and other media. We may share cookie and analytics information with third parties for the purposes of advertising. By continuing to use our website, you consent to cookies being used. View our Privacy Policy here.
X
