
70 Ogden StreetStafford QLD 4053
Property Details for 70 Ogden St, Stafford
70 Ogden St, Stafford is a 3 bedroom, 1 bathroom House with 2 parking spaces and was built in 1955. The property has a land size of 726m2 and floor size of 137m2. While the property is not currently for sale or for rent, it was last sold in August 2026. There are other 3 bedroom House sold in Stafford in the last 12 months.
Last Listing description (September 2026)
Presenting 70 Ogden Street, Stafford a neat and tidy post-war home offering comfortable family living, generous outdoor space, and exceptional convenience in one of the area's most accessible pockets. Positioned on a sizeable 726m2 allotment with a fully fenced backyard, this charming residence combines polished timber floors, versatile layout, and practical functionality to create an appealing home for families, couples, and professionals alike.The home comprises of three generously proportioned bedrooms, featuring built-in wardrobes, ceiling fans, and plenty of natural light. The kitchen is spacious and practical with a gas cooktop and stainless-steel appliances. Servicing the home is a generously sized bathroom with a sleek vanity, and practical under-sink storage. The home also has two separate living rooms and a front sunroom ideal for dining. Stepping outside, you'll discover a substantial fully fenced backyard offering plenty of room for children and pets to play. The property also benefits from a covered patio and BBQ area, carport, additional off-street parking, and convenient side access through to the rear yard. Downstairs, two car under house garage with electric roller door and internal access, laundry facilities and extensive storage areas further enhance the home's practicality.The Home Itself Features: - Three spacious bedrooms, with built-in wardrobes and ceiling fans- Generously sized kitchen with gas cooktop, stainless-steel appliances, ample bench space and storage - Spacious living area with split-system air conditioning - Functional bathroom with modern finishes - Polished hardwood timber flooring throughout - Additional dining room and second living space- Spacious alfresco and BBQ area- Two car under house garage with electric roller door and internal access- Laundry facilities and extensive storage areas under houseAdditional Features:- Fully Fenced and secure 726m2 block- Large water tank with pump - Solar power system Positioned just 9km from the Brisbane CBD, 70 Ogden Street offers convenient access to major shopping centres, medical facilities, schools, and public transport all while nestled in a quiet, family-friendly street. Nearby shopping options include Westfield Chermside, Stafford City, Brookside, and Flockton Village. Medical services are close by, including Northwest Private Hospital, Prince Charles Hospital, and Holy Spirit Hospital in Chermside. The home is located within the catchment of Stafford Heights State School and Everton Park State High School and is also close to leading private schools including Padua College, Mount Alvernia College, Our Lady of the Angels, and St Anthony's. For further details on this property, please contact Matthew Jabs on 0422 294 272 or James Gainford on 0466 900 049.DisclaimerThis property is being sold by auction or without a price and therefore a price guide can not be provided. The website may have filtered the property into a price bracket for website functionality purposes.
Property History for 70 Ogden St, Stafford, QLD 4053
- 24 Aug 2026Sold
- 19 Aug 2026Listed for Sale For Sale
- 13 Feb 2023Listed for Rent $550 / week

Recent sales nearby
See more recent sales nearby/assets/perm/ujwy5ssjyqi63nekcvrlgxeejm?signature=2b2c5287c870248c327d7ebdf32bf0673ce5f9feeb33f2a19138de3f2ce17cf1) 0
0/assets/perm/yqzt4uui5ii6zplprm2qbi4w5y?signature=1ddcfb55bf702a28efc1118513e39cc570cdb0e6d5da655d6287dcab55bdbf22) 0
0

/assets/perm/zoe4cix364i63mv2rw7nqk52tq?signature=f7f5d9e45a503d7e87eb3e433642287936c726206f2e3a1925d320cd8fa01508) 0
0Similar properties For Sale nearby
See more properties for sale nearby
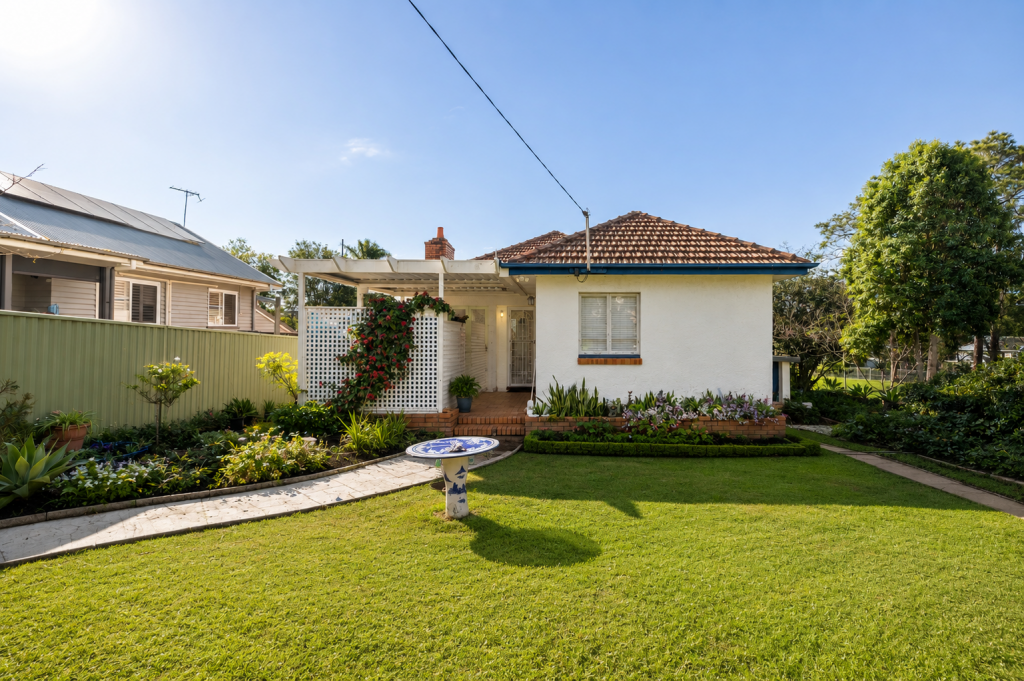 0
0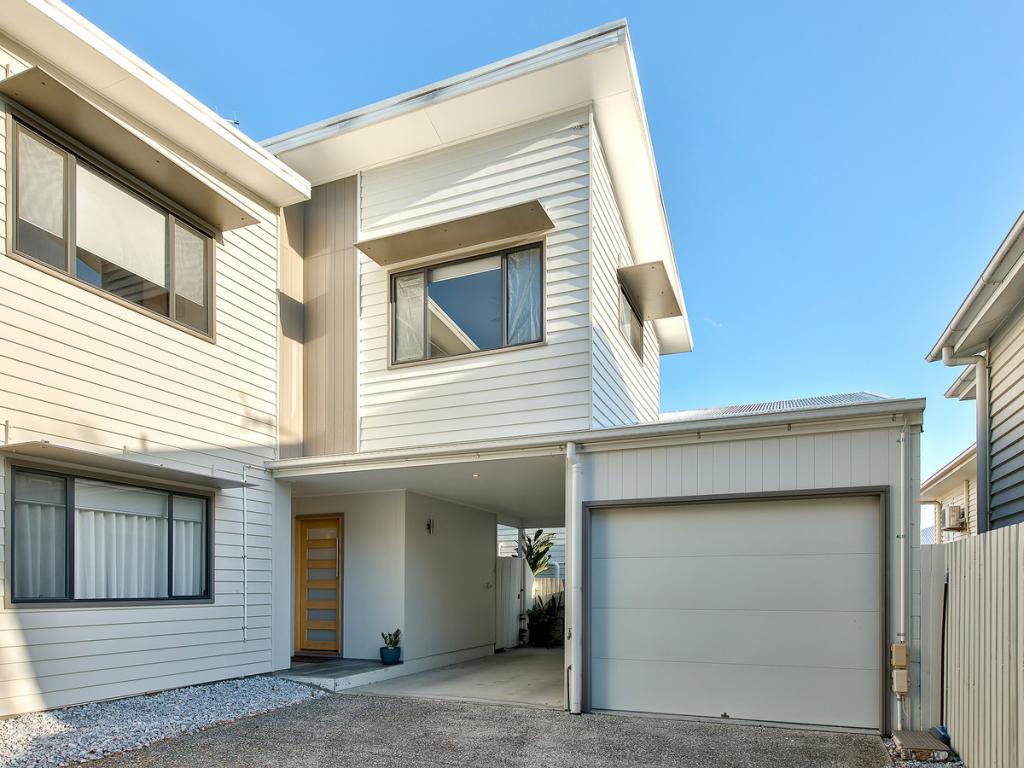 0
0

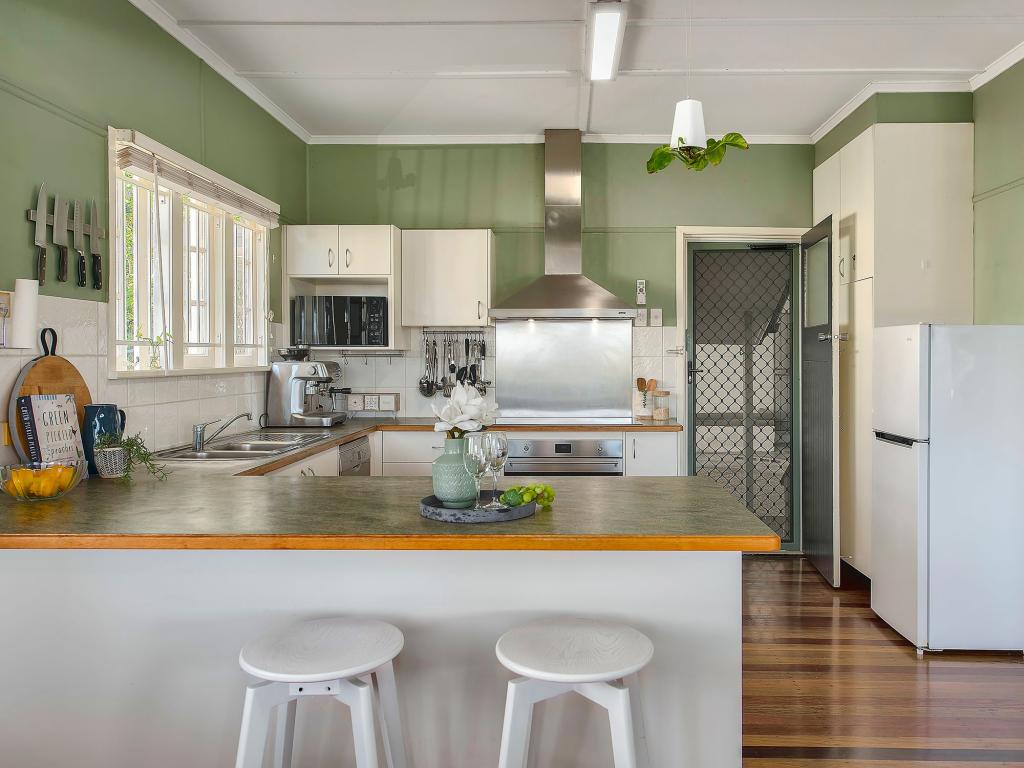 0
0Similar properties For Rent nearby
See more properties for rent nearby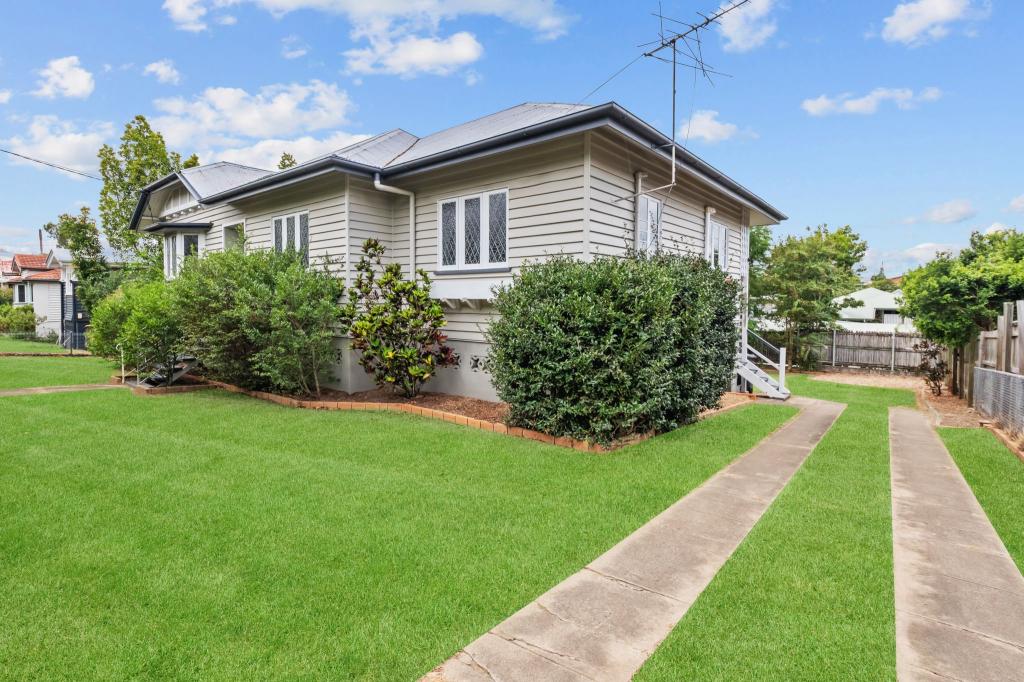 0
0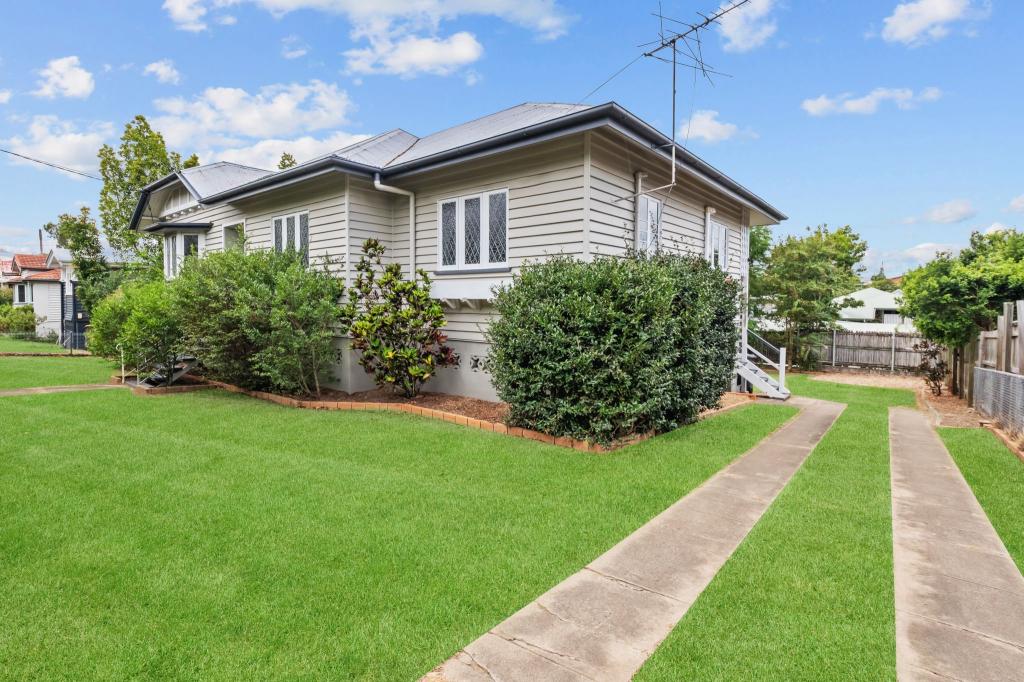 0
0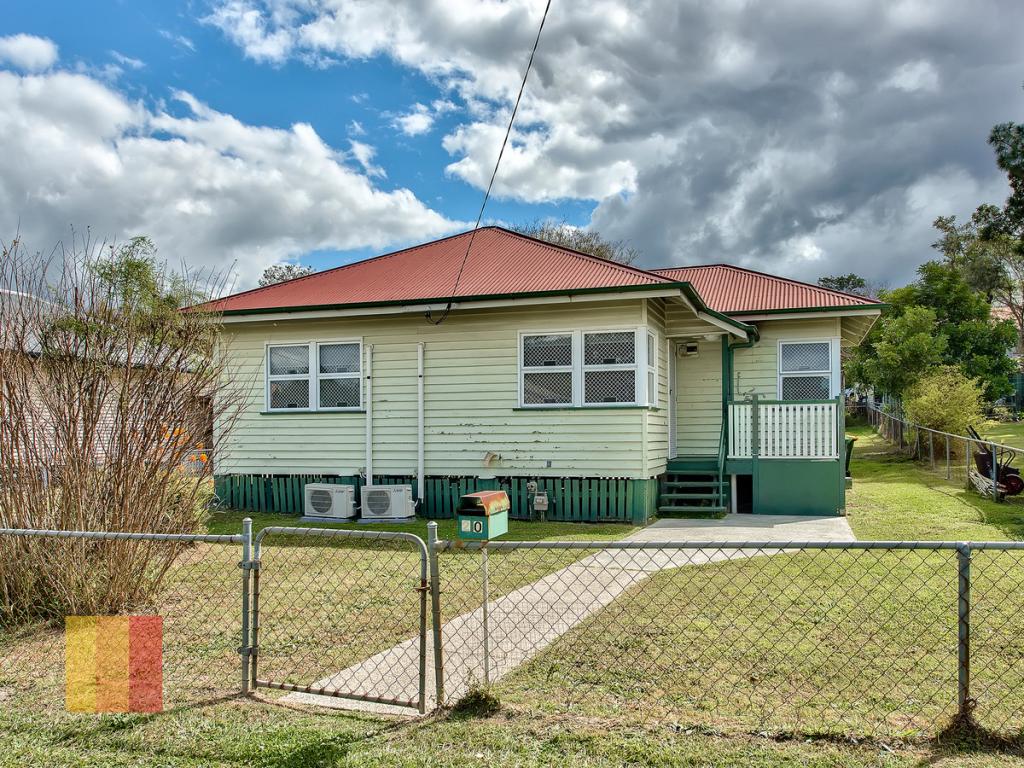 0
0About Stafford 4053
The size of Stafford is approximately 3.4 square kilometres. There are 12 parks, covering nearly 20.7% of the total area. The population of Stafford in 2016 was 6561 people. By 2021 the population was 6978 showing a population growth of 6.4% in the area during that time. The predominant age group in Stafford is 30-39 years. Households in Stafford are primarily childless couples and are likely to be repaying $1800 - $2399 per month on mortgage repayments. In general, people in Stafford work in a professional occupation.In 2021, 49.10% of the homes in Stafford were owner-occupied compared with 47.80% in 2016.
Stafford has 3,632 properties. Over the last 5 years, Houses in Stafford have seen a 57.13% increase in median value, while Units have seen a 116.35% increase. As at 31 August 2026:
- The median value for Houses in Stafford is $1,334,995 while the median value for Units is $841,739.
- Houses have a median rent of $700 while Units have a median rent of $660.
Suburb Insights for Stafford 4053
Market Insights
Stafford Trends for Houses
N/A
N/A
View TrendN/A
N/A
Stafford Trends for Units
N/A
N/A
View TrendN/A
N/A
Neighbourhood Insights
© Copyright 2026. RP Data Pty Ltd trading as Cotality (Cotality). All rights reserved. No reproduction, distribution, or transmission of the copyrighted materials is permitted. The information is deemed reliable but not guaranteed.
While Cotality uses commercially reasonable efforts to ensure the Cotality Data is current, Cotality does not warrant the accuracy, currency or completeness of the Cotality Data and to the full extent permitted by law excludes all loss or damage howsoever arising (including through negligence) in connection with the Cotality Data.
This product uses cookies and other similar technologies to improve and customise your browsing experience, to tailor content and adverts, and for analytics and metrics regarding visitor usage on this product and other media. We may share cookie and analytics information with third parties for the purposes of advertising. By continuing to use our website, you consent to cookies being used. View our Privacy Policy here.
X
