
15 Turrana StreetStafford QLD 4053


Property Details for 15 Turrana St, Stafford
15 Turrana St, Stafford is a 3 bedroom, 1 bathroom House with 2 parking spaces and was built in 1960. The property has a land size of 407m2 and floor size of 113m2. While the property is not currently for sale or for rent, it was last sold in August 2026. There are other 3 bedroom House sold in Stafford in the last 12 months.
Last Listing description (August 2026)
The moment you arrive, this home has a way of making you feel welcome. Freshly repainted and fully fenced for privacy, It immediately invites you to slow down, step inside, and imagine the life waiting within.
As the front door opens, natural light pours through large windows, dancing across the polished hardwood floors that stretch throughout the home. Fresh neutral tones, paired with plush new carpet in the bedrooms, creating a beautiful balance of warmth, comfort, and modern style. It's the kind of home that instantly feels familiar - as though it's been waiting for you all along.
Designed for the way families truly live, the home unfolds into a collection of generous living spaces. Whether it's movie nights in the spacious lounge, family dinners in the dining area, or a quiet afternoon in the additional living area, there's room for everyone to come together while still enjoying their own space. Decorative cornices add timeless character, while ceiling fans throughout every bedroom and living area, along with split-system air conditioning in both living rooms and the main bedroom, keep the home comfortable in every season.
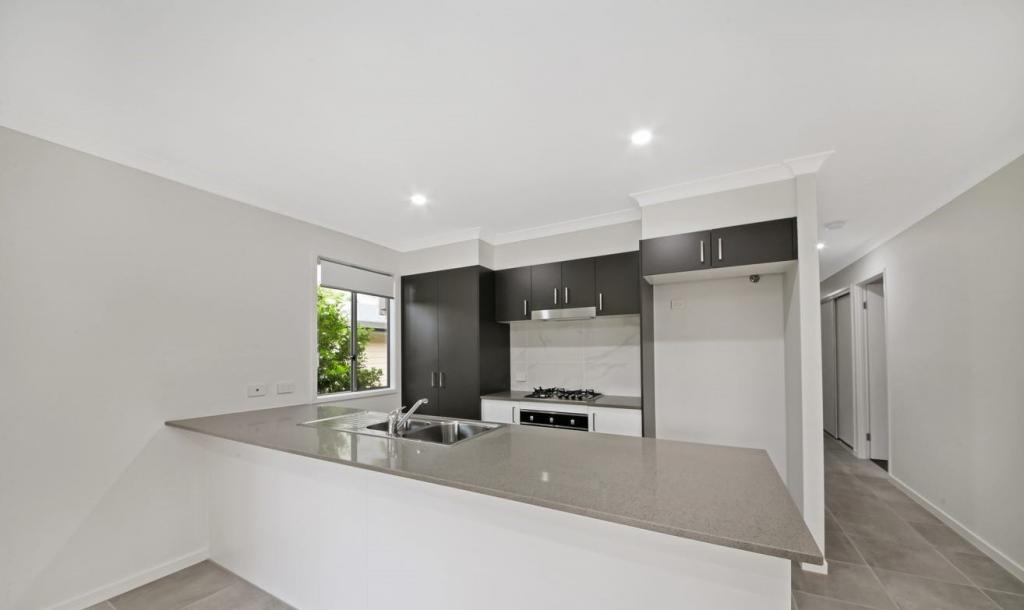
At its heart sits a practical, well-appointed kitchen where everyday life naturally comes together. With ample storage, a CHEF oven, gas cooktop, rangehood, and Fisher & Paykel dishwasher, it's as functional as it is welcoming. But it's the large servery window that steals the show. Standing at the sink, your view extends straight onto the expansive entertaining deck, making it easy to chat with guests, serve drinks, or keep an eye on the kids while preparing a meal.
Step outside and you'll discover a space that's destined to become everyone's favourite place. Half-enclosed with stylish timber shutters, the generous deck is made for long summer barbecues, birthday celebrations, lazy Sunday breakfasts, or simply enjoying your morning coffee as the breeze drifts by. It's an outdoor room you'll use all year round.
Back inside, the beautifully renovated bathroom blends contemporary style with everyday practicality. It features a spacious double vanity with dual sinks, making busy mornings that little bit easier. Two separate toilets add extra convenience for growing families and visiting guests, while solar hot water brings an energy efficient touch.
As you continue through the home, you'll find three generous bedrooms, each offering a peaceful place to unwind. A double lock-up garage with an automatic roller door provides secure parking, while the freshly painted exterior enhances the home's street appeal, completing a thoughtful renovation that beautifully preserves its timeless character.
From relaxed mornings to evenings spent entertaining on the deck, this is a home designed for making memories. Warm, welcoming, and ready for its next chapter, all that's missing is you.
Features you'll love:
Three spacious bedrooms with new plush carpet
Renovated bathroom with dual sinks
Multiple living areas
Polished hardwood flooring throughout
Fully fenced yard
Freshly painted exterior
New Split-system air conditioning to living rooms and main bedroom
Ceiling fans throughout
Two separate toilets
Decorative cornices to the main living areas
Modern kitchen with CHEF oven, gas cooktop, rangehood, Fisher & Paykel dishwasher, and ample storage
Large servery window opening onto the entertaining deck
Expansive covered entertaining deck with timber panel blinds
Solar hot water system
Double lock-up garage with automatic roller door
Security Camera to front of home
Update electrical switchboard/fuse box
Mains natural gas connection
Rental Appraisal: $750 - $800 per week
This property ticks all the boxes, low set, low maintenance, in a sought after suburb. Close by to acres of parkland including Gibson Park and Kedron Brook with its kilometres of bike and walking paths. Enjoy easy access to major shopping destinations including Brookside and Westfield Chermside, all within a short drive. The property is also ideally located near Gympie Road, the Clem 7, and the Airport Link Tunnel, plus popular schools such as Padua College and Queen of Apostles.
This home won't last long, call Tania Mathers for further information.
Property History for 15 Turrana St, Stafford, QLD 4053
- 18 Aug 2026Sold for $1,280,000
- 29 Jul 2026Listed for Sale For Sale
- 15 Nov 2023Listed for Rent $700 / week

Recent sales nearby
See more recent sales nearby/assets/perm/ujwy5ssjyqi63nekcvrlgxeejm?signature=2b2c5287c870248c327d7ebdf32bf0673ce5f9feeb33f2a19138de3f2ce17cf1) 0
0/assets/perm/zoe4cix364i63mv2rw7nqk52tq?signature=f7f5d9e45a503d7e87eb3e433642287936c726206f2e3a1925d320cd8fa01508) 0
0/assets/perm/gy3dren6nmi6ne7o7pvzcojp2m?signature=b1c941a5c9a524711bc995186658eb1896043e713550034d3dc41aa9accd56f9) 0
0
Similar properties For Sale nearby
See more properties for sale nearby
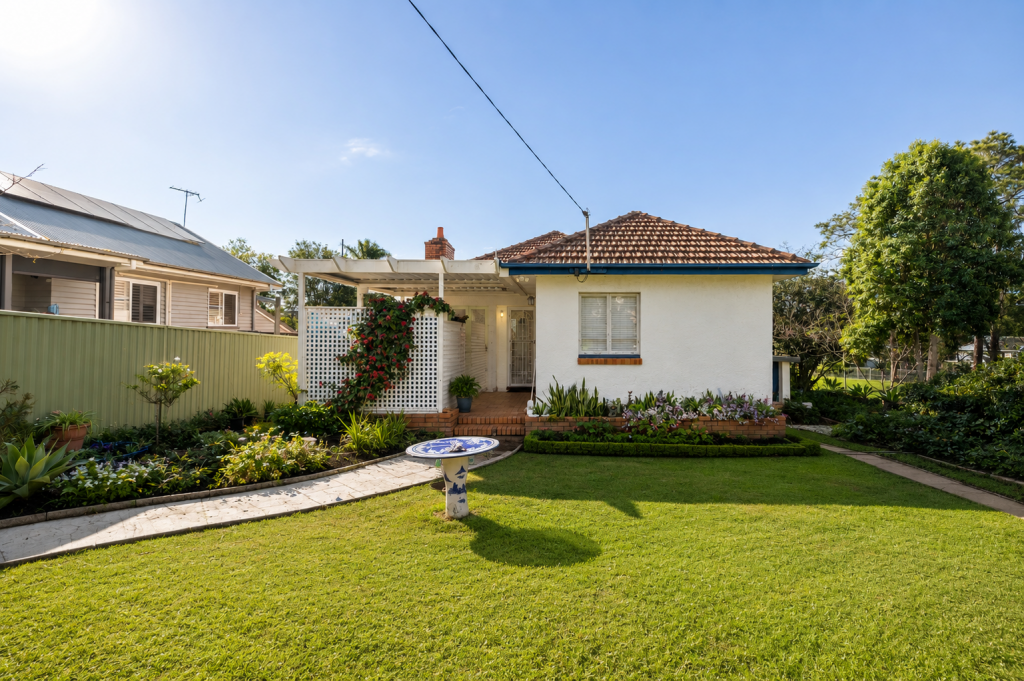 0
0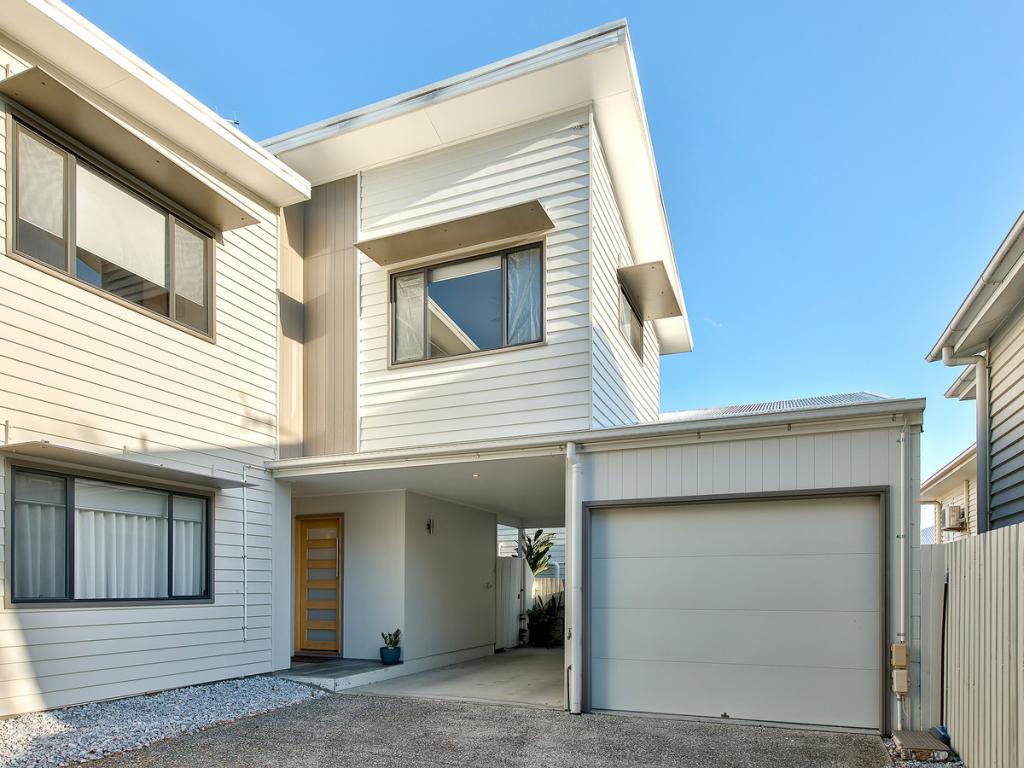 0
0

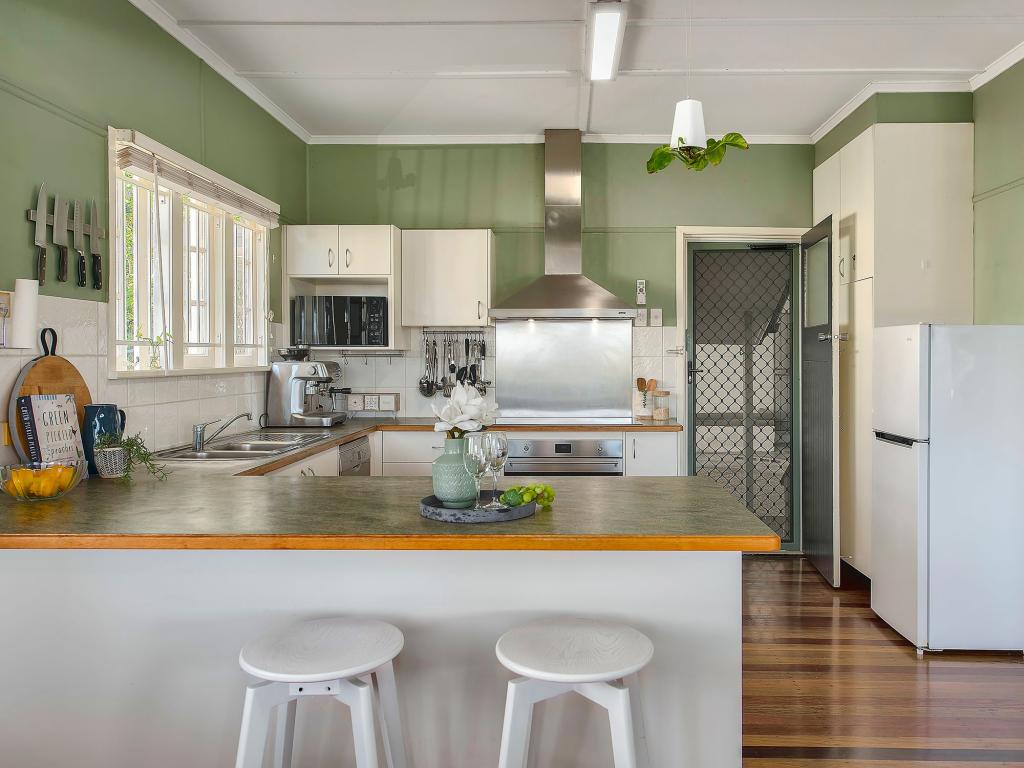 0
0Similar properties For Rent nearby
See more properties for rent nearby 0
0
 0
0
 0
0About Stafford 4053
The size of Stafford is approximately 3.4 square kilometres. There are 12 parks, covering nearly 20.7% of the total area. The population of Stafford in 2016 was 6561 people. By 2021 the population was 6978 showing a population growth of 6.4% in the area during that time. The predominant age group in Stafford is 30-39 years. Households in Stafford are primarily childless couples and are likely to be repaying $1800 - $2399 per month on mortgage repayments. In general, people in Stafford work in a professional occupation.In 2021, 49.10% of the homes in Stafford were owner-occupied compared with 47.80% in 2016.
Stafford has 3,635 properties. Over the last 5 years, Houses in Stafford have seen a 57.13% increase in median value, while Units have seen a 116.35% increase. As at 31 August 2026:
- The median value for Houses in Stafford is $1,334,995 while the median value for Units is $841,739.
- Houses have a median rent of $700 while Units have a median rent of $660.
Suburb Insights for Stafford 4053
Market Insights
Stafford Trends for Houses
N/A
N/A
View TrendN/A
N/A
Stafford Trends for Units
N/A
N/A
View TrendN/A
N/A
Neighbourhood Insights
© Copyright 2026. RP Data Pty Ltd trading as Cotality (Cotality). All rights reserved. No reproduction, distribution, or transmission of the copyrighted materials is permitted. The information is deemed reliable but not guaranteed.
While Cotality uses commercially reasonable efforts to ensure the Cotality Data is current, Cotality does not warrant the accuracy, currency or completeness of the Cotality Data and to the full extent permitted by law excludes all loss or damage howsoever arising (including through negligence) in connection with the Cotality Data.
This product uses cookies and other similar technologies to improve and customise your browsing experience, to tailor content and adverts, and for analytics and metrics regarding visitor usage on this product and other media. We may share cookie and analytics information with third parties for the purposes of advertising. By continuing to use our website, you consent to cookies being used. View our Privacy Policy here.
X
