
68 Minimine StreetStafford QLD 4053
Property Details for 68 Minimine St, Stafford
68 Minimine St, Stafford is a 5 bedroom, 3 bathroom House with 2 parking spaces and was built in 2010. The property has a land size of 417m2 and floor size of 223m2. While the property is not currently for sale or for rent, it was last sold in January 2016.
Last Listing description (October 2020)
Family home, dual-living potential, multi-generational capacity, and investment-grade. 68 Minimine Street has the space, size, and proportions which make it an impressive modern home. With enough room and separation for all the family, this one will suit the kids and mum and dad!!
The ground floor has ultra-high, square set 3.3m ceilings, which help capture natural light and air through the ideal north-south orientation. The collection of window openings throughout the huge property means it collects this fantastic natural element with ease, while its modern construction ensures it stays cool in the summer months.
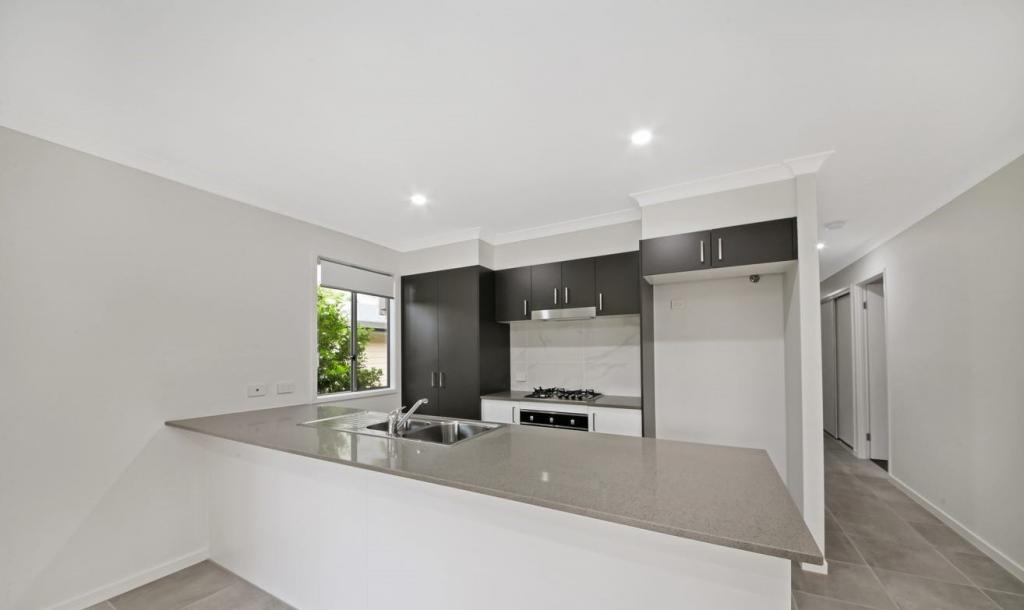
The full kitchen downstairs is complete with stone benchtops and a servery which opens up onto a covered patio. This space overlooks your retained, fenced, and manicured 417sqm block.
Upstairs, your spacious main kitchen has great indoor-outdoor connectivity with a conjoined bench (and built-in BBQ area) through to your huge al fresco space. Your elevated position means you take-in the mountains to the west, and the northern suburbs to the east. With floor to ceiling tiling, no expense has been spared in this contemporary residence.
FEATURES:
* Soaring 3.3m ceilings (square-set) downstairs.
* HUGE open-plan living dining area on the ground floor.
* Main lounge area and kitchen on first floor.
* Soaked in natural light and air throughout.
* Ducted air-conditioning on first floor.
* Split-system air-conditioning in ground floor living.
* Spacious master with en suite, WIR, and covered patio: great parents retreat.
* Retained, fenced, and manicured 417sqm block.
* Built-in desk in dedicated study.
* Family-oriented storage: beneath stairs, multiple linen cupboards.
* Full double garage with electric doors, laundry, and additional storage.
* Built-ins in all bedrooms.
* Window furnishings throughout.
* Floor to ceiling tiling in main bathroom and en suite.
* Tiled throughout.
* Vinyl plank in upstairs bedrooms: low-maintenance with earthy tones.
Call Dean and Simon for more information on this superb, multi-faceted home!
Property History for 68 Minimine St, Stafford, QLD 4053
- 29 Jan 2020Listed for Sale Offers over $899,000
- 08 Jan 2019Listed for Rent $775 / week
- 17 Apr 2018Listed for Rent $750 / week

Recent sales nearby
See more recent sales nearby/assets/perm/tdw5ylv6rui6nkrtonfvsjlmga?signature=8cd3fbc9e08c6c28e772e6462488b337b9da5a05fa0288a4eab664599fc355dd) 0
0

/assets/perm/6bunsz64pei63areyh7tatqimi?signature=e89e406cf6cb343d170d9f3627403436ac60634fe2b11eb606692192335c2d45) 0
0Similar properties For Sale nearby
See more properties for sale nearby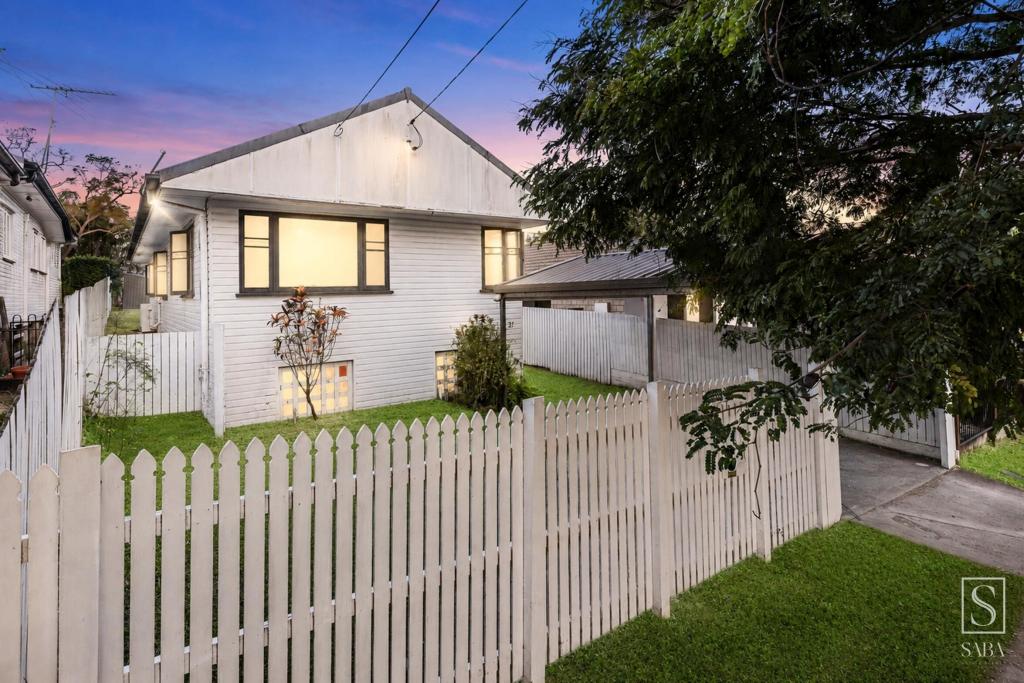 0
0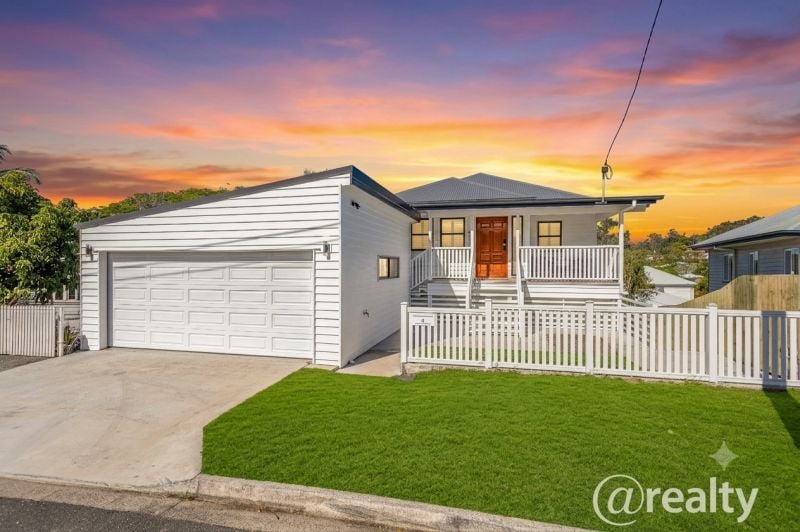 0
0
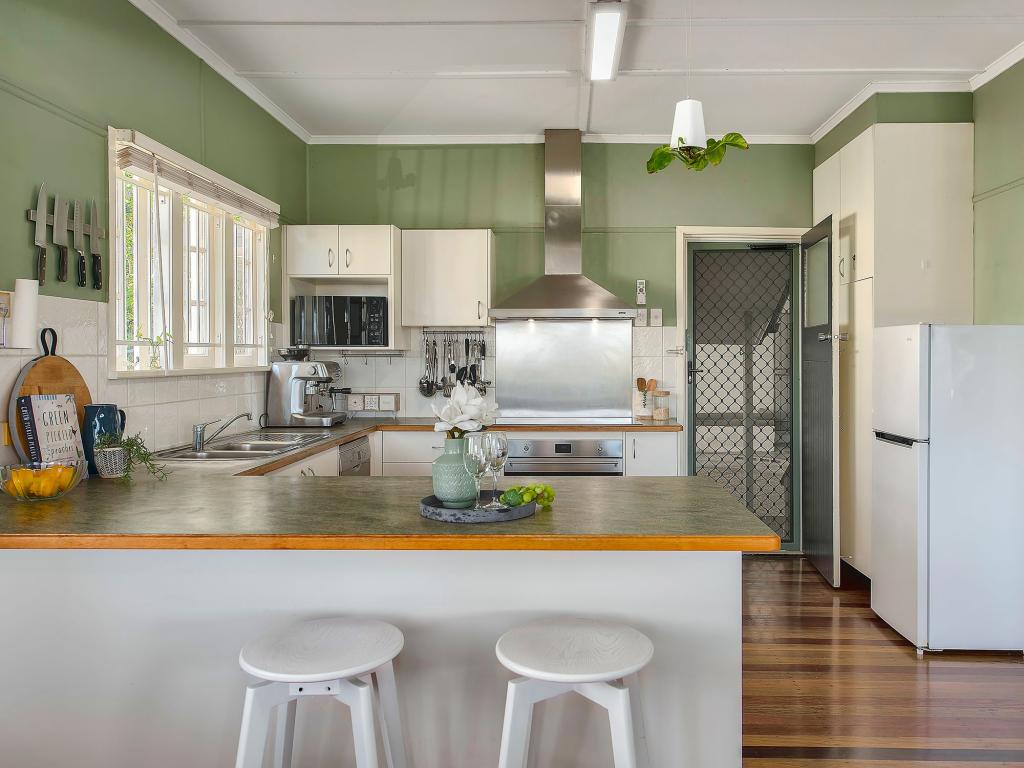 0
0Similar properties For Rent nearby
See more properties for rent nearby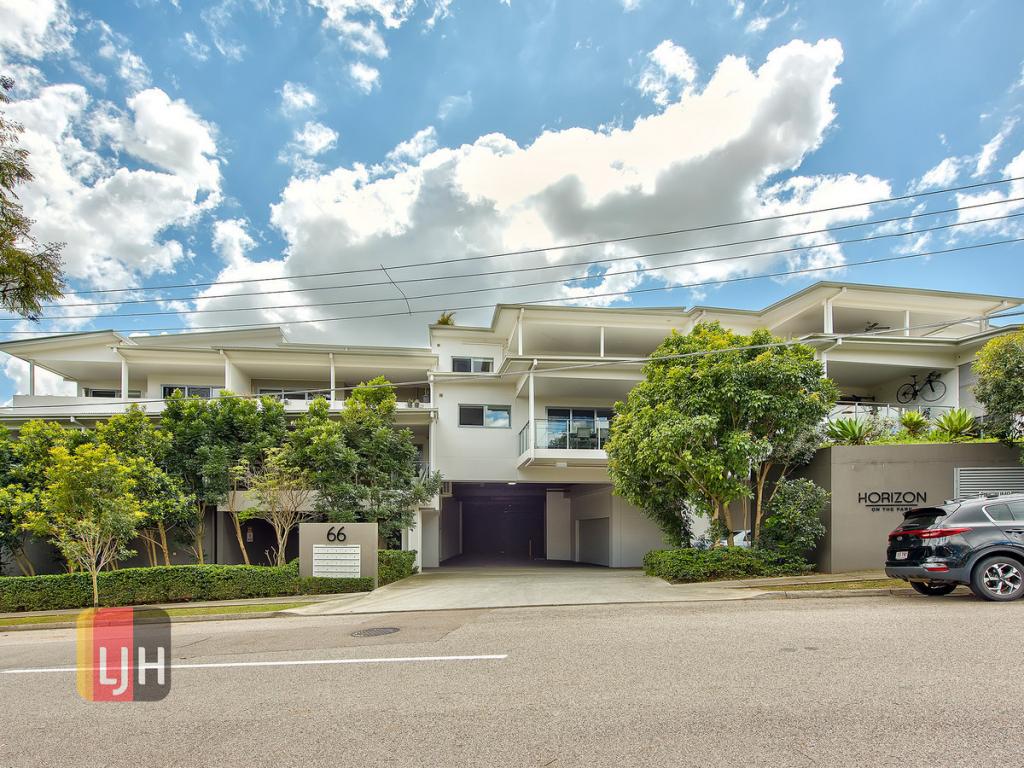 0
0
 0
0
 0
0
About Stafford 4053
The size of Stafford is approximately 3.4 square kilometres. There are 12 parks, covering nearly 20.7% of the total area. The population of Stafford in 2016 was 6561 people. By 2021 the population was 6978 showing a population growth of 6.4% in the area during that time. The predominant age group in Stafford is 30-39 years. Households in Stafford are primarily childless couples and are likely to be repaying $1800 - $2399 per month on mortgage repayments. In general, people in Stafford work in a professional occupation.In 2021, 49.10% of the homes in Stafford were owner-occupied compared with 47.80% in 2016.
Stafford has 3,634 properties. Over the last 5 years, Houses in Stafford have seen a 65.37% increase in median value, while Units have seen a 128.47% increase. As at 31 July 2026:
- The median value for Houses in Stafford is $1,364,483 while the median value for Units is $861,824.
- Houses have a median rent of $700 while Units have a median rent of $660.
Suburb Insights for Stafford 4053
Market Insights
Stafford Trends for Houses
N/A
N/A
View TrendN/A
N/A
Stafford Trends for Units
N/A
N/A
View TrendN/A
N/A
Neighbourhood Insights
© Copyright 2026. RP Data Pty Ltd trading as Cotality (Cotality). All rights reserved. No reproduction, distribution, or transmission of the copyrighted materials is permitted. The information is deemed reliable but not guaranteed.
While Cotality uses commercially reasonable efforts to ensure the Cotality Data is current, Cotality does not warrant the accuracy, currency or completeness of the Cotality Data and to the full extent permitted by law excludes all loss or damage howsoever arising (including through negligence) in connection with the Cotality Data.
This product uses cookies and other similar technologies to improve and customise your browsing experience, to tailor content and adverts, and for analytics and metrics regarding visitor usage on this product and other media. We may share cookie and analytics information with third parties for the purposes of advertising. By continuing to use our website, you consent to cookies being used. View our Privacy Policy here.
X
