
311/9 Murrajong RoadSpringwood QLD 4127


Property Details for 311/9 Murrajong Rd, Springwood
311/9 Murrajong Rd, Springwood is a 2 bedroom, 2 bathroom Unit with 1 parking spaces and was built in 2000. The property has a land size of 100m2 and floor size of 86m2.This Property is currently listed for sale with Ray White - Springwood
Last Listing description (October 2026)
Positioned on level 3 in the heart of the Springwood CBD, 2 beds, 2 bath, 1 car basement apartment (plus visitor parkings) in the Springwood Tower Hotel Apartments delivers seamless, low-stress living with strong lifestyle appeal. Refreshed throughout, it offers open plan comfort with a balcony capturing sweeping views across the CBD. Residents enjoy resort-style facilities including a gym, sauna and an undercover BBQ entertaining area, plus 3 onsite restaurants. With shops, schools and M1 access close by, it combines convenience, security and walk-everywhere living.A Great Fit For: First home buyers wanting CBD style living Investors seeking strong rental demand location Professionals needing M1 and city access Down-sizers wanting low maintenance apartment life Buyers who value resort style facilities Those wanting lock-up-and-leave convenienceProperty Highlights: Level 3 Springwood CBD position 2 bed, 2 bath, 1 car basement parking and fully secured (need keycard access to get in) Renovated and refreshed interior Balcony with CBD and views Resort style gym and sauna facilities Outdoor BBQ entertaining area 2 onsite restaurants in complex Secure building with lift access Security patrols the premise from 7am to 7pm daily Close to shops, schools and M1Interiors: Modern, Quiet & Move-In ReadyA short walk from the lifts, this corner apartment is well positioned and privately set, offering a practical layout with refreshed finishes throughout. Keyless entry adds ease on arrival.Recently renovated and refreshed, the home has been updated with fresh paint, custom finishes and stylish attention to detail - no expense has been spared to give it a clean, modern feel. Storage has also been thoughtfully improved, with extra cabinetry in key areas. The kitchen offers generous bench space and cabinetry, easy-care tiling, and quality appliances including electric oven, cooktop, integrated range hood and dishwasher. The open plan lounge and dining area is spacious, comfortably fitting a large sofa and oversized TV, with hybrid flooring, air conditioning and a ceiling fan.The master bedroom is air conditioned with a ceiling fan and full-length mirrored built-in robe, and the ensuite has been refreshed with a large shower. The 2nd bedroom also includes air conditioning, a ceiling fan and mirrored built-ins, with direct balcony access. The second bathroom features a shower-over-bath and built-in mirrored storage.Double glazed balcony doors reduce noise and open to a private outdoor space with artificial turf running the full length, and room for BBQ setup and potted greenery. From here, enjoy wide suburban outlooks across Springwood and distant mountain views. Apartment Extras: Gym, Sauna & BBQ Facilities This complex is designed to feel more like a resort-style community than a standard apartment building, with a strong focus on convenience, security and shared lifestyle spaces. The building includes a reception-style lobby, along with dual lift access for added ease and privacy.Residents have access to a fully equipped gym open daily from 6am to 8pm, featuring a full range of fitness and training gear. Separate male and female facilities are included, including a sauna, change rooms, showers, toilets and lockers, all maintained through body corporate.Outdoor living is just as considered, with a covered outdoor entertaining area area with gas BBQs and landscaped gardens. It's a great social hub for casual catch-ups, weekend gatherings or organised events with neighbours.Additional shared amenities include on-site dining options such as Chinese, Indian and Bistro cuisine, plus conference rooms and office spaces that can be used for work or meetings. Prime Location - What's Nearby Schools: John Paul College, Springwood State High School, Springwood Road State School and surrounding schools Childcare: Local early learning centres nearby and in surrounding Logan centres Shops: Arndale Shopping Centre, Springwood Central shops & Hyperdome nearby Amenities: cafes, medical centres, gyms in Springwood CBD and Logan City City & Coast Access: approx. 20 mins to Brisbane CBD & 40 mins to Gold Coast via M1 Logan City Public Transport: Springwood Bus Station with express city services and major routes Recreation: Springwood Conservation Park & local parks/trails walking tracksWhy You'll Love ItSpringwood CBD living with resort-style extras including gym, sauna, BBQ area & onsite dining. Renovated apartment with views, security & easy M1 access.Make the next scheduled inspection - properties like this don't last long!Disclaimer: All information contained herewith, including but not limited to the general property description, price and the address, is provided to Ray White Springwood & Shailer Park by third parties. We have obtained this information from sources we believe to be reliable; however, we cannot guarantee its accuracy. The information contained herewith should not be relied upon and you should make your own enquiries and seek advice in respect of this property or any property on this website.
Property History for 311/9 Murrajong Rd, Springwood, QLD 4127
- 20 Aug 2026Sold for $680,000
- 26 Jun 2026Listed for Sale UNDER CONTRACT
- 26 Aug 2021Sold for $375,375

Recent sales nearby
See more recent sales nearby/assets/perm/rudvgixu7yi6xm3bjopxkoba4q?signature=af95e8099343e8aae7d3e2741dc442a931c6a6d21dc486e172c05adf6e5bb32f) 0
0
/assets/perm/eq7yl4evcqi6zefrd442xh25wa?signature=f3ee2b9a54da80214fcf4bd6b7772bc303296a435a556677df7c41dc3b182f8a) 0
0Similar properties For Sale nearby
See more properties for sale nearby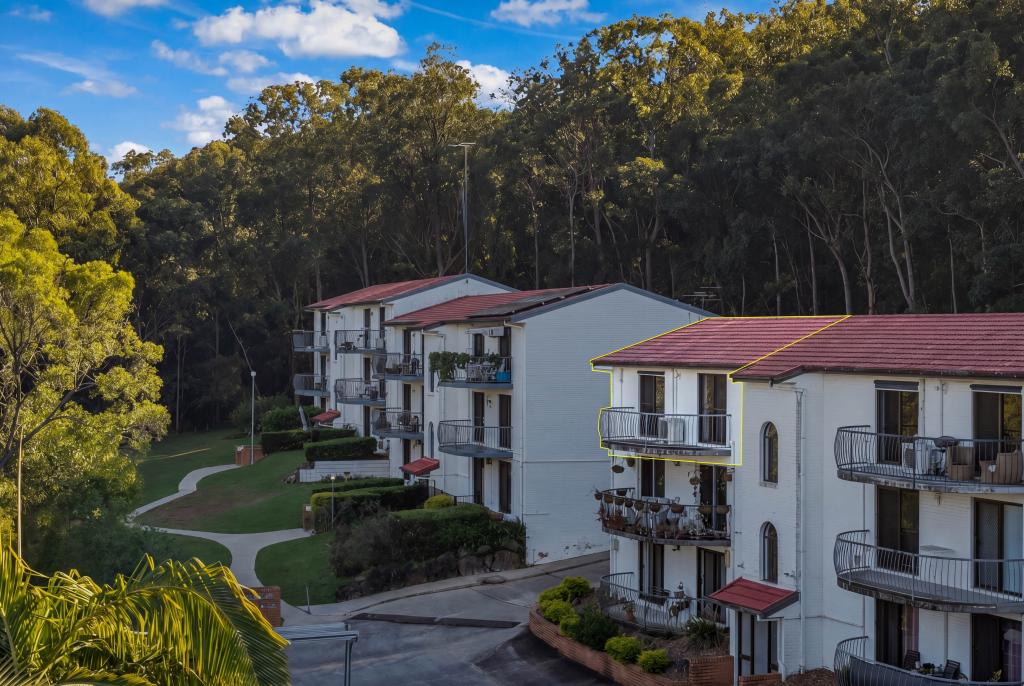 0
0 0
0
 0
0Similar properties For Rent nearby
See more properties for rent nearby 0
0
 0
0
 0
0

About Springwood 4127
The size of Springwood is approximately 6.1 square kilometres. There are 20 parks, covering nearly 11.1% of the total area. The population of Springwood in 2016 was 9148 people. By 2021 the population was 9710 showing a population growth of 6.1% in the area during that time. The predominant age group in Springwood is 30-39 years. Households in Springwood are primarily couples with children and are likely to be repaying $1800 - $2399 per month on mortgage repayments. In general, people in Springwood work in a professional occupation.In 2021, 66.80% of the homes in Springwood were owner-occupied compared with 68.20% in 2016.
Springwood has 4,373 properties. Over the last 5 years, Houses in Springwood have seen a 86.47% increase in median value, while Units have seen a 163.83% increase. As at 31 August 2026:
- The median value for Houses in Springwood is $1,145,039 while the median value for Units is $745,633.
- Houses have a median rent of $720 while Units have a median rent of $550.
Suburb Insights for Springwood 4127
Market Insights
Springwood Trends for Houses
N/A
N/A
View TrendN/A
N/A
Springwood Trends for Units
N/A
N/A
View TrendN/A
N/A
Neighbourhood Insights
© Copyright 2026. RP Data Pty Ltd trading as Cotality (Cotality). All rights reserved. No reproduction, distribution, or transmission of the copyrighted materials is permitted. The information is deemed reliable but not guaranteed.
While Cotality uses commercially reasonable efforts to ensure the Cotality Data is current, Cotality does not warrant the accuracy, currency or completeness of the Cotality Data and to the full extent permitted by law excludes all loss or damage howsoever arising (including through negligence) in connection with the Cotality Data.
This product uses cookies and other similar technologies to improve and customise your browsing experience, to tailor content and adverts, and for analytics and metrics regarding visitor usage on this product and other media. We may share cookie and analytics information with third parties for the purposes of advertising. By continuing to use our website, you consent to cookies being used. View our Privacy Policy here.
X
