
1 Deakin CourtSouthside QLD 4570

Property Details for 1 Deakin Ct, Southside
1 Deakin Ct, Southside is a 4 bedroom, 2 bathroom House with 3 parking spaces and was built in 2014. The property has a land size of 2000m2 and floor size of 164m2. While the property is not currently for sale or for rent, it was last sold in September 2026. There are other 4 bedroom House sold in Southside in the last 12 months.
Last Listing description (September 2026)
Set on a flat and fully fenced 2,001 m corner block, 1 Deakin Court offers the space and privacy families are looking for while keeping shops, schools and everyday services close by.
Positioned in a quiet pocket of Southside, the property has a relaxed feel with access from both Deakin Court and Henry Parkes Drive, making excellent use of the corner position.
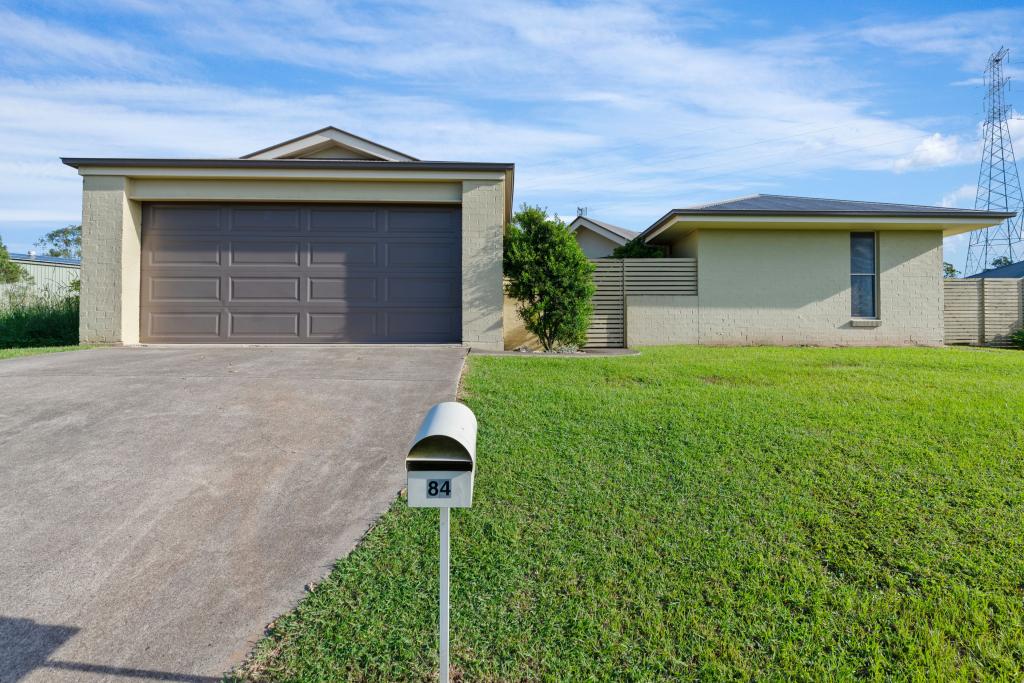
Offering approximately 240 m under roof, the single level brick home includes four bedrooms, two bathrooms, two separate living areas and a double lock up garage.
At the heart of the home is a practical family kitchen with stainless steel appliances, excellent storage and a large walk in pantry. The kitchen connects easily with the family and dining areas, while a separate lounge provides a second living space.
Raised and coffered ceilings add to the sense of space, with decorative cornices and LED lighting add character and a sense of space.
The main bedroom overlooks the backyard and includes a generous walk in robe and private ensuite. Three additional bedrooms are serviced by the family bathroom and separate toilet.
Outside is where the property really comes into its own. The north east facing covered alfresco overlooks the in ground swimming pool, creating a great area for entertaining while still keeping an eye on the kids.
A heat pump helps extend the swimming season, while secure pool fencing separates the pool from the large, flat backyard.
There is plenty of room outside for children and pets, along with a separate 6 x 3 m shed for storage, hobbies or a workshop.
Features include:
Flat and fully fenced 2,001 m corner block
Approximately 240 m under roof Four bedrooms and two bathrooms
Two separate living areas Double lock up garage Large walk in pantry
Raised and coffered ceilings
Full Crimsafe security screening
Split system air conditioning
Updated carpets, blinds and LED lighting
North east facing covered alfresco
In ground swimming pool with heat pump
Separate 6 x 3 m shed
New roof
6.6 kW solar power system
Access from Deakin Court and Henry Parkes Drive
Fibre to the premises (fttp)
Half acre properties offering this level of space and privacy while remaining this close to Southside's shops, schools and town conveniences are becoming increasingly difficult to find.
For more information or to arrange an inspection, contact Daniel Isaacs from Gympie Property on 0436 010 444.
Disclaimer: Gympie Property and its representatives have gathered the information in this advertisement from sources we believe to be reliable; however, we cannot guarantee its accuracy and accept no responsibility for any errors, omissions or misstatements. Information is believed to be accurate at the time of publication but may be subject to change. Some images may be digitally staged for presentation purposes. Interested parties are encouraged to conduct their own investigations and seek independent legal, financial, building, pest or council advice to satisfy themselves of all aspects relevant to the property.
Property History for 1 Deakin Ct, Southside, QLD 4570
- 17 Sep 2026Sold for $985,000
- 12 Aug 2026Listed for Sale Offers Over $975,000
- 22 Sep 2020Sold for $440,750

Recent sales nearby
See more recent sales nearby/assets/perm/2d6u6g56byi6njhw5og2kca6lu?signature=473045ab2fd19e5850dced336842a9d47f61cced9a1359f5b782ad5d68eeb0c8) 0
0
/assets/perm/27iztsv6ryi6nhrzaurp5spipy?signature=8c26e12bc38c0440b820e568c42a26b88494005e78561a4a8909c2ffc4680d0a) 0
0/assets/perm/jmc3di53pii6vihczv2z23ie54?signature=b3e5d6b6021d0f3fd2f01f324cd6e0ed032ee52353b4a0b253c7ed6bd0e28cfa) 0
0
Similar properties For Sale nearby
See more properties for sale nearby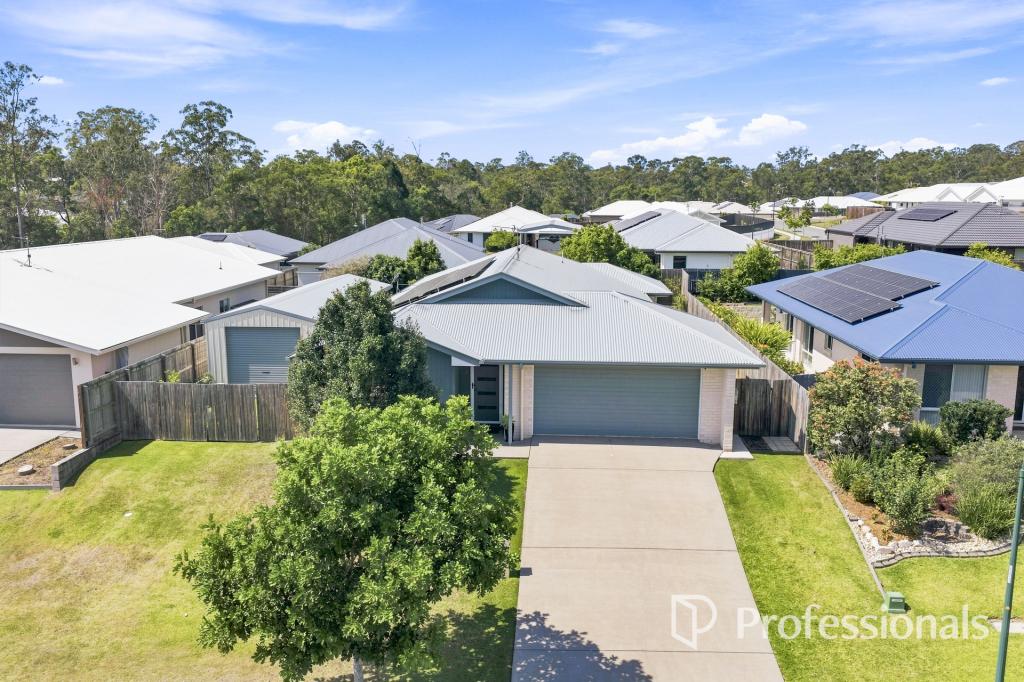 0
0

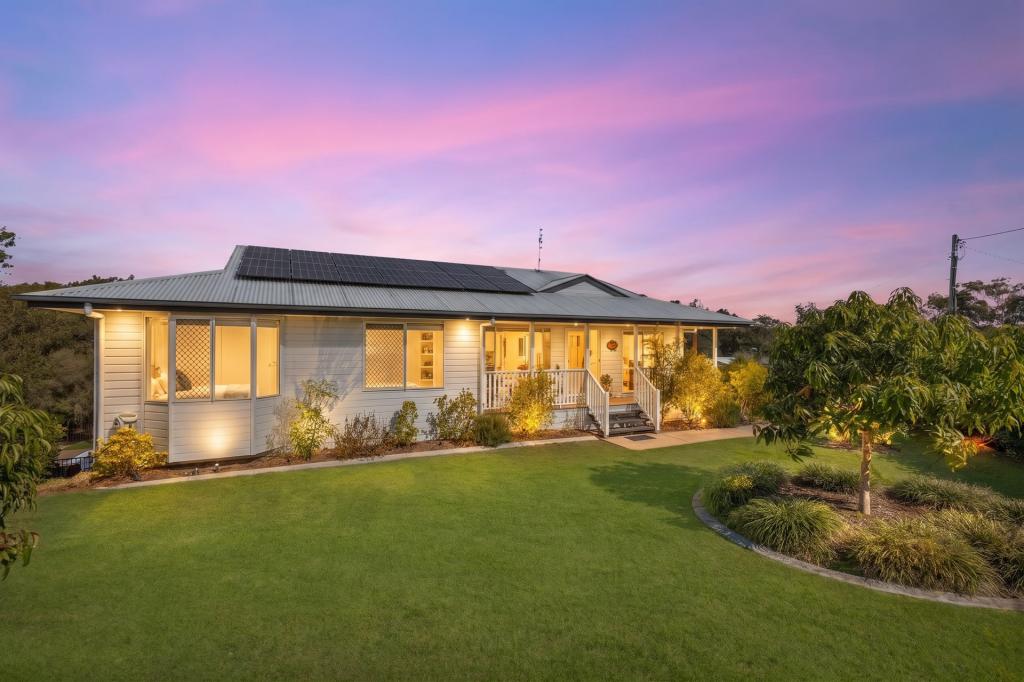 0
0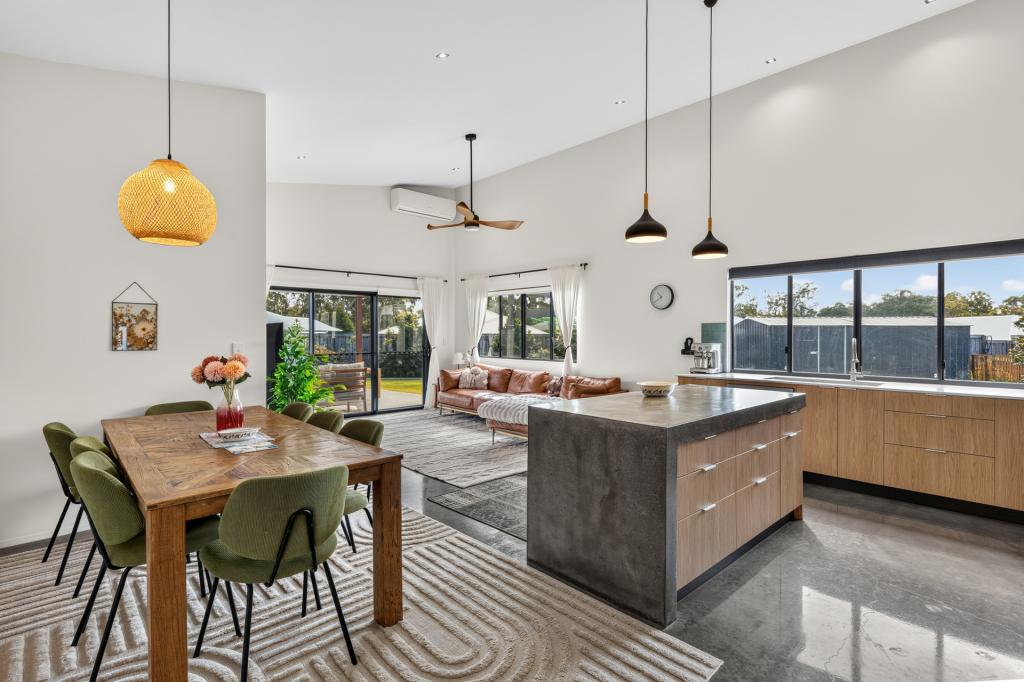 0
0Similar properties For Rent nearby
See more properties for rent nearby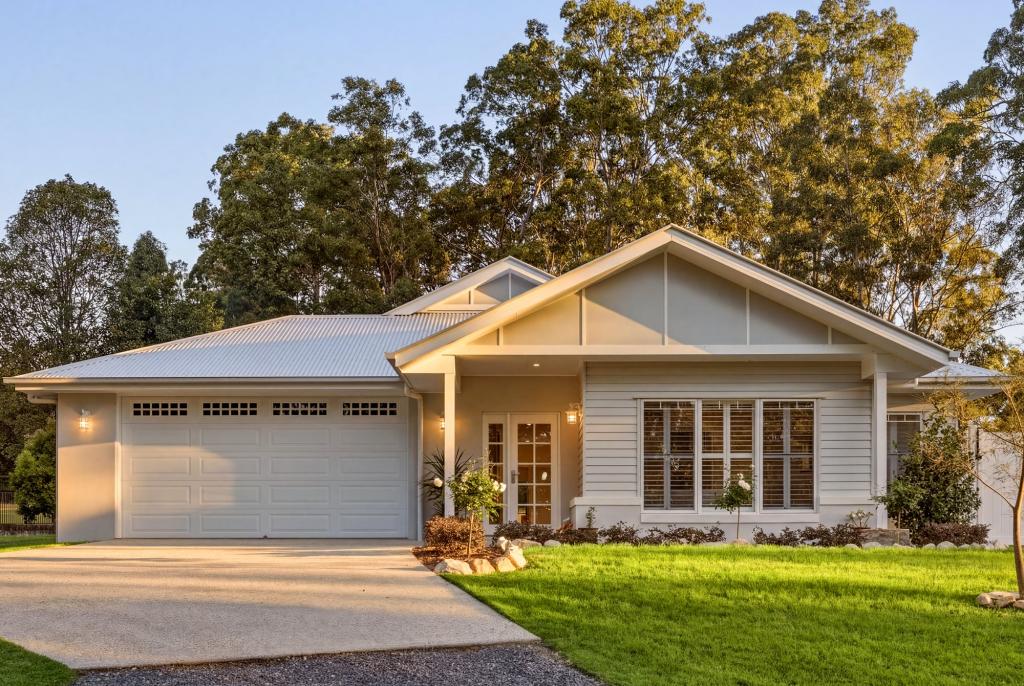 0
0
 0
0
 0
0About Southside 4570
The size of Southside is approximately 18.6 square kilometres. There are 27 parks, covering nearly 3.5% of the total area. The population of Southside in 2016 was 5737 people. By 2021 the population was 6312 showing a population growth of 10.0% in the area during that time. The predominant age group in Southside is 60-69 years. Households in Southside are primarily childless couples and are likely to be repaying $1000 - $1399 per month on mortgage repayments. In general, people in Southside work in a trades occupation.In 2021, 68.80% of the homes in Southside were owner-occupied compared with 65.00% in 2016.
Southside has 3,706 properties. Over the last 5 years, Houses in Southside have seen a 71.27% increase in median value, while Units have seen a 39.65% increase. As at 31 August 2026:
- The median value for Houses in Southside is $843,417 while the median value for Units is $494,419.
- Houses have a median rent of $630 while Units have a median rent of $460.
Suburb Insights for Southside 4570
Market Insights
Southside Trends for Houses
N/A
N/A
View TrendN/A
N/A
Southside Trends for Units
N/A
N/A
View TrendN/A
N/A
Neighbourhood Insights
© Copyright 2026. RP Data Pty Ltd trading as Cotality (Cotality). All rights reserved. No reproduction, distribution, or transmission of the copyrighted materials is permitted. The information is deemed reliable but not guaranteed.
While Cotality uses commercially reasonable efforts to ensure the Cotality Data is current, Cotality does not warrant the accuracy, currency or completeness of the Cotality Data and to the full extent permitted by law excludes all loss or damage howsoever arising (including through negligence) in connection with the Cotality Data.
This product uses cookies and other similar technologies to improve and customise your browsing experience, to tailor content and adverts, and for analytics and metrics regarding visitor usage on this product and other media. We may share cookie and analytics information with third parties for the purposes of advertising. By continuing to use our website, you consent to cookies being used. View our Privacy Policy here.
X
