
Property Details for 804/20 Bauer St, Southport
804/20 Bauer St, Southport is a 3 bedroom, 2 bathroom Unit with 2 parking spaces.
Last Listing description (August 2025)
Nestled at the nexus of Bauer Street and Chester Terrace in Southport, Queensland, Eden Garden Residences is more than just an apartment development; it's an embodiment of tranquillity and modernity. Crafted by the award-winning team at BDA Architects, this project boasts 54 spacious, modern 2 and 3-bedroom boutique residences, each meticulously designed for contemporary living.
Southport, a suburb known for its scenic waterways and family-friendly Broadwater Parklands, offers an ideal setting for Eden Garden Residences. Efficient public transport connects you to the wider Gold Coast, making travel a breeze. Prestigious private schools, childcare centres, and universities are within reach, making Southport a sought-after education hub. Indulge in the vibrant local scene, with quality cafes, restaurants, and bars just a stone's throw away.
Eden's success story is rooted in the collaboration of a passionate team. Designed by BDA Architects, this project epitomizes enduring architecture through simplicity of concept, investigation, experimentation, collaboration and consultation. BDA Architects, an innovative practice based on the Gold Coast, has crafted Eden with a keen eye for details and a commitment to the wider cultural and community context. Indulge in modern living at Eden Garden Residences and step into a world where tranquillity meets contemporary luxury.
Step into your new home at Eden, where meticulous attention to detail transforms spaces into serene sanctuaries. Coastal timber floors and plush carpets greet your feet, leading you to the heart of the home. The open living areas, flooded with natural light through expansive double-glazed windows, offer stunning city vistas. Enjoy the seamless transition from living to dining, ideal for entertaining guests or intimate family gatherings. Quality fittings and fixtures adorn the interiors, creating a harmonious blend of style and functionality. For culinary enthusiasts, Eden offers thoughtfully designed kitchens that are as practical as they are stylish. Selected stone finishes and bespoke joinery adorn the space, offering both aesthetic appeal and ample storage solutions. Whether you're a novice cook or an experienced chef, these kitchens will inspire your culinary adventures. Your sanctuary awaits in the master bedroom, where comfort meets sophistication. Plentiful natural light illuminates the space, complemented by generous robe space and luxurious wool-blend carpets. These bedrooms are designed for rest and rejuvenation, ensuring your private haven within Eden. Every element in Eden's bathrooms reflects elegance and functionality. Floor-to-ceiling specialty tiles, luxurious brushed gold tapware, mosaic features, and stone accents create a serene atmosphere for self-care. Neutral colour palettes provide a polished, open feel, enhancing the overall design of your private retreat.
At Eden, the focus extends beyond the interiors. Enjoy the convenience of integrated home offices, secure basement car parking, generous private balconies, and ground floor facilities. Embrace a holistic approach to well-being with a fully equipped gymnasium, complete with a private outdoor yoga area sheltered by lush green foliage.
Eden's communal rooftop terrace offers a breath-taking 270-degree view of the Gold Coast, Broadwater, and the mesmerising skyline. Whether you wish to socialise with neighbours, host guests, or simply watch the sunset in tranquillity, this space provides the perfect backdrop.
Disclaimer:
Important Notice: We have in preparing this information used our best endeavours to ensure that the information contained herein is true and accurate. Prospective buyers should make their own enquiries to satisfy themselves as to its accuracy. Although high standards have been used in the preparation of this document, no legal responsibility can be accepted by LJ Hooker Broadbeach or any loss or damage resulting from the content or the use of this information. Any photographs show only certain parts of the property as it appeared at the time they were taken. Areas, amounts, measurements, distances and all other numerical information is approximate only.
Property History for 804/20 Bauer St, Southport, QLD 4215
- 18 Jun 2024Listed for Sale Under Contract

Recent sales nearby
See more recent sales nearby/assets/perm/wflkll5lami6znvzbpt6blt6ce?signature=744353cfb184ca9abdac931c4f82e01f7f2bffadd0eef26eb10869e395020935) 0
0

/assets/perm/ibkrmnq66yi65ms2aulilsq2ru?signature=5d1f44906b3adc0e77ca94edd4fd8806fabc4b15904c84d10cb4b180a48984eb) 0
0
/assets/perm/mhvd5u746ii63n3zuuivwhlc5u?signature=7b73e340c36c3f464d480a57f10a16131ed8dd4a4cd6efbf5a07436aa1f18536) 0
0Similar properties For Sale nearby
See more properties for sale nearby 0
0
 0
0 0
0Similar properties For Rent nearby
See more properties for rent nearby 0
0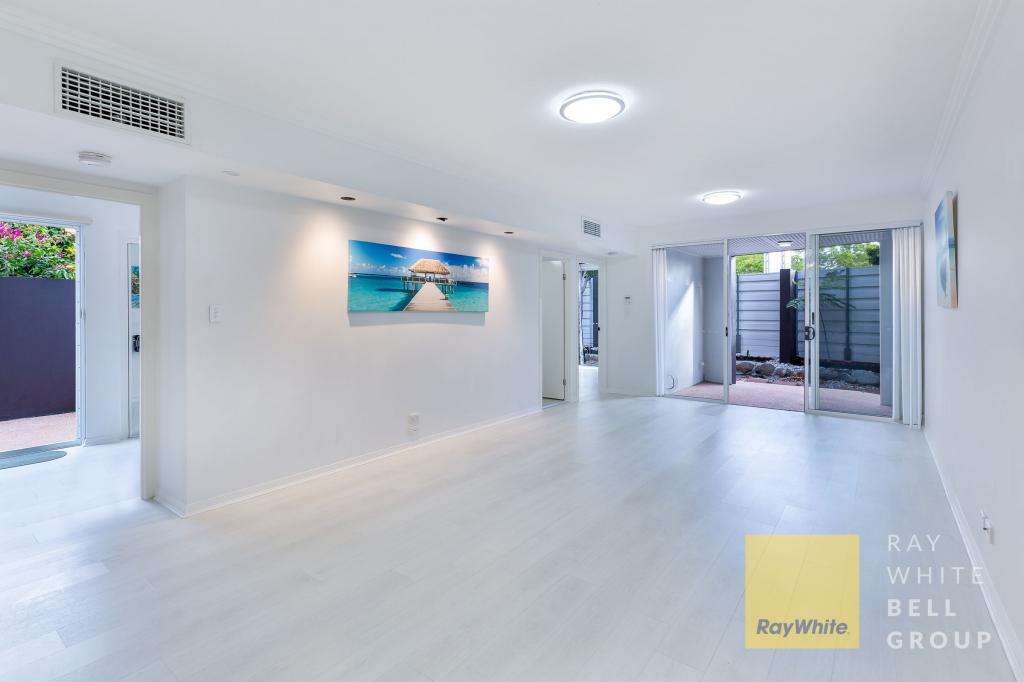 0
0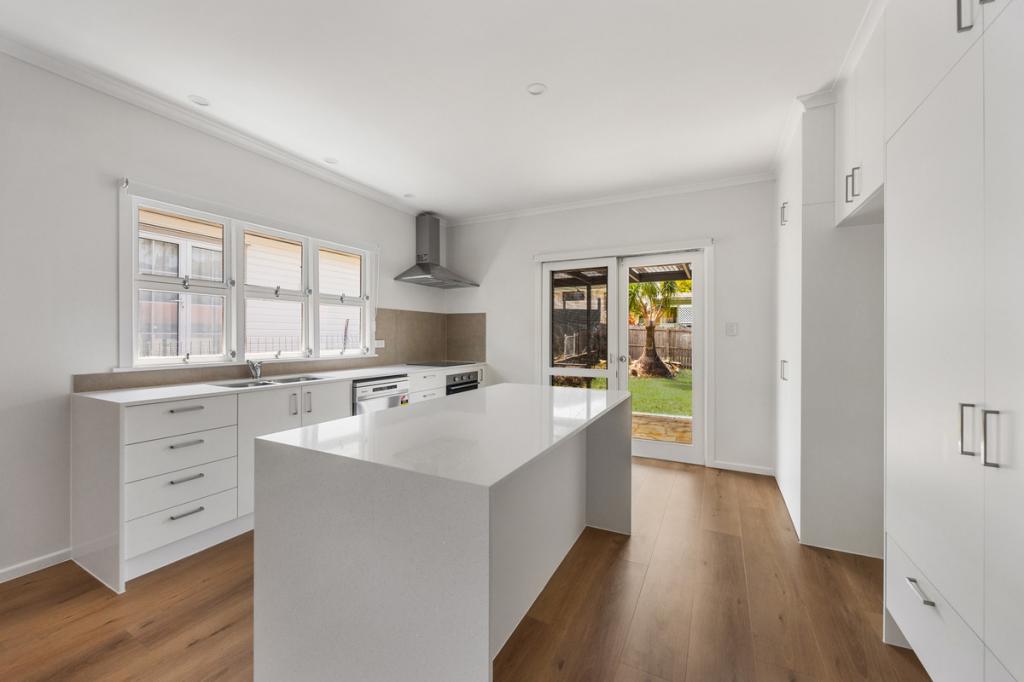 0
0
About Southport 4215
The size of Southport is approximately 14.6 square kilometres. There are 37 parks, covering nearly 18.2% of the total area. The population of Southport in 2016 was 31908 people. By 2021 the population was 36786 showing a population growth of 15.3% in the area during that time. The predominant age group in Southport is 20-29 years. Households in Southport are primarily childless couples and are likely to be repaying $1800 - $2399 per month on mortgage repayments. In general, people in Southport work in a professional occupation.In 2021, 38.30% of the homes in Southport were owner-occupied compared with 37.90% in 2016.
Southport has 20,356 properties. Over the last 5 years, Houses in Southport have seen a 63.50% increase in median value, while Units have seen a 100.57% increase. As at 31 August 2026:
- The median value for Houses in Southport is $1,262,877 while the median value for Units is $869,201.
- Houses have a median rent of $875 while Units have a median rent of $745.
Suburb Insights for Southport 4215
Market Insights
Southport Trends for Houses
N/A
N/A
View TrendN/A
N/A
Southport Trends for Units
N/A
N/A
View TrendN/A
N/A
Neighbourhood Insights
© Copyright 2026. RP Data Pty Ltd trading as Cotality (Cotality). All rights reserved. No reproduction, distribution, or transmission of the copyrighted materials is permitted. The information is deemed reliable but not guaranteed.
While Cotality uses commercially reasonable efforts to ensure the Cotality Data is current, Cotality does not warrant the accuracy, currency or completeness of the Cotality Data and to the full extent permitted by law excludes all loss or damage howsoever arising (including through negligence) in connection with the Cotality Data.
This product uses cookies and other similar technologies to improve and customise your browsing experience, to tailor content and adverts, and for analytics and metrics regarding visitor usage on this product and other media. We may share cookie and analytics information with third parties for the purposes of advertising. By continuing to use our website, you consent to cookies being used. View our Privacy Policy here.
X
