
64 Alicia StreetSouthport QLD 4215
Property Details for 64 Alicia St, Southport
64 Alicia St, Southport is a 4 bedroom, 3 bathroom House with 3 parking spaces and was built in 1970. The property has a land size of 503m2 and floor size of 185m2. While the property is not currently for sale or for rent, it was last sold in November 2021.
Last Listing description (November 2021)
Some homes just make you smile from the minute you step inside like 64 Alicia St. Sitting pretty in a peaceful pocket of Southport, this brand new build is infused with contemporary charm, with a modern industrial aesthetic softened by ample natural light and high ceilings. Enjoy the sleek kitchen with sealed polished concrete benches and island plus quality appliances with an adjacent dining room flowing onto the elevated timber deck. Enjoy meals here against the backdrop of delightful views or head to the backyard and fire up the old school pizza oven, trimmed by custom bench seating.
Cleverly configured to offer dual living, this two-storey home offers two bedrooms per level. Upstairs, a master suite with ensuite awaits, along with a second bedroom and on-trend bathroom, while downstairs hosts two further bedrooms and a bathroom with matte-black accents. You'll also benefit from a large living area with plumbed bar and servery window that spills outdoors onto a covered alfresco area, with a standalone shed/man cave with annexe a handy addition.
Property Specifications:
- Newly built 4 bed, 3 bath home with a modern industrial aesthetic infused with charm;
- Sleek kitchen with sealed polished concrete benches and island plus quality appliances;
- Light and bright lounge room plus a dining room flowing onto the elevated timber deck with delightful views;
- Flexible lounge area downstairs ideal for dual living or entertaining with plumbed bar and servery window;
- Master suite with a modern ensuite tucked behind a barn door plus walk-in robe;
- Second bedroom (upstairs) with built-in robe, serviced by bathroom with full-height tiling;
- Two bedrooms (downstairs) with walk-in or built-in robe, plus a third bathroom with matte black accessories;
- Covered alfresco area overlooks backyard with built-in pizza oven and custom-built bench seating;
- Standalone shed/man cave with annexe to store a boat plus ample space to park a caravan;
- Ducted air-conditioning, 6.6kw solar system and high ceilings throughout.
Situated in a tightly held Southport precinct, make the most of being a 3 minute drive to upscale Ferry Rd Market to indulge in your artisan morning coffee, deli supplies or boutique shopping or 8 minutes to Australia Fair. Elite schools, TSS and St. Hilda's are within a 6 minute radius plus be spoilt with beautiful parklands and public transport close by.
All you need to do is move in and make the most of this impeccably presented gem arrange your inspection today.
This property is being sold by auction or without a price and therefore a price guide cannot be provided. The website may have filtered the property into a price bracket for website functionality purposes.
Disclaimer: Whilst every effort has been made to ensure the accuracy of these particulars, no warranty is given by the vendor or the agent as to their accuracy. Interested parties should not rely on these particulars as representations of fact but must instead satisfy themselves by inspection or otherwise.
Disclaimer
This property is being sold by auction or without a price and therefore a price guide can not be provided. The website may have filtered the property into a price bracket for website functionality purposes
Property History for 64 Alicia St, Southport, QLD 4215
- 11 Nov 2021Sold for $1,220,000
- 28 Oct 2021Listed for Sale Contact Agent
- 12 Dec 2016Sold for $370,000

Recent sales nearby
See more recent sales nearby
/assets/perm/iu3hphmrzyi6xj63poik5po524?signature=9eb2abf1b2c9530cebf3ee2355063445e32b69a9bc5abe86b19cd61f11a76c7e) 0
0/assets/perm/cyi57wooaii63bp2oxjvf354gy?signature=9f69ae5824e526f2b7356db36393c5671aed86aa239cb7ac46d62bd01a3e159d) 0
0Similar properties For Sale nearby
See more properties for sale nearby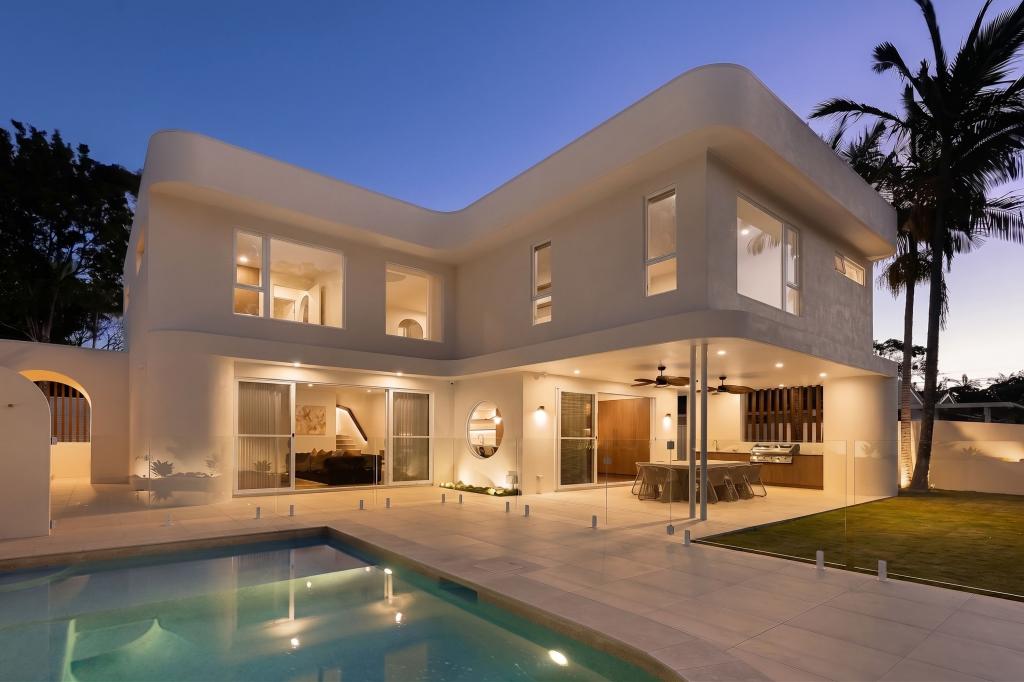 0
0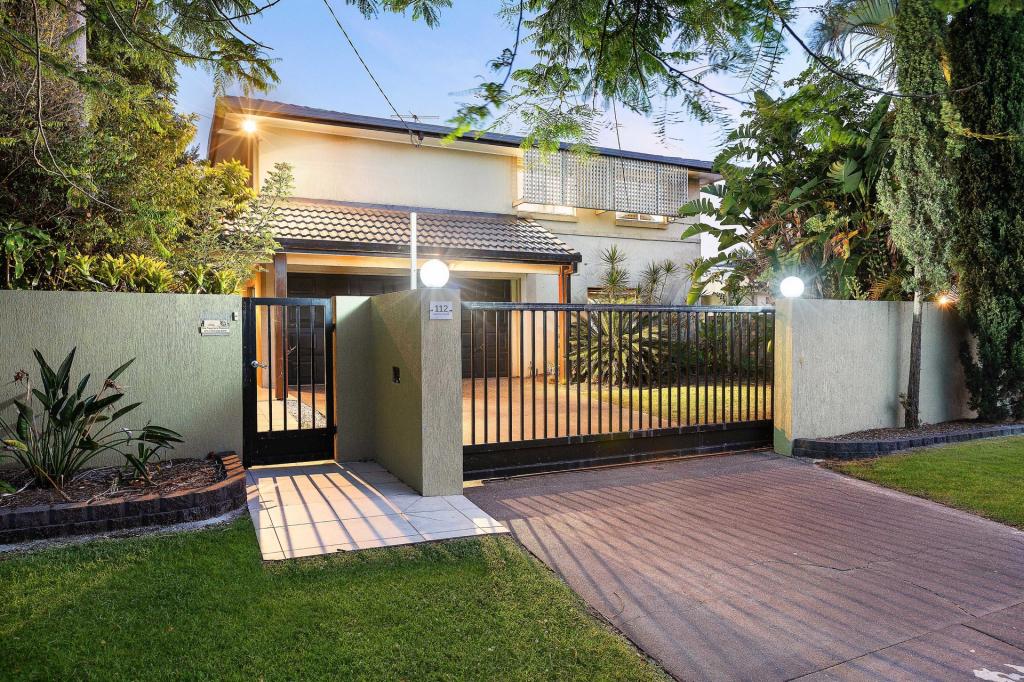 0
0

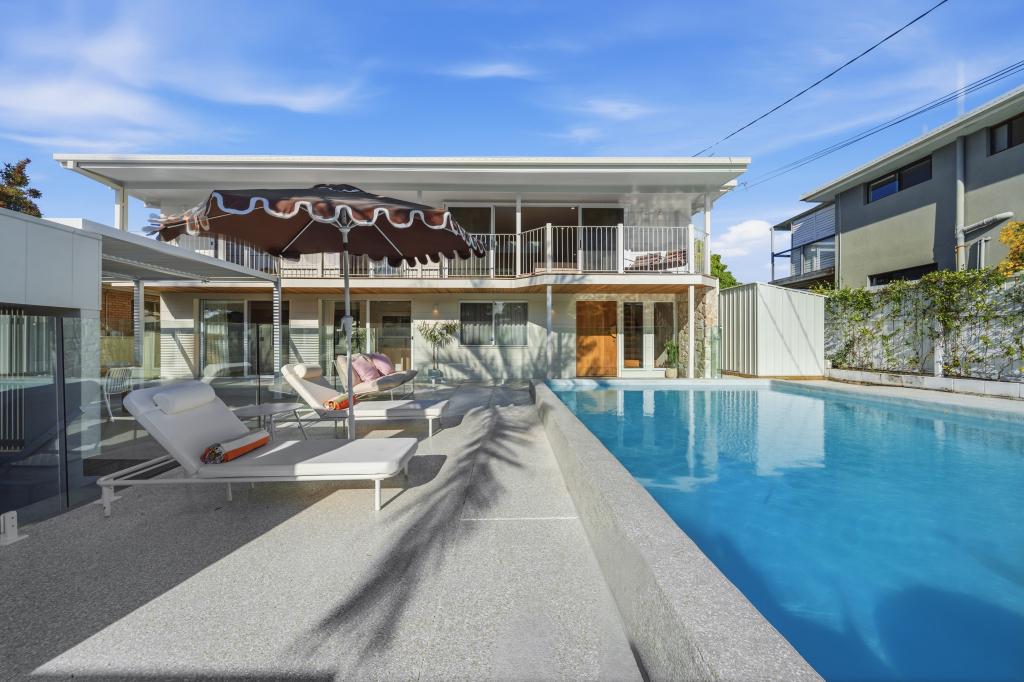 0
0
Similar properties For Rent nearby
See more properties for rent nearby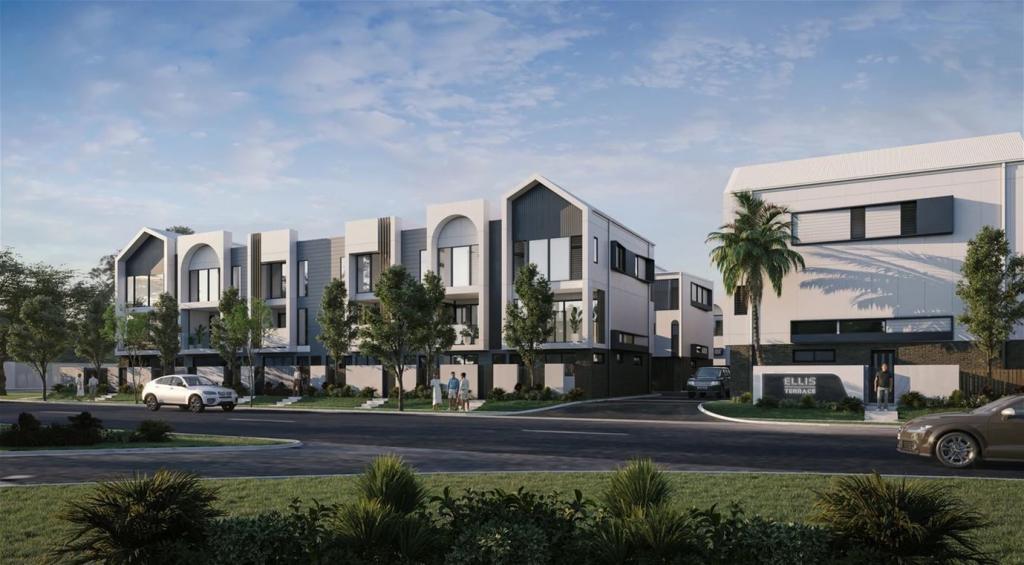 0
0
 0
0
 0
0About Southport 4215
The size of Southport is approximately 14.6 square kilometres. There are 37 parks, covering nearly 18.2% of the total area. The population of Southport in 2016 was 31908 people. By 2021 the population was 36786 showing a population growth of 15.3% in the area during that time. The predominant age group in Southport is 20-29 years. Households in Southport are primarily childless couples and are likely to be repaying $1800 - $2399 per month on mortgage repayments. In general, people in Southport work in a professional occupation.In 2021, 38.30% of the homes in Southport were owner-occupied compared with 37.90% in 2016.
Southport has 20,372 properties. Over the last 5 years, Houses in Southport have seen a 63.50% increase in median value, while Units have seen a 100.57% increase. As at 31 August 2026:
- The median value for Houses in Southport is $1,262,877 while the median value for Units is $869,201.
- Houses have a median rent of $875 while Units have a median rent of $745.
Suburb Insights for Southport 4215
Market Insights
Southport Trends for Houses
N/A
N/A
View TrendN/A
N/A
Southport Trends for Units
N/A
N/A
View TrendN/A
N/A
Neighbourhood Insights
© Copyright 2026. RP Data Pty Ltd trading as Cotality (Cotality). All rights reserved. No reproduction, distribution, or transmission of the copyrighted materials is permitted. The information is deemed reliable but not guaranteed.
While Cotality uses commercially reasonable efforts to ensure the Cotality Data is current, Cotality does not warrant the accuracy, currency or completeness of the Cotality Data and to the full extent permitted by law excludes all loss or damage howsoever arising (including through negligence) in connection with the Cotality Data.
This product uses cookies and other similar technologies to improve and customise your browsing experience, to tailor content and adverts, and for analytics and metrics regarding visitor usage on this product and other media. We may share cookie and analytics information with third parties for the purposes of advertising. By continuing to use our website, you consent to cookies being used. View our Privacy Policy here.
X
