
6 Clare StreetSouthport QLD 4215

Property Details for 6 Clare St, Southport
6 Clare St, Southport is a 4 bedroom, 3 bathroom House with 2 parking spaces and was built in 1980. The property has a land size of 534m2 and floor size of 396m2.This Property is currently listed for sale with COASTAL °
Last Listing description (September 2026)
Nestled within the highly sought-after TSS precinct, this beautifully renovated double-storey residence seamlessly blends sophistication with versatility. The upper level showcases stunning timber hardwood floors throughout and an opulent kitchen appointed with stone benchtops, elegant oak-finished cabinetry and vaulted skylights that bathe the space in natural light. Designed for effortless indoor-outdoor living, the open-plan living and dining areas flow seamlessly onto both east and west-facing covered balconies, creating the perfect setting for entertaining or relaxing year-round.Downstairs boasts its own open plan living zone with its own kitchen and dining room, integrating effortlessly onto the private outdoor alfresco and pool area. Ideal spaces for extended family, this home is designed to suit the evolving needs of both multi-generational and larger families, providing ample space and privacy for everyone under one roof.UPSTAIRS- Elegant chefs kitchen with stone benchtops, oak-finished, soft-touch self-closing cabinetry, island bench, 900mm induction cooktop & 900mm oven and a servery window connecting seamlessly to the private east facing covered balcony.- Spacious master bedroom with reverse cycle air conditioning; direct access onto the covered balcony; fitted out walk-in robe, complemented by abundant natural light from the vaulted skylight, and a private ensuite featuring a designer tiled wall-hung vanity and frameless glass shower.- Well appointed second bedroom with mirrored built in robe and direct balcony access- Opulent second bathroom features a fluted glass shower, wall hung vanity & toilet, built in bath, floor to ceiling tiling and complimented by plantation shuttersDOWNSTAIRS- Open plan living, kitchen and dining area complimented by reverse cycle air conditioning and timber-oak finished flooring integrating effortlessly onto the expansive, private outdoor alfresco, oversized swimming pool and pavilion - Elegant kitchen with designed tiled bench tops, oven, cooktop, dishwasher and built in bar fridge - Eastern wing opens onto the private backyard grassed area - Well appointed additional bedrooms featuring mirrored built in robes. Bedroom 3 enjoys resort style pool views and bedroom 4 looks onto the sun drenched east facing backyard- Gorgeous third bathroom with floor to ceiling tiling, frameless fluted glass shower, wall hung vanity and toilet- Separate laundry with direct access to outside- Large, secure double car port with remote controlled roller door and secure access into the home- Charming pedestrian entry framed by feature stone wall, timber ceiling and tropical landscaping and an aluminum pedestrian gate - Great investment opportunity with dual income if downstairs and upstairs rented separately. Plus development potential, block can be subdivided into two lots (STCA)Highly sought after location - 500 metres to the Southport School, 2.7km to St Hilda's School, 1km to the Nerang River, 1.6km to the Ferry Road markets, 500 metres to the Southport Park Shopping Centre, 2km to the Smith Street Motorway, 6.6km to the Gold Coast University/Hospital and just 3.5km to the patrolled sandy beaches of Surfers ParadiseDisclaimer: We have in preparing this information used our best endeavours to ensure that the information contained herein is true and accurate but accept no responsibility and disclaim all liability in respect of any errors, omissions, inaccuracies or misstatements that may occur. Prospective purchasers should make their own enquiries to verify the information contained herein.
Property History for 6 Clare St, Southport, QLD 4215
- 26 Jun 2026Listed for Sale Offers Over $1,699,000
- 01 Feb 2023Sold for $796,000
- 13 Jan 2023Listed for Sale Auction In Rooms

Recent sales nearby
See more recent sales nearby/assets/perm/b3seqcv6byi6njpcspmentrpzq?signature=59b8be5e17c7f49273253575da4153f1d9f36b84b1c1a5d4731477906cfe3225) 0
0

/assets/perm/iu3hphmrzyi6xj63poik5po524?signature=9eb2abf1b2c9530cebf3ee2355063445e32b69a9bc5abe86b19cd61f11a76c7e) 0
0Similar properties For Sale nearby
See more properties for sale nearby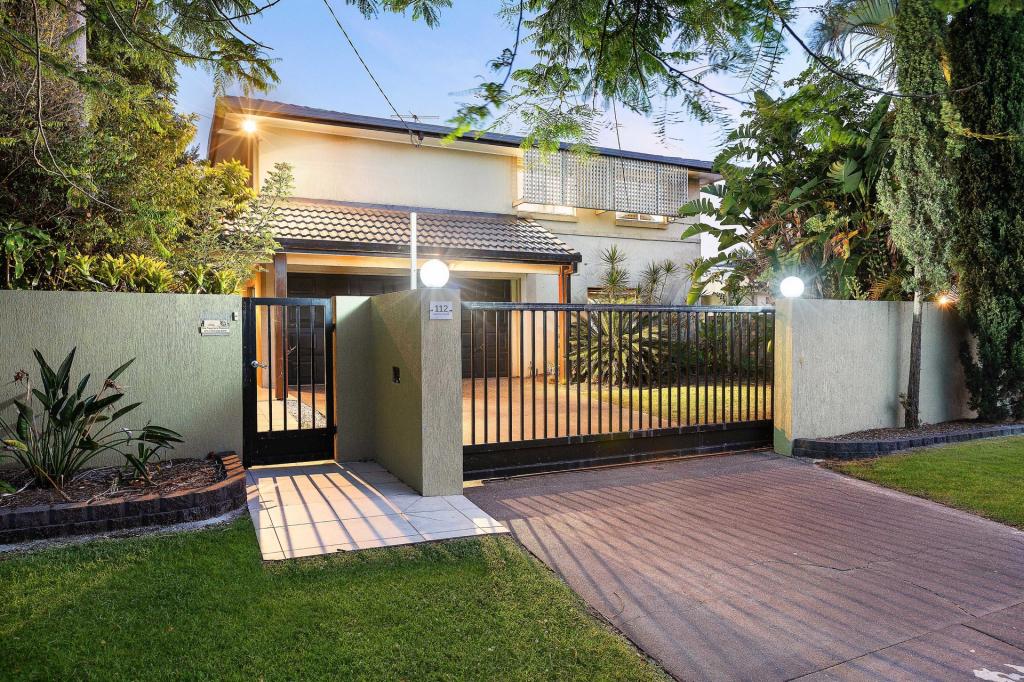 0
0

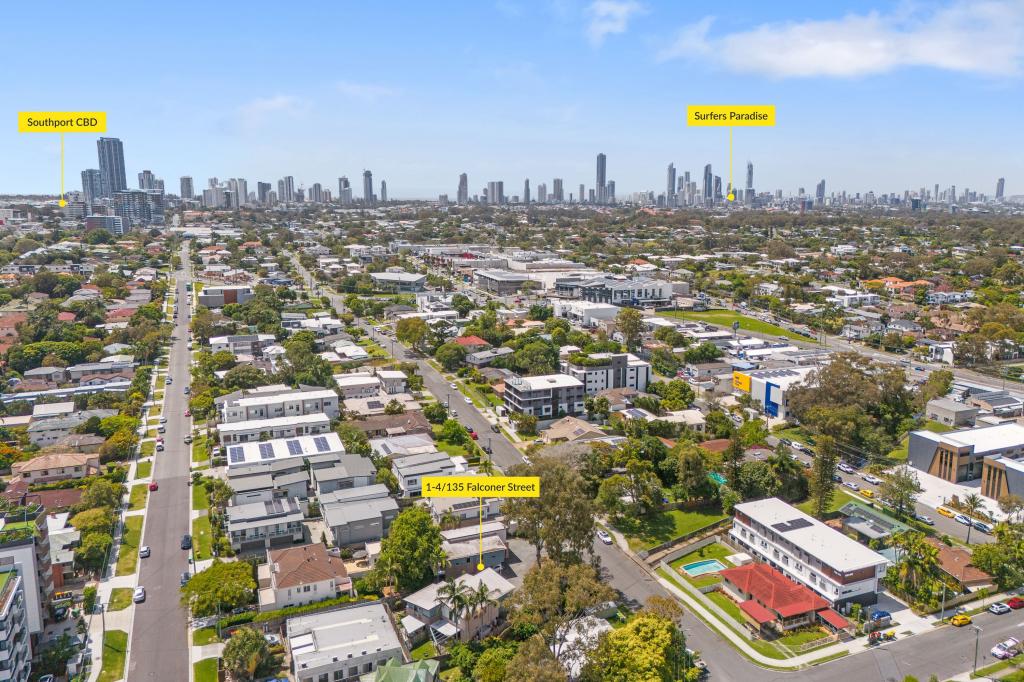 0
0
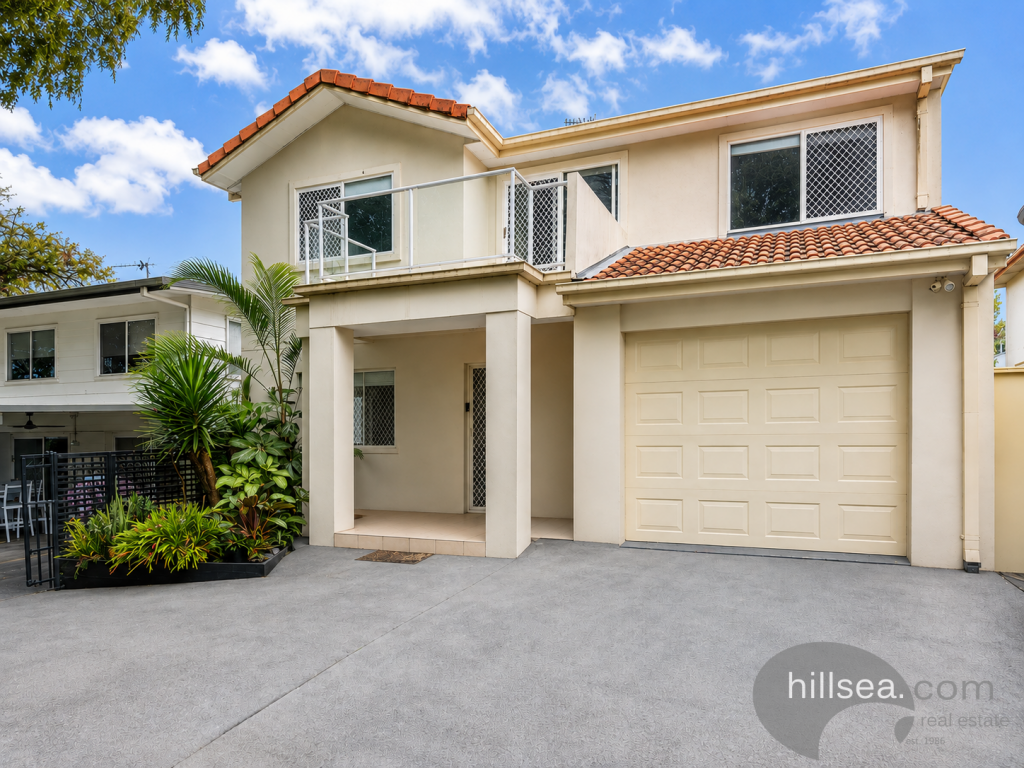 0
0

Similar properties For Rent nearby
See more properties for rent nearby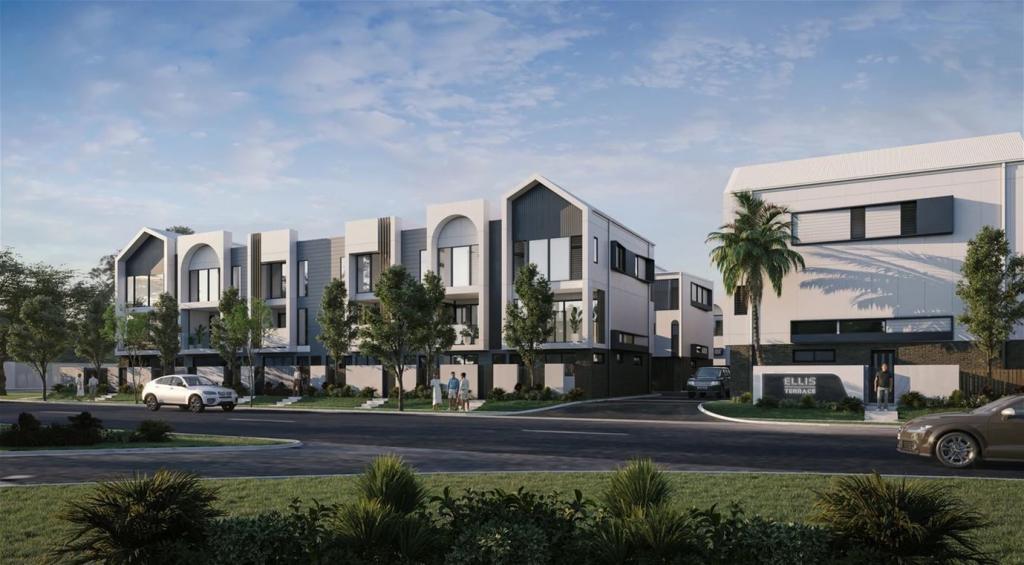 0
0
 0
0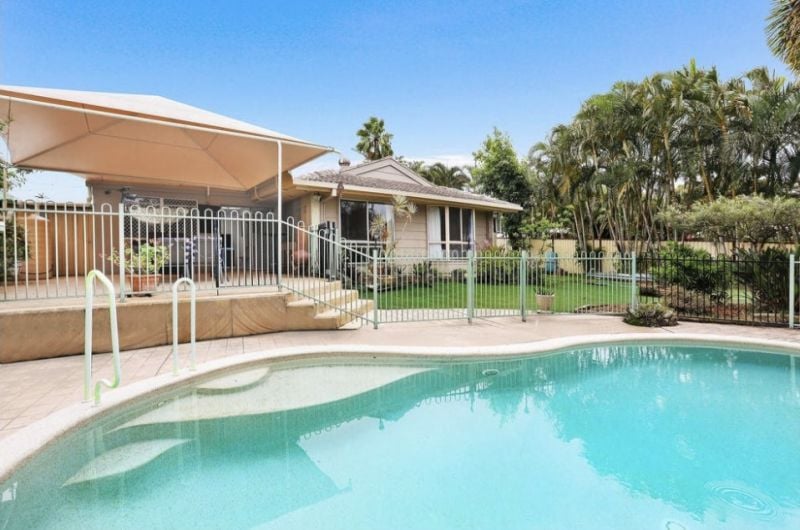 0
0
About Southport 4215
The size of Southport is approximately 14.6 square kilometres. There are 37 parks, covering nearly 18.2% of the total area. The population of Southport in 2016 was 31908 people. By 2021 the population was 36786 showing a population growth of 15.3% in the area during that time. The predominant age group in Southport is 20-29 years. Households in Southport are primarily childless couples and are likely to be repaying $1800 - $2399 per month on mortgage repayments. In general, people in Southport work in a professional occupation.In 2021, 38.30% of the homes in Southport were owner-occupied compared with 37.90% in 2016.
Southport has 20,351 properties. Over the last 5 years, Houses in Southport have seen a 63.50% increase in median value, while Units have seen a 100.57% increase. As at 31 August 2026:
- The median value for Houses in Southport is $1,262,877 while the median value for Units is $869,201.
- Houses have a median rent of $875 while Units have a median rent of $745.
Suburb Insights for Southport 4215
Market Insights
Southport Trends for Houses
N/A
N/A
View TrendN/A
N/A
Southport Trends for Units
N/A
N/A
View TrendN/A
N/A
Neighbourhood Insights
© Copyright 2026. RP Data Pty Ltd trading as Cotality (Cotality). All rights reserved. No reproduction, distribution, or transmission of the copyrighted materials is permitted. The information is deemed reliable but not guaranteed.
While Cotality uses commercially reasonable efforts to ensure the Cotality Data is current, Cotality does not warrant the accuracy, currency or completeness of the Cotality Data and to the full extent permitted by law excludes all loss or damage howsoever arising (including through negligence) in connection with the Cotality Data.
This product uses cookies and other similar technologies to improve and customise your browsing experience, to tailor content and adverts, and for analytics and metrics regarding visitor usage on this product and other media. We may share cookie and analytics information with third parties for the purposes of advertising. By continuing to use our website, you consent to cookies being used. View our Privacy Policy here.
X
