
28 Charlton StreetSouthport QLD 4215
Property Details for 28 Charlton St, Southport
28 Charlton St, Southport is a 4 bedroom, 2 bathroom House with 2 parking spaces and was built in 1960. The property has a land size of 685m2 and floor size of 130m2. While the property is not currently for sale or for rent, it was last sold in February 2022.
Last Listing description (March 2022)
Lovingly restored and enhanced for modern living, it's hard to resist the charm and location of this classic family home nestled within the tightly-held TSS precinct.
Enjoy all the benefits of inner-city Gold Coast living just minutes' walk from TSS, St Hilda's School and the Broadwater, while local favorite Ferry Road Markets is directly opposite for coffee, fresh produce and designer shopping.
Boasting four bedrooms, two bathrooms, a central poolside entertaining deck and huge backyard, this extended 1960s family home has much to offer the modern family.
Beautiful hardwood timber flooring has been professionally sanded and stained throughout, while high ceilings, decorative cornice and original casement windows with fancy glass evoke a rich sense of history.
A new kitchen features a timeless farmhouse sink, dark shaker-style cabinetry and quality AEG appliances, adding understated elegance to the heart of the home. In the bathrooms and laundry, a monochrome palette including checkerboard tiles injects a touch of retro cool.
There is nothing to do inside or out where landscaped gardens and lush lawn offer secure, open spaces for children and pets to play. The size of the rear yard also presents the potential to further extend the existing house.
The Highlights:
Beautifully renovated family home in a highly sought-after pocket
Close to TSS and St Hilda's School, The Brickworks and Broadwater.
Modern kitchen features a farmhouse sink, AEG appliances including dishwasher, oven, electric cooktop and rangehood, thick stone benchtops, shaker-style cabinetry, brushed brass hardware and a classic subway tile splash back
The formal dining room boasts high ceilings, pendant lighting and sliding door access to a large deck, partially covered for poolside alfresco dining and entertaining
Summer-ready swimming pool, fully fenced for privacy
A cozy main living room features a high ceiling, decorative cornice, polished floorboards and split cycle air conditioning
Master bedroom enjoys peace and privacy at the rear of the house, a pool outlook, built-in robes, high ceiling, fan and split cycle air conditioning
Master ensuite / second bathroom features black and white finishes across a toilet, shower and vanity with pendant lighting
Three additional bedrooms have ornate casement windows, high ceilings, fans, split cycle air conditioning and roller blinds
Monochrome bathroom features checkered wall tiles, low sheen black floor tiles and a combined bath-shower
Laundry features a thick timber benchtop, black sink and tapware, black and white checkered floor tiles and pendant lighting
Under house storage room and concreted side area with space for jet ski or bikes
Fully fenced perimeter adds privacy to front and rear landscaped yard
Secure double carport and off-street parking
Back2Base alarmed security system
Rendered fibre cement construction with tiled and Colorbond roofing
This leafy neighbourhood is sought-after for its proximity to leading private schools, shopping, business and the Broadwater for weekends on the water. This home is within 1.5km from the patrolled waves of Main Beach and offers easy access to the Gold Coast University Hospital, public transport and the Pacific Motorway.
Homes rarely come to market on Charlton Street ,position plus character, with a Hamptons vibe. Call Marc Keswell on 0477 000 619 or Louise Alexander on 0431 757 983.
Disclaimer: Whilst every effort has been made to ensure the accuracy of these particulars, no warranty is given by the vendor or the agent as to their accuracy. Interested parties should not rely on these particulars as representations of fact but must instead satisfy themselves by inspection or otherwise.
Disclaimer
This property is being sold by auction or without a price and therefore a price guide can not be provided. The website may have filtered the property into a price bracket for website functionality purposes
Property History for 28 Charlton St, Southport, QLD 4215
- 08 Feb 2022Sold for $1,575,000
- 03 Dec 2021Listed for Sale Contact Agent
- 13 May 2015Sold for $730,000

Recent sales nearby
See more recent sales nearby/assets/perm/yglij3q22qi65pawmoqxwtniu4?signature=42a3737ff8f1ca50d3bef26ff2fe891c7ac8b6f6ec6b503ec4580a75cef99fd9) 0
0

/assets/perm/itvbkfdtxqi6zjg5qwasvryxaq?signature=c7237af5ee013d92b44c339efb64b2e235f7fb5f352c685a8d866384687db7db) 0
0

/assets/perm/tcgv6kx5gai6taweswapbw2pl4?signature=e4456c16b650db74c82137d5fac38a00abc92773f0449ac8dfb454a2293acb5c) 0
0Similar properties For Sale nearby
See more properties for sale nearby 0
0 0
0 0
0
Similar properties For Rent nearby
See more properties for rent nearby 0
0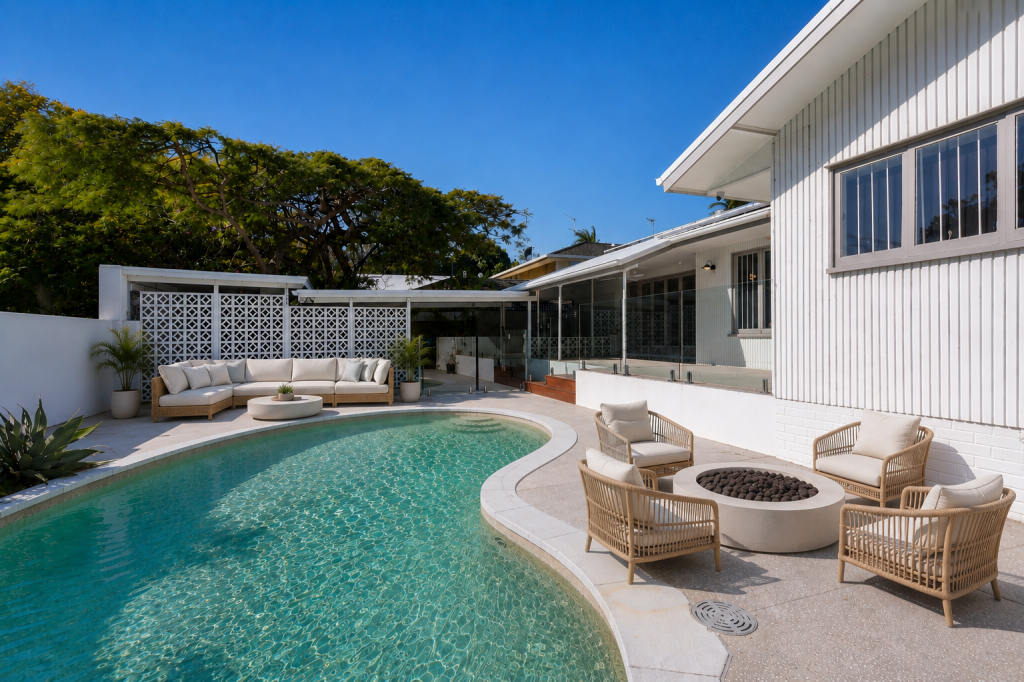 0
0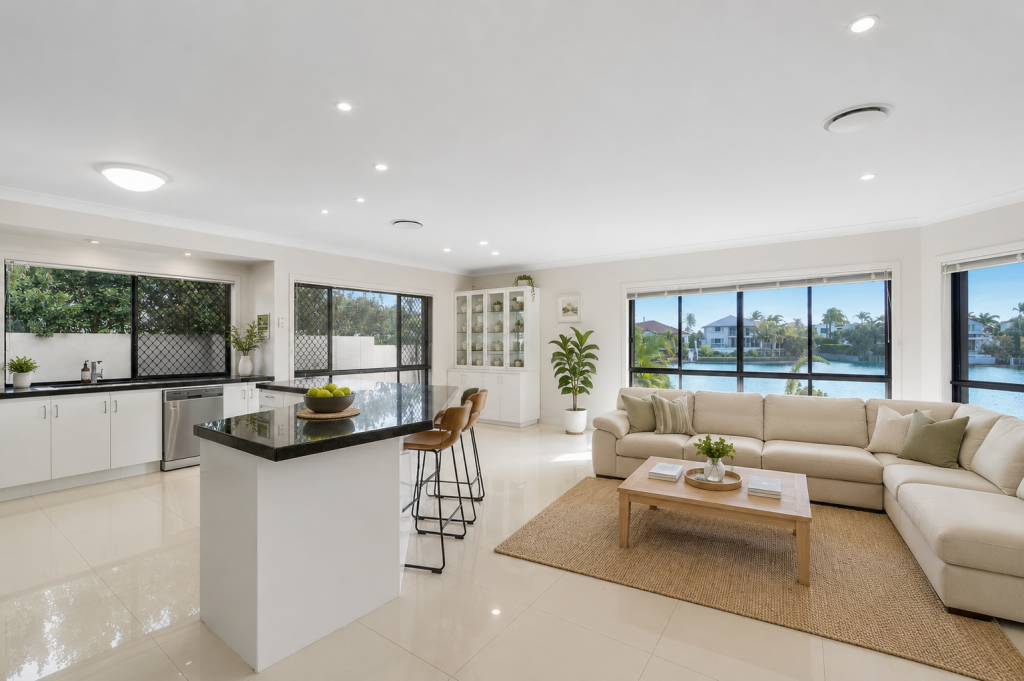 0
0About Southport 4215
The size of Southport is approximately 14.6 square kilometres. There are 37 parks, covering nearly 18.2% of the total area. The population of Southport in 2016 was 31908 people. By 2021 the population was 36786 showing a population growth of 15.3% in the area during that time. The predominant age group in Southport is 20-29 years. Households in Southport are primarily childless couples and are likely to be repaying $1800 - $2399 per month on mortgage repayments. In general, people in Southport work in a professional occupation.In 2021, 38.30% of the homes in Southport were owner-occupied compared with 37.90% in 2016.
Southport has 20,373 properties. Over the last 5 years, Houses in Southport have seen a 68.23% increase in median value, while Units have seen a 104.47% increase. As at 31 July 2026:
- The median value for Houses in Southport is $1,266,497 while the median value for Units is $856,012.
- Houses have a median rent of $860 while Units have a median rent of $730.
Suburb Insights for Southport 4215
Market Insights
Southport Trends for Houses
N/A
N/A
View TrendN/A
N/A
Southport Trends for Units
N/A
N/A
View TrendN/A
N/A
Neighbourhood Insights
© Copyright 2026. RP Data Pty Ltd trading as Cotality (Cotality). All rights reserved. No reproduction, distribution, or transmission of the copyrighted materials is permitted. The information is deemed reliable but not guaranteed.
While Cotality uses commercially reasonable efforts to ensure the Cotality Data is current, Cotality does not warrant the accuracy, currency or completeness of the Cotality Data and to the full extent permitted by law excludes all loss or damage howsoever arising (including through negligence) in connection with the Cotality Data.
This product uses cookies and other similar technologies to improve and customise your browsing experience, to tailor content and adverts, and for analytics and metrics regarding visitor usage on this product and other media. We may share cookie and analytics information with third parties for the purposes of advertising. By continuing to use our website, you consent to cookies being used. View our Privacy Policy here.
X
