
20 Magnolia DriveSouthport QLD 4215
Property Details for 20 Magnolia Dr, Southport
20 Magnolia Dr, Southport is a 4 bedroom, 4 bathroom House with 2 parking spaces and was built in 1975. The property has a land size of 524m2 and floor size of 244m2. While the property is not currently for sale or for rent, it was last sold in July 2021.
Last Listing description (March 2026)
Step inside this effortlessly beautiful, fully renovated home set on a generous 525sqm block, and experience a space where contemporary design meets the warmth of relaxed coastal living. From the moment you walk through the door, you're greeted with a fresh, calming palette soft whites, light timber tones and thoughtful textures that invite you to slow down and breathe. The open plan layout is flooded with natural light, flowing seamlessly between the kitchen, dining, and living areas, with every detail curated for comfort and style.
Upstairs is where the heart of the home truly shines. The open plan kitchen, dining and living area is elevated to capture leafy treetop views and subtle skyline glimpses, creating a serene and light-filled atmosphere. A designer kitchen anchors the space, featuring sleek stone benchtops, quality appliances and a picture window that brings the outdoors in. Whether you're brewing your morning coffee or entertaining guests, this space has been thoughtfully designed to feel equal parts functional and beautiful. Sliding doors open to a generous covered balcony - your new favourite spot for slow mornings, sunset drinks, or long lunches with friends. This level also includes two beautifully appointed bedrooms, including a master with ensuite, a second stylish bathroom and tasteful finishes such as oak flooring, sheer curtains and plantation shutters.
Downstairs, the flexibility continues with two additional bedrooms, two beautifully renovated bathrooms (including an ensuite), a separate laundry and a second living zone that opens directly to the backyard and pool area. With its own access and relaxed layout, it's the perfect space for teenagers, guests, or extended family. Whether you're a growing household or working from home, this level provides the space and separation to suit your lifestyle.
Positioned on a private expansive block in one of the Gold Coast's most sought after pockets, this home offers more than just good looks - it delivers lifestyle. Enjoy being just minutes from some of the Coast's best beaches, local schools, shopping centres and trendy cafes. Whether you're commuting to work, ducking down to the surf, or enjoying a weekend brunch with friends, everything you need is close by.
This is a rare opportunity to secure a move-in ready home where every detail has been considered, every space designed to bring ease and joy to everyday living.
Additional Features:
- Fully renovated throughout with a timeless coastal luxe design
- Light-filled open-plan kitchen, dining and living zone with oak timber flooring
- Designer kitchen with stone benchtops, integrated appliances and feature window
- Covered outdoor entertaining deck with leafy outlook and skyline glimpses
- Sparkling pool with timber decking and ambient string lighting
- Two upstairs bedrooms with built ins and two additional bedrooms downstairs
- Stylish bathrooms with walk in showers, floating timber vanities and brass tapware
- Multiple living spaces across two levels with flexible floorplan options
- Bespoke timber staircase detail adding warmth and architectural flair
- Air-conditioning throughout (split system)
- Quality window furnishings including sheer curtains and plantation shutters
- Double garage with internal access and additional off-street parking
- Quiet, family-friendly street close to schools, shops, transport and beaches
- Council Rates - $2,600/year approx
- Water Rates - $700/qtr approx
- Approx rental return - $1,500 - $1,700/week
For more information please contact Jesse Willcox.
*DISCLAIMER: Willcox Estate Agents and its agents in preparing this marketing have used our best endeavours to ensure the information contained herein is true and accurate, but accept no responsibility and disclaim all liability in respect of any errors, omissions, inaccuracies or misstatements that may inadvertently occur. Prospective purchasers should make their own enquiries and due diligence to verify the information contained herein.
Property History for 20 Magnolia Dr, Southport, QLD 4215
- 22 Apr 2025Listed for Sale Offers over $2,000,000
- 22 Jul 2021Sold for $1,206,000
- 06 Dec 2019Sold for $565,000

Recent sales nearby
See more recent sales nearby/assets/perm/umwuksjkoqi65kl3bo52f7hnia?signature=15a61168814ed5e352cccb7b1b0e2f73cc065070bdf3a7fef4f32078b7a32150) 0
0

/assets/perm/uibl3rfbtei63lktx4uibx34ly?signature=0f9ea44acf46dbfc8419d2ef5e37e6e34031215ee4f3ed9525a3003265b8fc5c) 0
0


Similar properties For Sale nearby
See more properties for sale nearby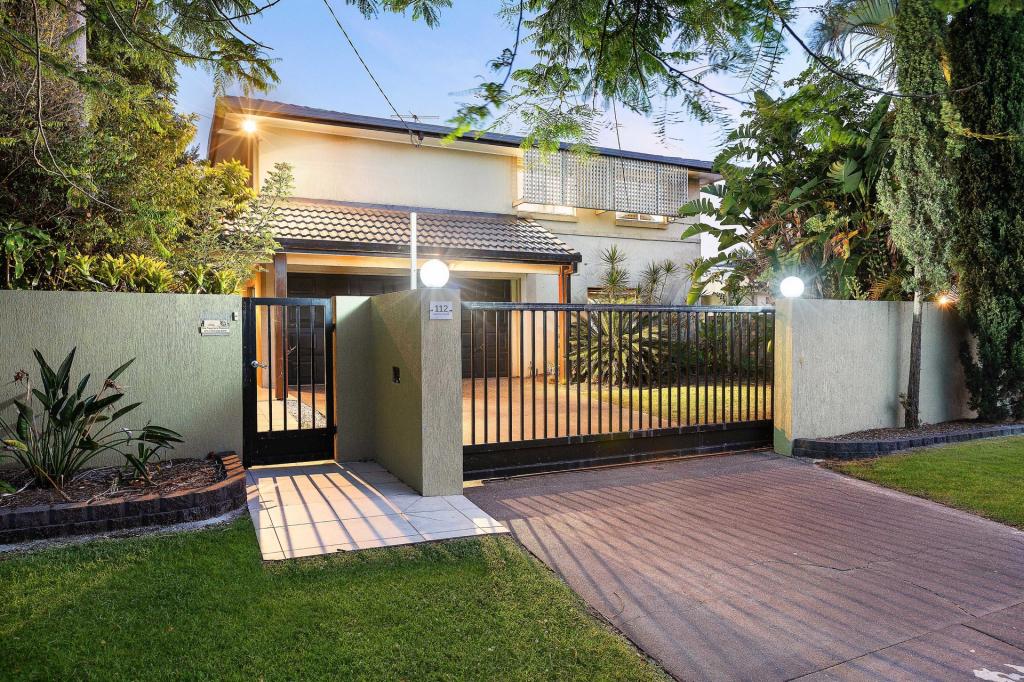 0
0

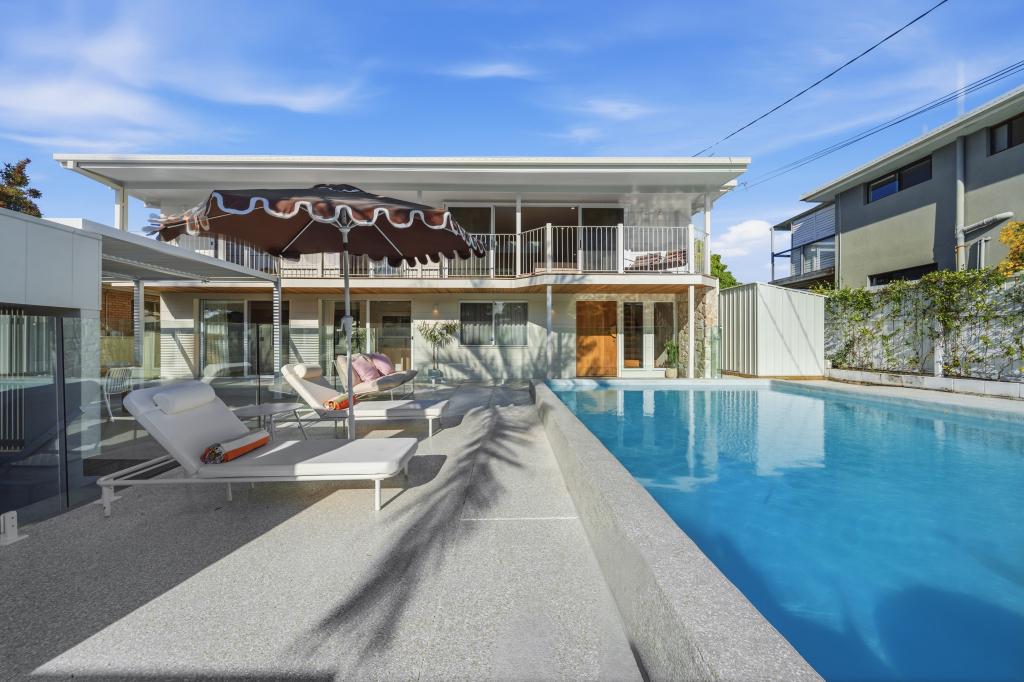 0
0
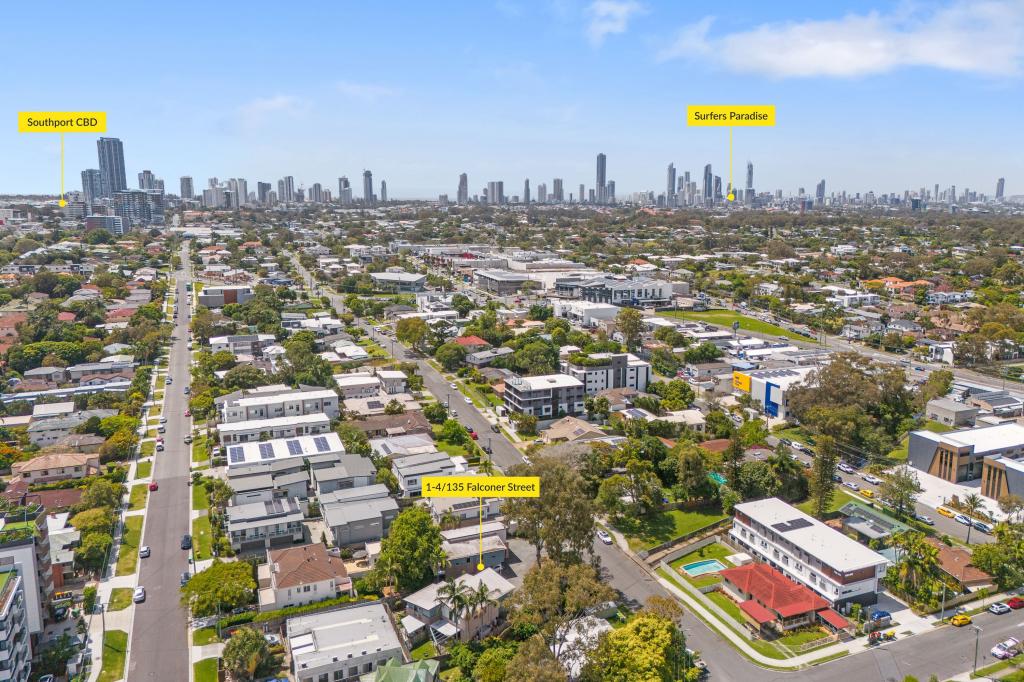 0
0Similar properties For Rent nearby
See more properties for rent nearby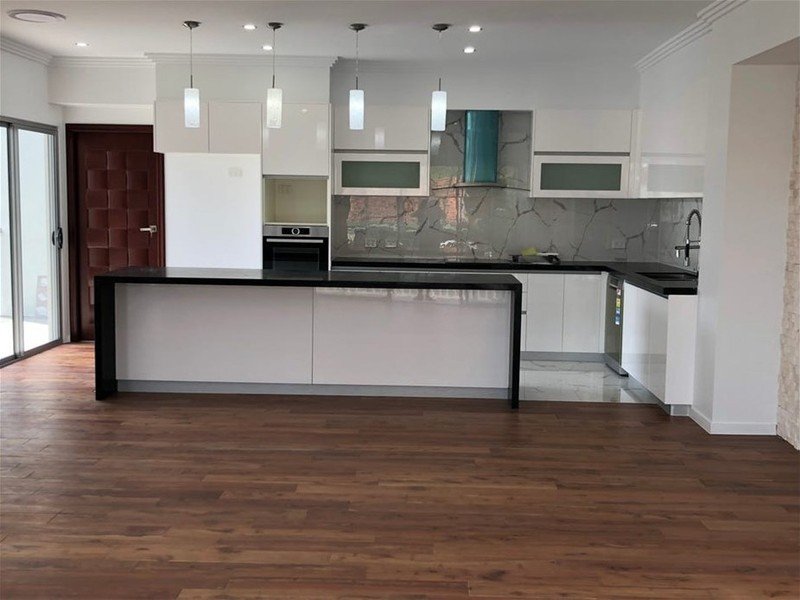 0
0
 0
0
 0
0
About Southport 4215
The size of Southport is approximately 14.6 square kilometres. There are 37 parks, covering nearly 18.2% of the total area. The population of Southport in 2016 was 31908 people. By 2021 the population was 36786 showing a population growth of 15.3% in the area during that time. The predominant age group in Southport is 20-29 years. Households in Southport are primarily childless couples and are likely to be repaying $1800 - $2399 per month on mortgage repayments. In general, people in Southport work in a professional occupation.In 2021, 38.30% of the homes in Southport were owner-occupied compared with 37.90% in 2016.
Southport has 20,371 properties. Over the last 5 years, Houses in Southport have seen a 68.23% increase in median value, while Units have seen a 104.47% increase. As at 31 July 2026:
- The median value for Houses in Southport is $1,266,497 while the median value for Units is $856,012.
- Houses have a median rent of $860 while Units have a median rent of $730.
Suburb Insights for Southport 4215
Market Insights
Southport Trends for Houses
N/A
N/A
View TrendN/A
N/A
Southport Trends for Units
N/A
N/A
View TrendN/A
N/A
Neighbourhood Insights
© Copyright 2026. RP Data Pty Ltd trading as Cotality (Cotality). All rights reserved. No reproduction, distribution, or transmission of the copyrighted materials is permitted. The information is deemed reliable but not guaranteed.
While Cotality uses commercially reasonable efforts to ensure the Cotality Data is current, Cotality does not warrant the accuracy, currency or completeness of the Cotality Data and to the full extent permitted by law excludes all loss or damage howsoever arising (including through negligence) in connection with the Cotality Data.
This product uses cookies and other similar technologies to improve and customise your browsing experience, to tailor content and adverts, and for analytics and metrics regarding visitor usage on this product and other media. We may share cookie and analytics information with third parties for the purposes of advertising. By continuing to use our website, you consent to cookies being used. View our Privacy Policy here.
X
