
19 Wildash StreetSouthport QLD 4215


Property Details for 19 Wildash St, Southport
19 Wildash St, Southport is a 4 bedroom, 3 bathroom House with 9 parking spaces. The property has a land size of 1741m2 and floor size of 480m2. While the property is not currently for sale or for rent, it was last sold in September 2026. There are other 4 bedroom House sold in Southport in the last 12 months.
Last Listing description (September 2026)
A rare expression of heritage character, refined luxury and expansive waterfront living, this remarkable residence offers an extraordinary lifestyle on a private 1,741m² double block in one of the Gold Coast's most tightly held residential pockets. Direct bridge-free main river access!
Set behind ornate wrought-iron gates and elevated above the water, this beautifully restored Victorian-inspired manor combines the romance of a bygone era with the comfort and sophistication of contemporary living. French provincial influences, elegant French doors and windows, intricate ironwork and carefully selected designer finishes create a home rich in character, while new timber flooring, Ralph Lauren lighting and extensive restoration works bring a fresh and luxurious feel throughout.
Occupying an impressive 670m² across two levels, the residence is equally suited to grand-scale family living, entertaining or accommodating extended family and guests. With sweeping city skyline views, extensive indoor and outdoor living zones and fully self-contained accommodation downstairs, flexibility is a defining feature of this exceptional estate.
Grand Entertaining & Family Living
The upper level forms the heart of the home, centred around a brand-new gourmet kitchen appointed with premium Fisher & Paykel appliances, a freestanding 900mm oven and induction cooktop, dishwasher drawers and a generous walk-in pantry.
Adjoining informal living and dining spaces open directly onto an expansive elevated terrace, creating an effortless connection between the kitchen, entertaining areas and spectacular waterfront outlook. For more formal occasions, the dedicated dining and lounge rooms provide an elegant setting, enhanced by a new electric fireplace and full-height sliding doors that dissolve the boundaries between indoors and out.
The luxurious master retreat is a destination in itself, complete with a charming bay window seat, lavish dressing room with custom joinery, walk-in robe, spa ensuite and private garden courtyard. Two further bedrooms with built-in robes are serviced by a beautifully appointed bathroom, where original tessellated tiles are paired with a contemporary freestanding bath and rain shower.
Downstairs introduces an entirely separate dimension to the home, with a dedicated cinema featuring Samsung Cinema TV, projector and tiered seating, plus a fully self-contained living arrangement comprising its own kitchen, spacious living area, bedroom with walk-in robe and bathroom with traditional clawfoot bath.
A Waterfront Entertainer
Designed for both grand celebrations and quiet afternoons by the water, the outdoor spaces are every bit as impressive as the interiors. A newly constructed wraparound alfresco deck overlooks established gardens, lawns and the tiled swimming pool, while an elegant octagonal gazebo with new French doors provides a private retreat amongst the greenery.
At the waterfront, an expansive two-tiered deck creates the ultimate entertaining setting, complete with firepit area and uninterrupted water views. A private sandy beach, timber jetty, boat ramp and substantial lockable boathouse complete an enviable suite of boating facilities, making it effortless to embrace the Gold Coast's quintessential waterfront lifestyle.
Key Features
• Magnificently restored Victorian-inspired waterfront manor with French provincial influences
• Elevated 1,741m² corner double block across two titles in the prestigious TSS precinct
• Grand 670m² two-level residence with flexible dual-living accommodation
• Superb city skyline and waterfront views with exceptional privacy
• Elegant heritage detailing including ornate wrought ironwork, French windows and doors, new timber flooring and designer Ralph Lauren lighting
• Brand-new gourmet kitchen with premium Fisher & Paykel appliances, 900mm oven, induction cooktop, dishwasher drawers and walk-in pantry
• Lavish master retreat with spa ensuite, private courtyard, walk-in robe and oversized custom dressing room
• Ground-floor home theatre plus fully self-contained accommodation with kitchen, living, bedroom and bathroom
• Resort-style outdoor living with tiled pool, landscaped gardens, wraparound alfresco entertaining and octagonal gazebo
• Double garage plus extensive off-street parking for up to seven vehicles, parking for caravan and water toys
• Comprehensive restoration and upgrades including new laundry, rewiring, replumbing, repainting, upgraded glazing and security system
• Ducted and zoned heating and cooling throughout
A Coveted TSS Precinct Address
Positioned within a quiet family-friendly cul-de-sac, this private estate enjoys exceptional access to some of the Gold Coast's most sought-after schools, lifestyle destinations and transport options.
Exclusive The Southport School is within easy walking distance, while St Hilda's School is less than 2km away by car.
Local parks and light rail connections are also within walking distance, while Ferry Road Markets is close by for cafés, gourmet food, delicatessens and everyday shopping.
An exceptional waterfront estate where heritage elegance, modern luxury, resort-style amenities and an enviable TSS precinct address come together in one truly distinctive residence.
Disclaimer: We have in preparing this information used our best endeavours to ensure that the information contained herein is true and accurate but accept no responsibility and disclaim all liability in respect of any errors, omissions, inaccuracies or misstatements that may occur. Prospective purchasers should make their own enquiries to verify the information contained herein. This property is being sold by auction or without a price and therefore a price guide cannot be provided. The website may have filtered the property into a price bracket for website functionality purposes.
Property History for 19 Wildash St, Southport, QLD 4215
- 25 Sep 2026Sold for $4,200,000
- 26 Aug 2026Listed for Sale SOLD AT AUCTION BY MATT LANYON
- 21 Apr 2026Listed for Rent $3,500 pw

Recent sales nearby
See more recent sales nearby/assets/perm/b3seqcv6byi6njpcspmentrpzq?signature=59b8be5e17c7f49273253575da4153f1d9f36b84b1c1a5d4731477906cfe3225) 0
0
/assets/perm/iu3hphmrzyi6xj63poik5po524?signature=9eb2abf1b2c9530cebf3ee2355063445e32b69a9bc5abe86b19cd61f11a76c7e) 0
0Similar properties For Sale nearby
See more properties for sale nearby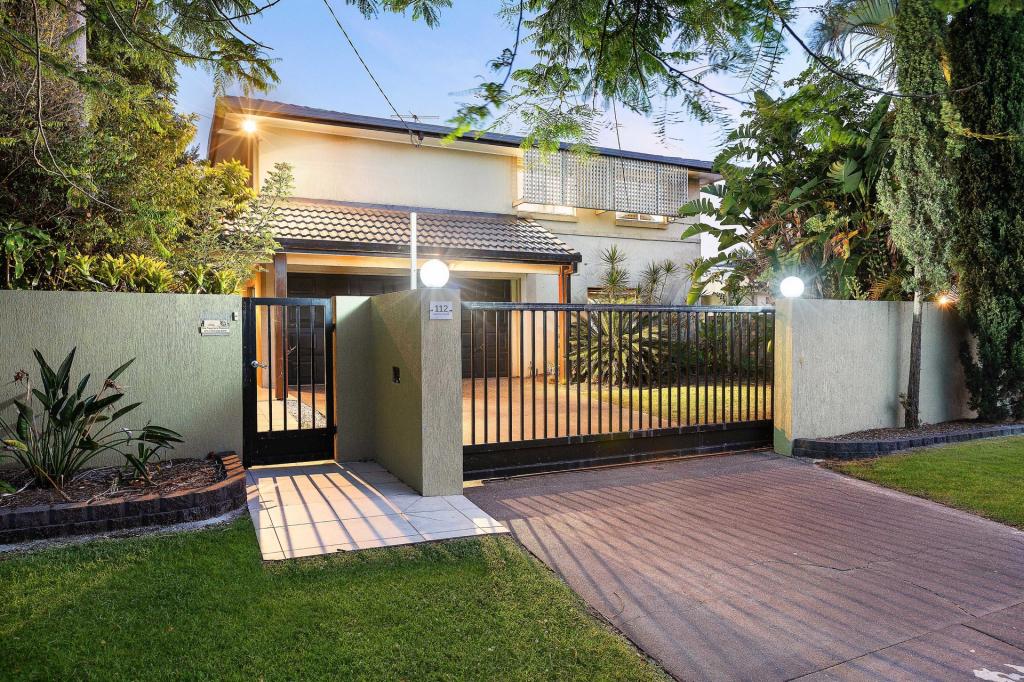 0
0

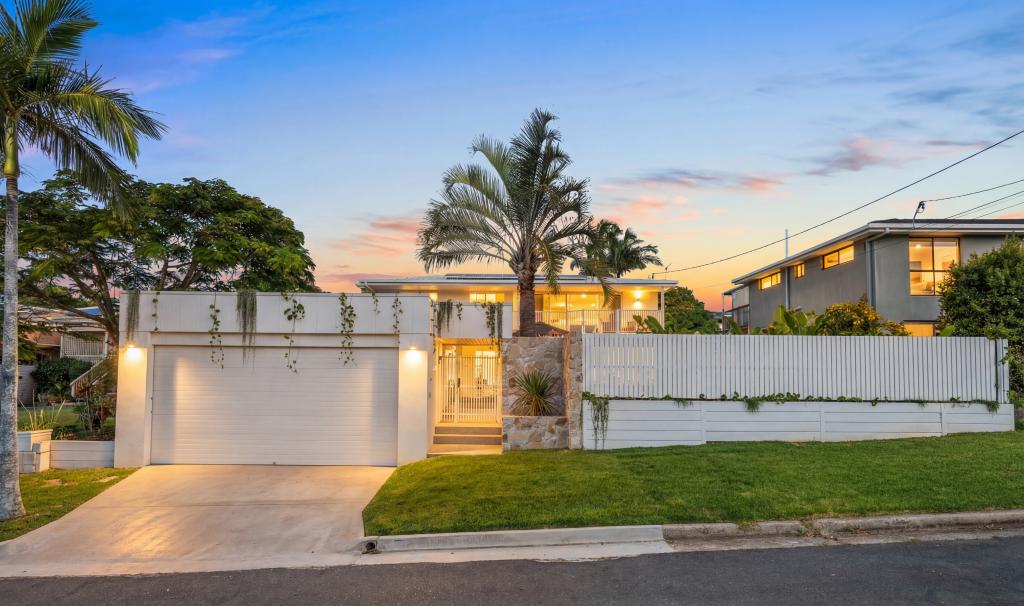 0
0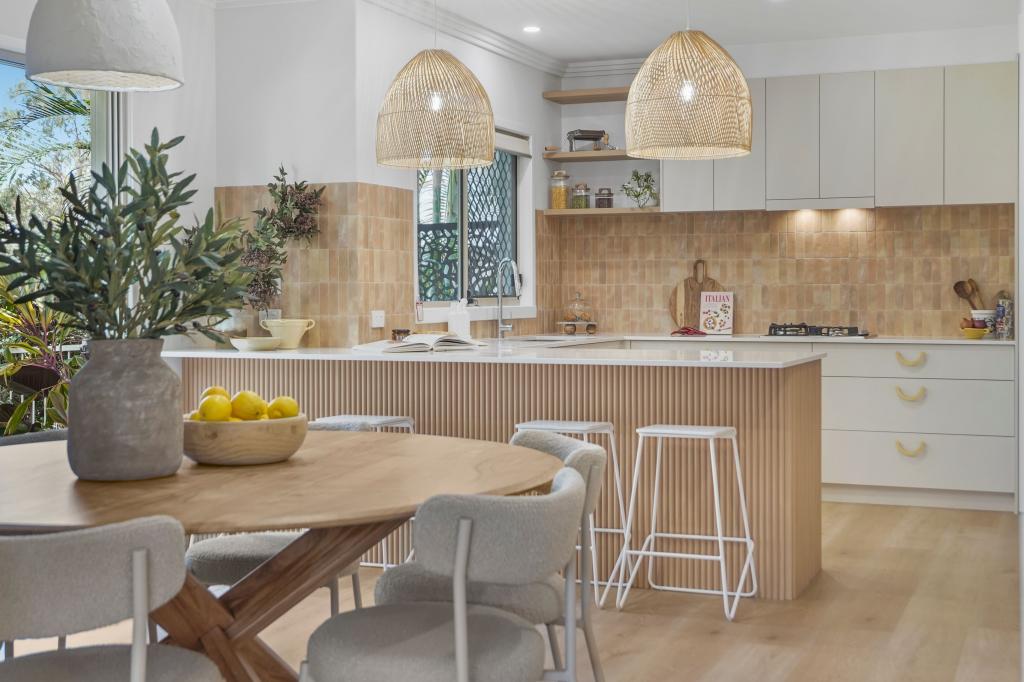 0
0Similar properties For Rent nearby
See more properties for rent nearby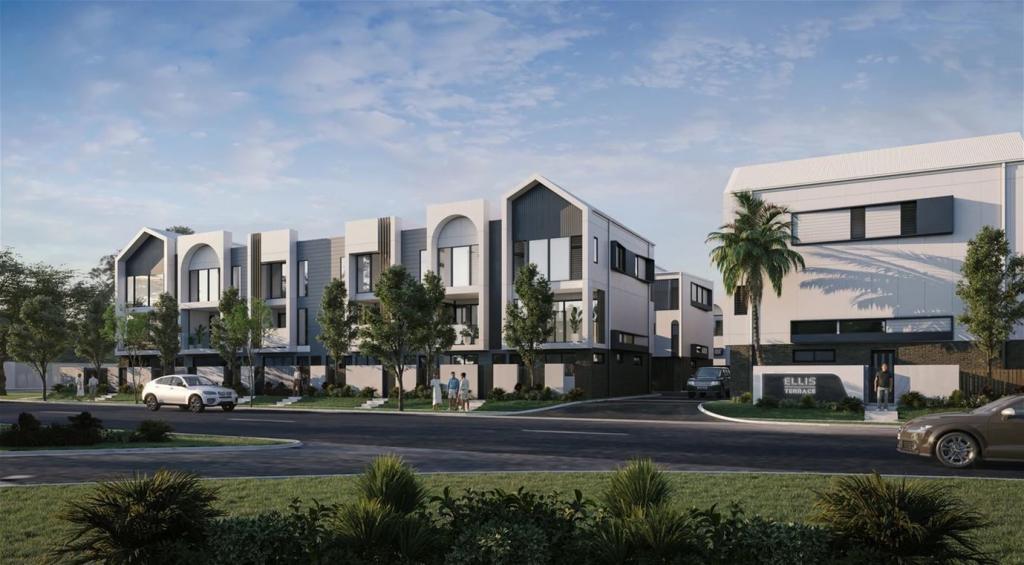 0
0
 0
0 0
0
About Southport 4215
The size of Southport is approximately 14.6 square kilometres. There are 37 parks, covering nearly 18.2% of the total area. The population of Southport in 2016 was 31908 people. By 2021 the population was 36786 showing a population growth of 15.3% in the area during that time. The predominant age group in Southport is 20-29 years. Households in Southport are primarily childless couples and are likely to be repaying $1800 - $2399 per month on mortgage repayments. In general, people in Southport work in a professional occupation.In 2021, 38.30% of the homes in Southport were owner-occupied compared with 37.90% in 2016.
Southport has 20,368 properties. Over the last 5 years, Houses in Southport have seen a 63.50% increase in median value, while Units have seen a 100.57% increase. As at 31 August 2026:
- The median value for Houses in Southport is $1,262,877 while the median value for Units is $869,201.
- Houses have a median rent of $875 while Units have a median rent of $745.
Suburb Insights for Southport 4215
Market Insights
Southport Trends for Houses
N/A
N/A
View TrendN/A
N/A
Southport Trends for Units
N/A
N/A
View TrendN/A
N/A
Neighbourhood Insights
© Copyright 2026. RP Data Pty Ltd trading as Cotality (Cotality). All rights reserved. No reproduction, distribution, or transmission of the copyrighted materials is permitted. The information is deemed reliable but not guaranteed.
While Cotality uses commercially reasonable efforts to ensure the Cotality Data is current, Cotality does not warrant the accuracy, currency or completeness of the Cotality Data and to the full extent permitted by law excludes all loss or damage howsoever arising (including through negligence) in connection with the Cotality Data.
This product uses cookies and other similar technologies to improve and customise your browsing experience, to tailor content and adverts, and for analytics and metrics regarding visitor usage on this product and other media. We may share cookie and analytics information with third parties for the purposes of advertising. By continuing to use our website, you consent to cookies being used. View our Privacy Policy here.
X
