
13 Lind AvenueSouthport QLD 4215


Property Details for 13 Lind Ave, Southport
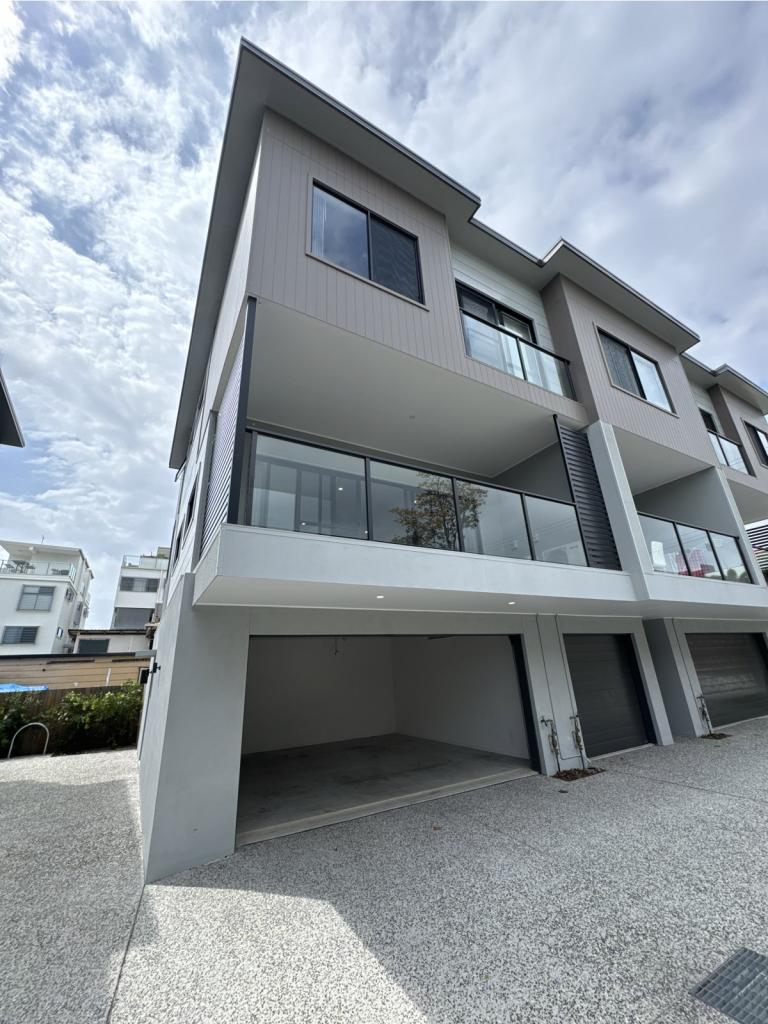
13 Lind Ave, Southport is a 5 bedroom, 3 bathroom House with 2 parking spaces. The property has a land size of 534m2 and floor size of 363m2. While the property is not currently for sale or for rent, it was last sold in March 2026. There are other 5 bedroom House sold in Southport in the last 12 months.
Last Listing description (March 2026)
Discover the perfect blend of sophistication, comfort and modern design in this brand new, never lived in five bedroom family home, set on a generous 534sqm block in the heart of Chirn Park. Thoughtfully designed with premium finishes and contemporary elegance, this stunning residence is ready for its first owners to move in and make it their own.
Every element of this home has been crafted with attention to detail, from the ducted air conditioning and engineered timber flooring to the plush wool carpets that add warmth and luxury. The master suite is a true retreat, complete with a custom walk in robe and an opulent ensuite featuring a double vanity, LED mirrors and a double shower. The three bathrooms showcase floor to ceiling tiling and refined VJ feature walls, creating a timeless and sophisticated aesthetic. A striking floating timber staircase, illuminated by natural light and complemented by sleek aluminium balustrading, enhances the home's architectural appeal.
Designed for both family living and effortless entertaining, the spacious layout includes multiple living areas that offer flexibility and comfort. The heart of the home is the open plan kitchen, boasting a stunning 3.6m Smart Stone island, Bosch appliances, a 90cm induction stove and a well appointed butler's pantry. Seamless indoor outdoor living is at the forefront of the design, with an alfresco entertaining area featuring a built in 4 burner BeefEater BBQ, an alfresco fridge, and Blackbutt decking. Overlooking the sparkling concrete pool with a built in beach area, this space provides the ultimate setting for relaxing, unwinding and hosting guests.
Ensuring both security and convenience, the property is fitted with a comprehensive security system, including CCTV cameras, an intercom and a remote gate release for peace of mind. A secure double garage with epoxy flooring offers ample storage, while additional off street parking allows space for two more vehicles. Situated just 400m from Chirn Park Village, this home offers the ultimate coastal lifestyle with trendy cafés, boutique shopping and scenic waterfront walks all within easy reach. The location is ideal for families and professionals alike, with top tier schools, hospitals and shopping precincts just minutes away.
This exceptional residence has been built to the highest standard, featuring a steel frame construction, Colorbond roof and concrete/suspended slab floors, ensuring both durability and style. With 9ft ceilings on the ground floor and 8ft ceilings upstairs, the sense of space and light is enhanced throughout.
Additional highlights include a 12 month defects period and a 7 year builder's warranty, providing peace of mind for the new owners. Every bedroom is king sized, with the master suite offering a luxurious sanctuary, while the additional bedrooms feature full cabinetry fit outs. The home's carefully curated design includes two expansive living areas, an elegant floating staircase and modern bathrooms with premium finishes.
Features Overview:
- Brand New Build, never lived in, offering a fresh start for its first owners
- High Ceilings, 9ft on the ground floor and 8ft upstairs, enhancing space and light
- Ducted Air Conditioning & Ceiling Fans throughout
- Engineered Timber Flooring & Plush Wool Carpets
- Master Suite Retreat – Custom walk in robe, double vanity ensuite, LED mirrors and double shower
- Designer Bathrooms – Floor to ceiling tiling, VJ feature walls and premium finishes
- Gourmet Kitchen – 3.6m Smart Stone island, Bosch appliances, 90cm induction stove, and butler's pantry
- Floating Timber Staircase
- Multiple Living Areas
- Outdoor Alfresco Entertaining
- Resort Style Pool
- Comprehensive Security System – CCTV cameras, intercom and remote gate release
- Secure Double Garage with Epoxy flooring and additional off-street parking for two more vehicles
- Fully Landscaped Yard and beautifully designed outdoor spaces
- Prime Location – Just 400m from Chirn Park Village, close to well regarded schools, shopping and the Broadwater
- Council Rates - $2,820.18/year approx
- Water Rates - $1,753.92/year approx
- Rental Appraisal - $1,900 - $2,100 per week approx
This is an unmissable opportunity to secure a brand new luxury home in one of the Gold Coast's most sought after locations. With its flawless design, high end inclusions and prime position just moments from the Broadwater, this home won't be on the market for long.
To arrange a private inspection or find out more, contact Jesse Willcox.
*DISCLAIMER: Willcox Estate Agents and it's agents in preparing this marketing have used our best endeavours to ensure the information contained herein is true and accurate, but accept no responsibility and disclaim all liability in respect of any errors, omissions, inaccuracies or misstatements that may inadvertently occur. Prospective purchasers should make their own enquiries and due diligence to verify the information contained herein.
Property History for 13 Lind Ave, Southport, QLD 4215
- 02 Mar 2026Sold for $2,226,000
- 21 Mar 2025Listed for Sale Not Disclosed
- 30 Mar 2023Sold for $782,000

Recent sales nearby
See more recent sales nearby/assets/perm/4f2tb3f6kui6ncpgdp43s36cfm?signature=bab7a1c72ee4d76f13491942210cda37e6ace5fe1294b812ca401551eb5188fd) 0
0/assets/perm/bpmcesmucei6vf3xlw2jwjt3ty?signature=b85ddefe33cd0dfcbd453252c03b41b9c783bcc017f30d5d7ce0099bb49218cc) 0
0
/assets/perm/lgdvezef3ui6zd4evuuaaf6qim?signature=71370e9b2319f80f94fb082776c56427904376ff8def4028456a188001228f4a) 0
0

Similar properties For Sale nearby
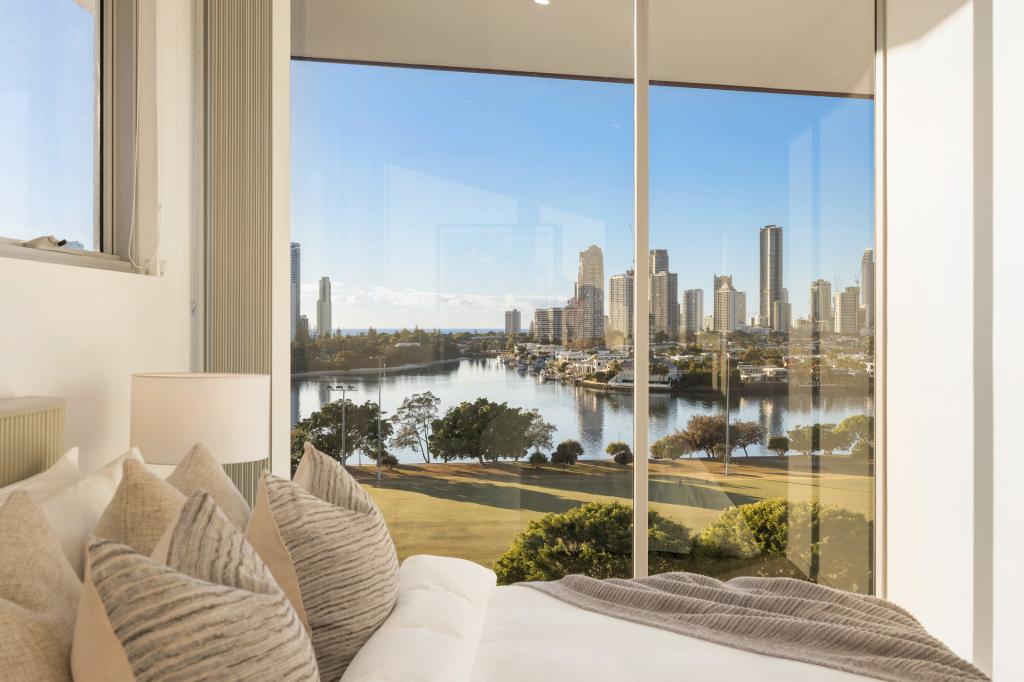
See more properties for sale nearby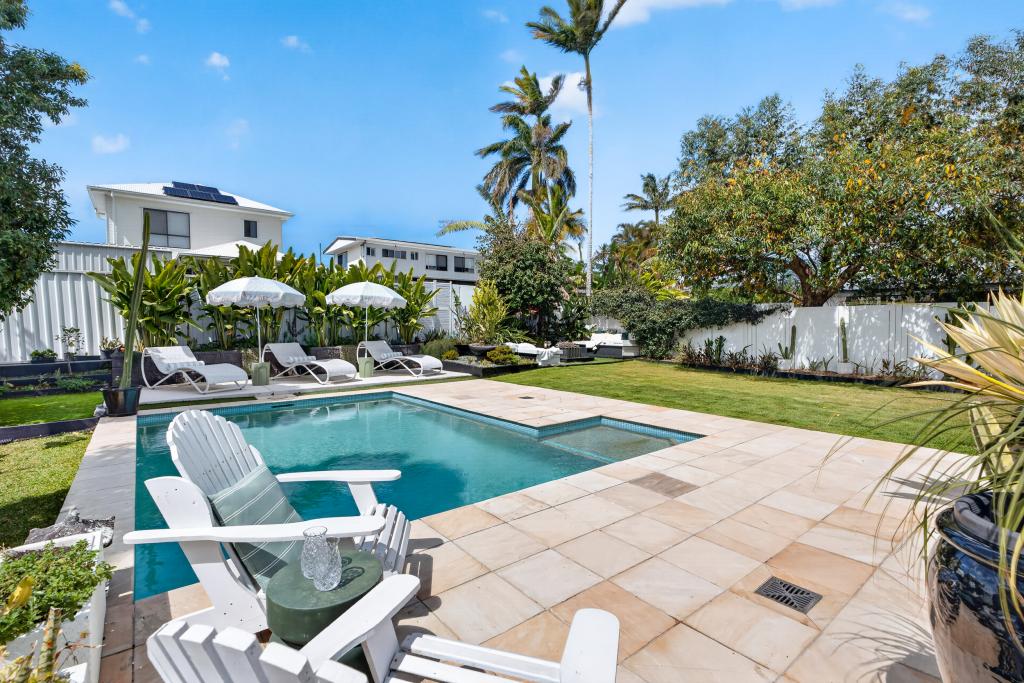 0
0
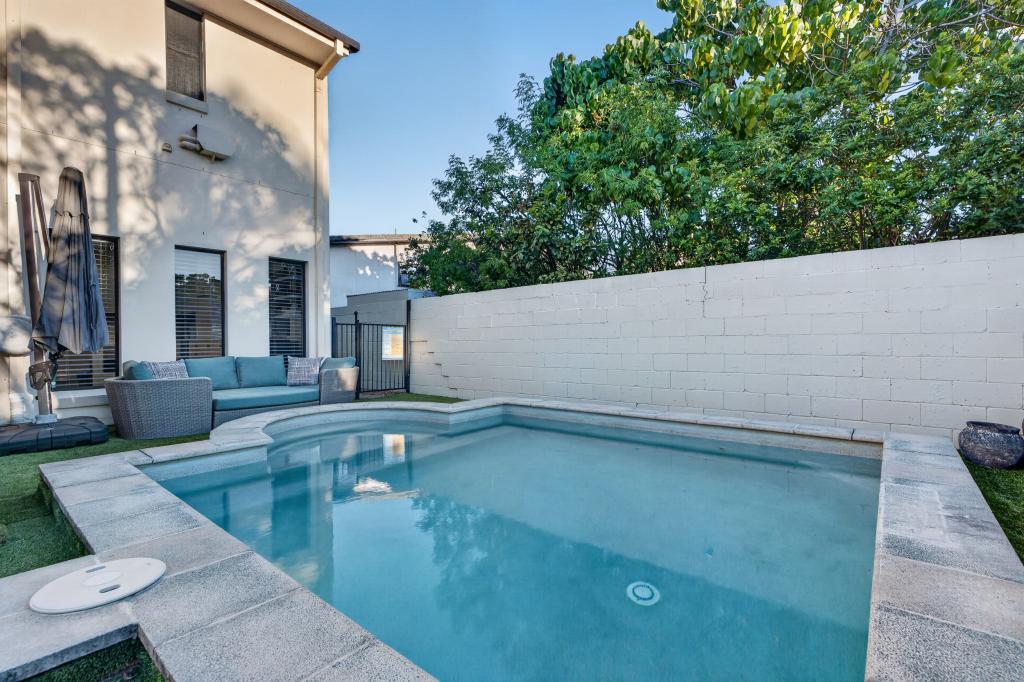
 0
0

 0
0Similar properties For Rent nearby
See more properties for rent nearby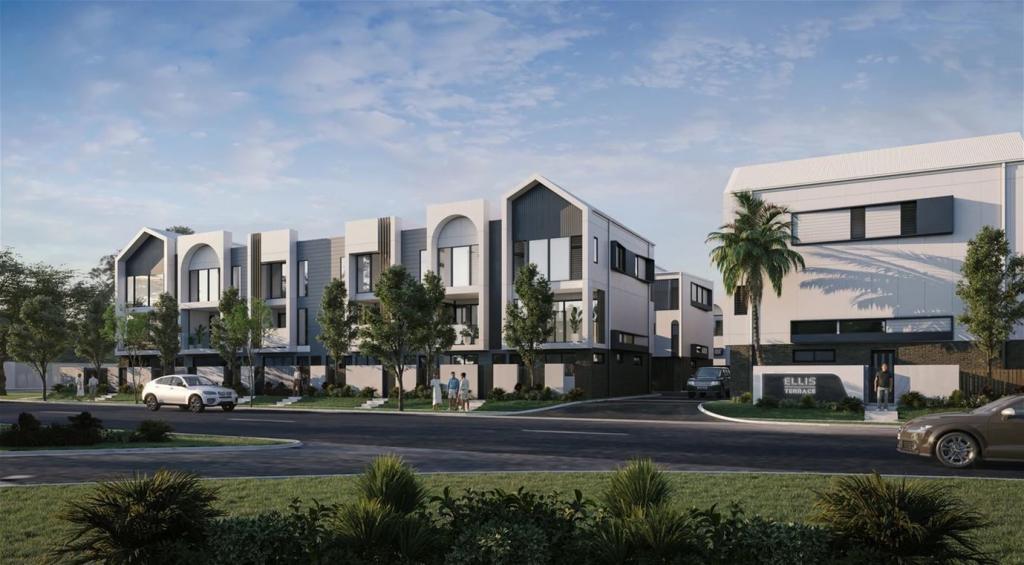 0
0
 0
0 0
0
About Southport 4215
The size of Southport is approximately 14.6 square kilometres. There are 37 parks, covering nearly 18.2% of the total area. The population of Southport in 2016 was 31908 people. By 2021 the population was 36786 showing a population growth of 15.3% in the area during that time. The predominant age group in Southport is 20-29 years. Households in Southport are primarily childless couples and are likely to be repaying $1800 - $2399 per month on mortgage repayments. In general, people in Southport work in a professional occupation.In 2021, 38.30% of the homes in Southport were owner-occupied compared with 37.90% in 2016.
Southport has 20,365 properties. Over the last 5 years, Houses in Southport have seen a 63.50% increase in median value, while Units have seen a 100.57% increase. As at 31 August 2026:
- The median value for Houses in Southport is $1,262,877 while the median value for Units is $869,201.
- Houses have a median rent of $875 while Units have a median rent of $745.
Suburb Insights for Southport 4215
Market Insights
Southport Trends for Houses
N/A
N/A
View TrendN/A
N/A
Southport Trends for Units
N/A
N/A
View TrendN/A
N/A
Neighbourhood Insights
© Copyright 2026. RP Data Pty Ltd trading as Cotality (Cotality). All rights reserved. No reproduction, distribution, or transmission of the copyrighted materials is permitted. The information is deemed reliable but not guaranteed.
While Cotality uses commercially reasonable efforts to ensure the Cotality Data is current, Cotality does not warrant the accuracy, currency or completeness of the Cotality Data and to the full extent permitted by law excludes all loss or damage howsoever arising (including through negligence) in connection with the Cotality Data.
This product uses cookies and other similar technologies to improve and customise your browsing experience, to tailor content and adverts, and for analytics and metrics regarding visitor usage on this product and other media. We may share cookie and analytics information with third parties for the purposes of advertising. By continuing to use our website, you consent to cookies being used. View our Privacy Policy here.
X
