
11 Sibyl StreetSouthport QLD 4215

Property Details for 11 Sibyl St, Southport
11 Sibyl St, Southport is a 4 bedroom, 2 bathroom House with 2 parking spaces and was built in 1970.This Property is currently listed for sale with Ray White Burleigh Group
Last Listing description (April 2026)
High Capital Growth Location - Dual-Living In the Heart of Southport
Welcome to 11 Sibyl Street, Southport - a beautifully renovated dual-level home offering exceptional flexibility, modern comfort, and outstanding investment potential in one of the Gold Coast's most central and sought-after suburbs.
Completely renovated from top to bottom, this impressive residence has been thoughtfully designed to accommodate dual living, multi-generational families, or investors seeking strong rental potential. With two fully self-contained levels and separate private entrances, the property provides both privacy and versatility while maintaining a cohesive, modern feel throughout.
Each level features two spacious bedrooms, a large bathroom with a separate toilet, an open-plan kitchen, and generous living and dining areas, creating two comfortable and functional living spaces under one roof. Both kitchens are equipped with stainless steel appliances, electric cooktops and ovens, while air conditioning in the living areas and master bedrooms ensures year-round comfort. The home also offers a large balcony, welcoming front porch, and a spacious uncovered patio on the lower level, providing multiple areas to relax or entertain.
Set on a fully fenced 519m block with side access on both sides, the property offers plenty of outdoor space for families, pets, or future improvements. Additional upgrades including a brand-new roof and a 24-panel solar system add long-term value and efficiency, making this an excellent opportunity for homeowners and investors alike seeking a move-in-ready property with flexibility and future potential.
Property features:
- Unique dual-level home with separate private entrances and flexible layouts perfect for extended family, rental income or guest accommodation
- Property completely renovated from top to bottom
- Two self-contained levels, each offering 2 bedrooms and 1 bathroom
- 4 spacious bedrooms with built-in robes
- 2 large bathrooms with a separate toilet
- Two open-plan kitchens featuring stainless steel appliances, electric cooktops & electric ovens
- Two open-plan living and dining areas
- Large balcony and welcoming front porch, perfect for relaxing or entertaining
- Large uncovered patio on the lower level, ideal for outdoor entertaining
- Air conditioning to both living areas and master bedrooms
- Large, fully fenced backyard with side access on both sides
- 24 solar panels providing energy efficiency
- Brand new roof
- Future development potential
Schools, shopping precincts, dining options, public transportation, walking trails, and more are all perfectly located within a very short distance - making this property an ideal investment opportunity or a perfect place to call home:
St Hilda's School - approx. 0.9km | 2-3 mins drive
Ferry Road Markets - approx. 1.3km | 3 mins drive
The Southport School - approx. 1.4km | 3 mins drive
Southport Park Shopping Centre - approx. 1.5km | 3-4 mins drive
Chirn Park caf & dining precinct - approx. 1.6km | 3-4 mins drive
Queen Street Village - approx. 1.7km | 4-5 mins drive
Southport CBD & G:link Light Rail - approx. 2.0km | 4-5 mins drive
Australia Fair Shopping Centre - approx. 2.2km | 5 mins drive
Broadwater Parklands - approx. 2.5km | 5-6 mins drive
Surfers Paradise - approx. 4.0km | 8 mins drive
Main Beach & Broadwater beaches - approx. 4.5km | 8-9 mins drive
Gold Coast University Hospital - approx. 4.5km | 8-9 mins drive
Griffith University Gold Coast - approx. 4.6km | 8-9 mins drive
This great opportunity is priced to sell and will not disappoint. Please contact Dominik Matkowski on 0469 321 465 or dominik.matkowski@raywhite.com for all enquiries. Inspections by Appointment only.
Disclaimer: We have, in preparing this information, used our best endeavours to ensure that the information contained herein is true and accurate; however, we accept no responsibility and disclaim all liability for any errors, omissions, inaccuracies or misstatements that may occur. Prospective purchasers should make their own enquiries to verify the information contained herein. *Denotes approximate measurements.
Some marketing images may include virtual furniture, enhancements or digital alterations where applicable. These are provided as a visual guide only and may not reflect the property's current presentation. Interested parties should rely on their own inspection.
Property History for 11 Sibyl St, Southport, QLD 4215
- 18 Mar 2026Listed for Sale Contact Agent
- 03 Sep 2024Sold for $855,000
- 26 Jul 2024Listed for Sale Under Contract

Recent sales nearby
See more recent sales nearby/assets/perm/r5wofgcfhyi63dcm3uo263dsee?signature=213c06cdac4c26a8851ca072c2cb3b931c3004ebebe63654418bf315c8c2e535) 0
0
/assets/perm/7hhtg7f6nqi6ndg2aogi57smmm?signature=6bed527a37d4ec045ba449982fb094c5eb579cbbe79d0300f7784d9ca3f74fb6) 0
0

/assets/perm/wednwv2l4mi65lhsj4iettdtsm?signature=51964fa4f3889ceab4e8d2231a79c090a080afcf179741045e76d4b9124f9c5d) 0
0
Similar properties For Sale nearby
See more properties for sale nearby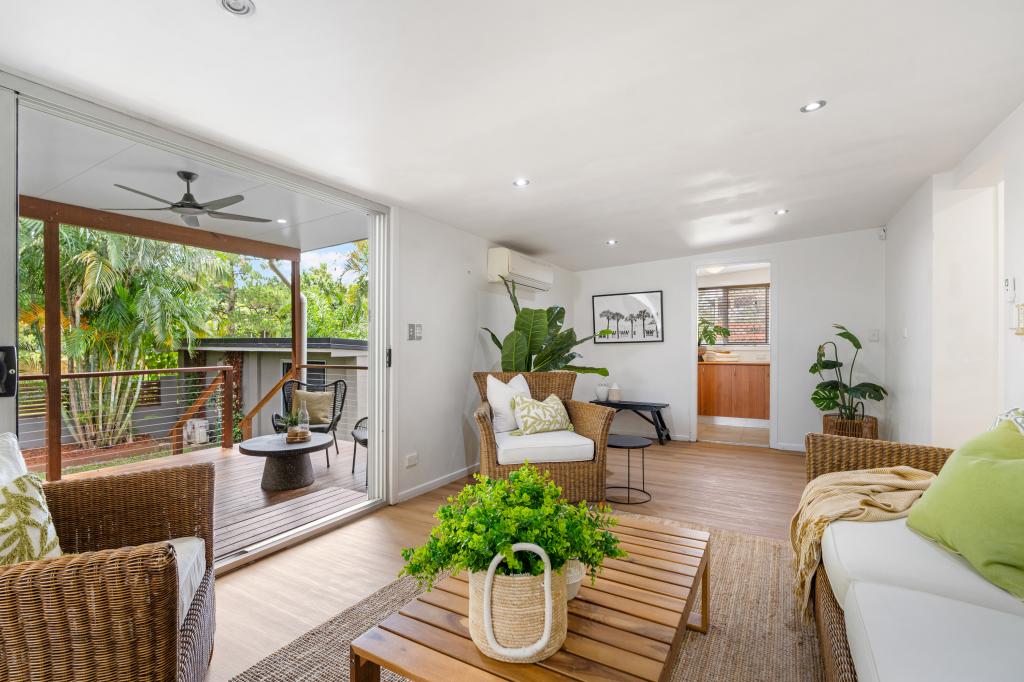 0
0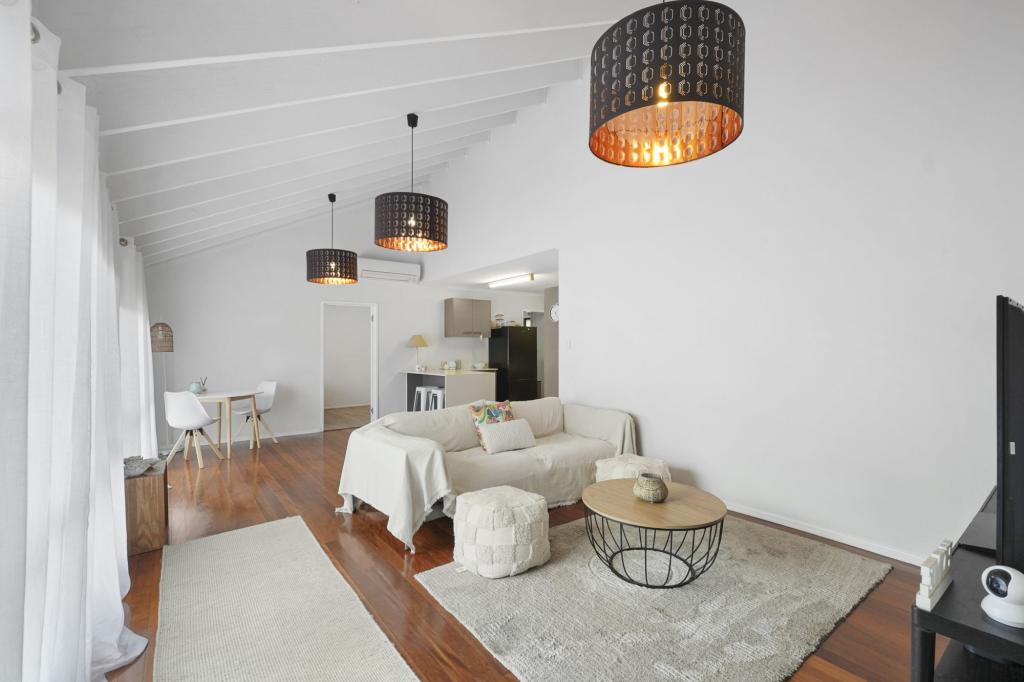 0
0
 0
0Similar properties For Rent nearby
See more properties for rent nearby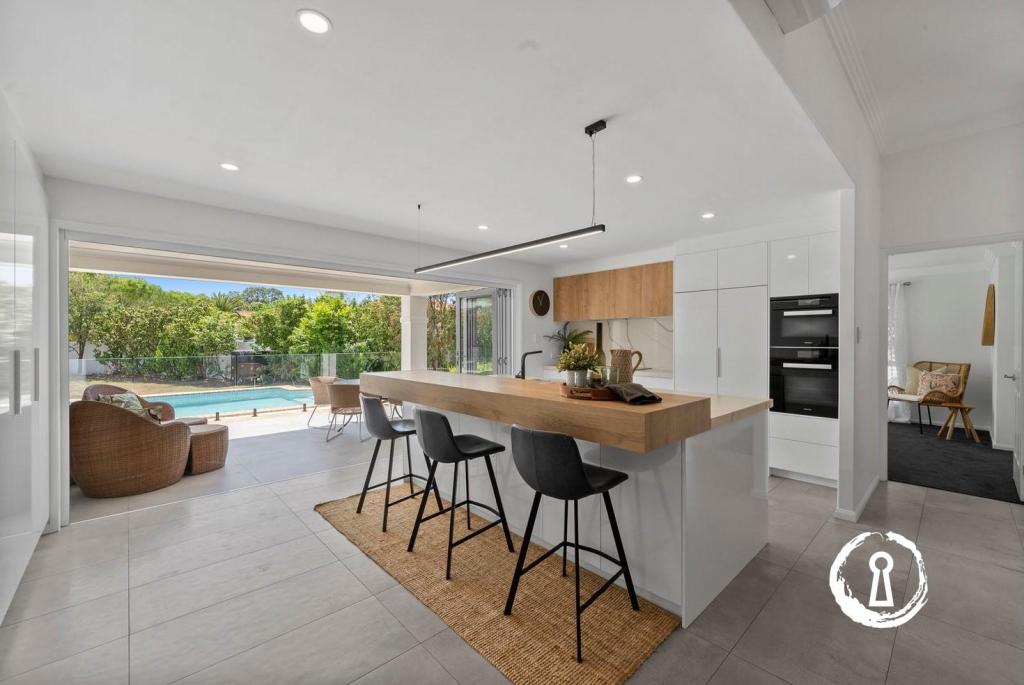 0
0
 0
0
 0
0
About Southport 4215
The size of Southport is approximately 14.6 square kilometres. There are 37 parks, covering nearly 18.2% of the total area. The population of Southport in 2016 was 31908 people. By 2021 the population was 36786 showing a population growth of 15.3% in the area during that time. The predominant age group in Southport is 20-29 years. Households in Southport are primarily childless couples and are likely to be repaying $1800 - $2399 per month on mortgage repayments. In general, people in Southport work in a professional occupation.In 2021, 38.30% of the homes in Southport were owner-occupied compared with 37.90% in 2016.
Southport has 20,304 properties. Over the last 5 years, Houses in Southport have seen a 83.01% increase in median value, while Units have seen a 123.64% increase. As at 30 April 2026:
- The median value for Houses in Southport is $1,285,350 while the median value for Units is $891,845.
- Houses have a median rent of $850 while Units have a median rent of $700.
Suburb Insights for Southport 4215
Market Insights
Southport Trends for Houses
N/A
N/A
View TrendN/A
N/A
Southport Trends for Units
N/A
N/A
View TrendN/A
N/A
Neighbourhood Insights
© Copyright 2026. RP Data Pty Ltd trading as Cotality (Cotality). All rights reserved. No reproduction, distribution, or transmission of the copyrighted materials is permitted. The information is deemed reliable but not guaranteed.
While Cotality uses commercially reasonable efforts to ensure the Cotality Data is current, Cotality does not warrant the accuracy, currency or completeness of the Cotality Data and to the full extent permitted by law excludes all loss or damage howsoever arising (including through negligence) in connection with the Cotality Data.
This product uses cookies and other similar technologies to improve and customise your browsing experience, to tailor content and adverts, and for analytics and metrics regarding visitor usage on this product and other media. We may share cookie and analytics information with third parties for the purposes of advertising. By continuing to use our website, you consent to cookies being used. View our Privacy Policy here.
X
