
6 Homevale DriveSouth Ripley QLD 4306
Property Details for 6 Homevale Dr, South Ripley
6 Homevale Dr, South Ripley is a 4 bedroom, 2 bathroom House with 2 parking spaces and was built in 2019. The property has a land size of 316m2 and floor size of 157m2. While the property is not currently for sale or for rent, it was last sold in December 2019.
Last Listing description (August 2024)
TO REGISTER for a viewing or apply online please copy & paste the following link into your internet browser - snug.com/apply/raywhitebrookwatergs
This beautiful high-set home presents like new and is positioned on a great allotment adjacent vacant land, offering the best in location on a reserved street close to all the essential amenities. Providence South Ripley is a bustling and vibrant estate that is deal for young or growing families, or those looking to establish their roots in the area.
Take the kids to the Splash 'N' Play Park while you enjoy a coffee at the caf, head on down to the Ripley Markets, stroll to the Sports Field and enjoy the short commute to the Ripley Town Centre or the Orion Shopping Precinct in the heart of Springfield.
There are multiple schooling options available for the children as this home falls within the catchment of Ripley Valley State Secondary College and State School.
Features include:
West facing master bedroom is well appointed with room for queen sized bed, offering a large walk-in wardrobe featuring an additional shelving unit, split-system air conditioning and a ceiling fan for comfort, plus a private ensuite with a single vanity as well as separate shower with a recessed shower niche
Three additional bedrooms all featuring built-in wardrobes and ceiling fans
Wide and accessible staircase right off the entry
Plush carpet is installed to the top level, staircase, and bedrooms
Downlighting and roller blinds fitted throughout
Additional linen cupboards upstairs
Immaculate crisp white kitchen with quality stainless steel appliances including a 900mm gas stovetop and oven and a dishwasher, stone benchtops, built-in microwave space, built-in fridge spaces with cabinetry and wine bottle storage above
Tiled and open plan main living and dining area with split-system air conditioning
Expansive separate laundry tucked away off the living, with side access to the clothesline and bonus shelving / additional storage
Modern blend of a white and grey colour palette to suit an array of furnishings
Spacious backyard accompanied by an outdoor alfresco patio
Continuous flow gas installed
Double lock-up garage accessible from the main living area
Pets will be considered upon application
To ensure that you do not miss out on this home, please book online to arrange a viewing.
PLEASE NOTE, if you do not register online, we cannot notify you of any time changes or cancellations to inspections.
Prior to applying for this property please ensure you have conducted your own enquiries, with your preferred supplier, regarding the availability of NBN or any other service you may require.
Disclaimer:
We have in preparing this advertisement used our best endeavours to ensure the information contained is true and accurate, but accept no responsibility and disclaim all liability in respect to any errors, omissions, inaccuracies or misstatements contained. Prospective renters should make their own enquiries to verify the information contained in this advertisement.
Property History for 6 Homevale Dr, South Ripley, QLD 4306
- 06 Aug 2024Listed for Rent $580 / week
- 15 Dec 2021Listed for Rent $440 / week
- 06 Jul 2020Listed for Rent $430 / week

Recent sales nearby
See more recent sales nearby

/assets/perm/sjjjc66payi6xpmda45exttbxi?signature=d46eec705c78c10d2690e63ae1b7cafa686f47898a4aba7b9ffd1c02a016b55f) 0
0
Similar properties For Sale nearby
See more properties for sale nearby
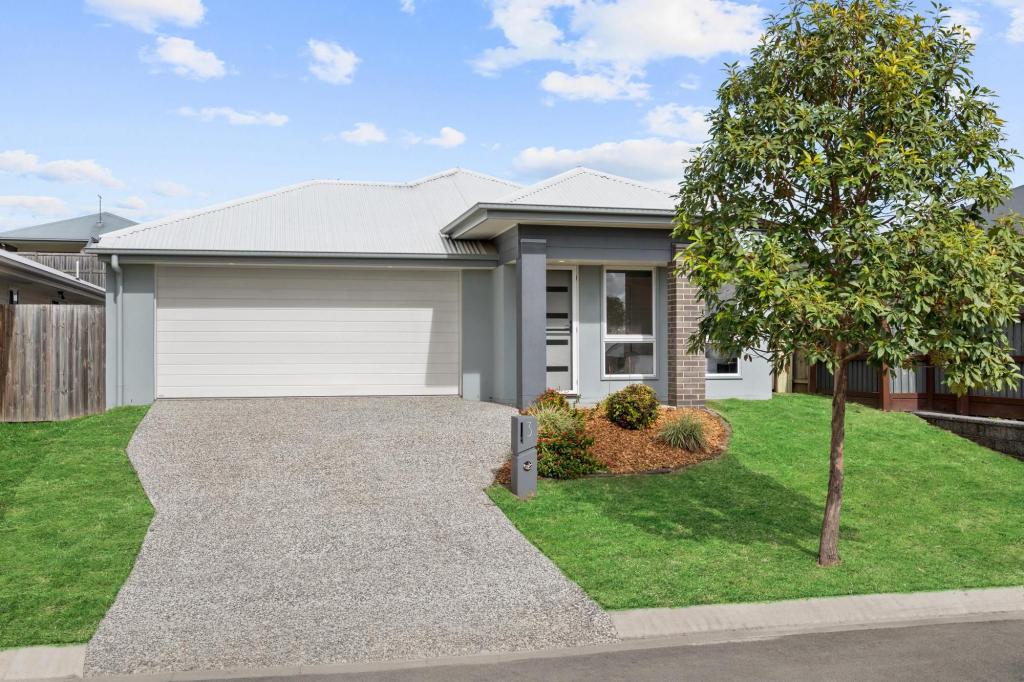 0
0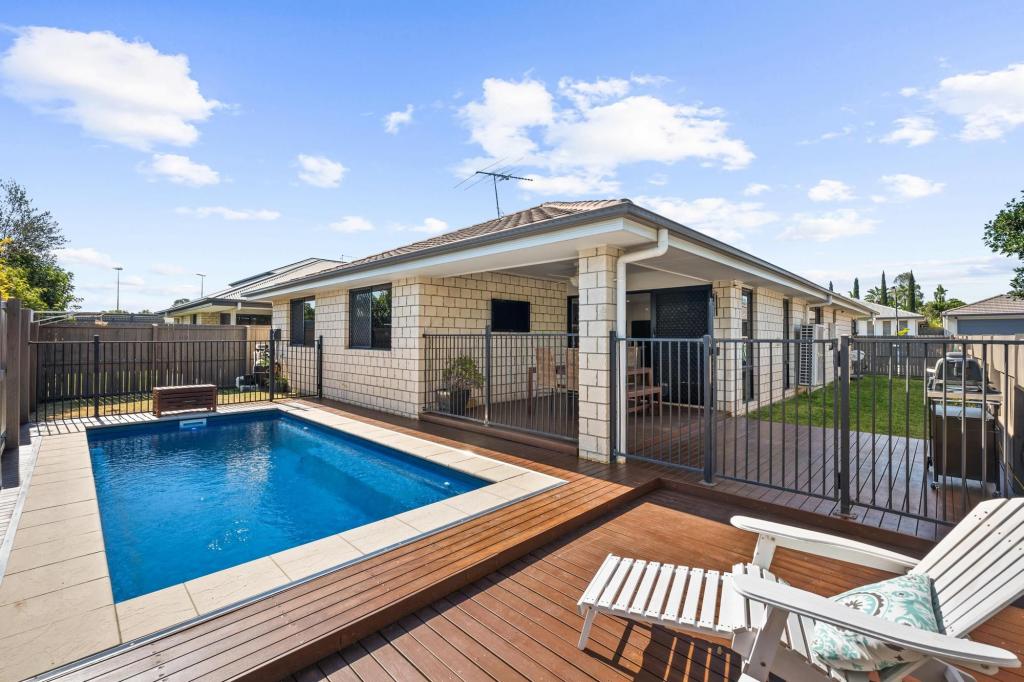 0
0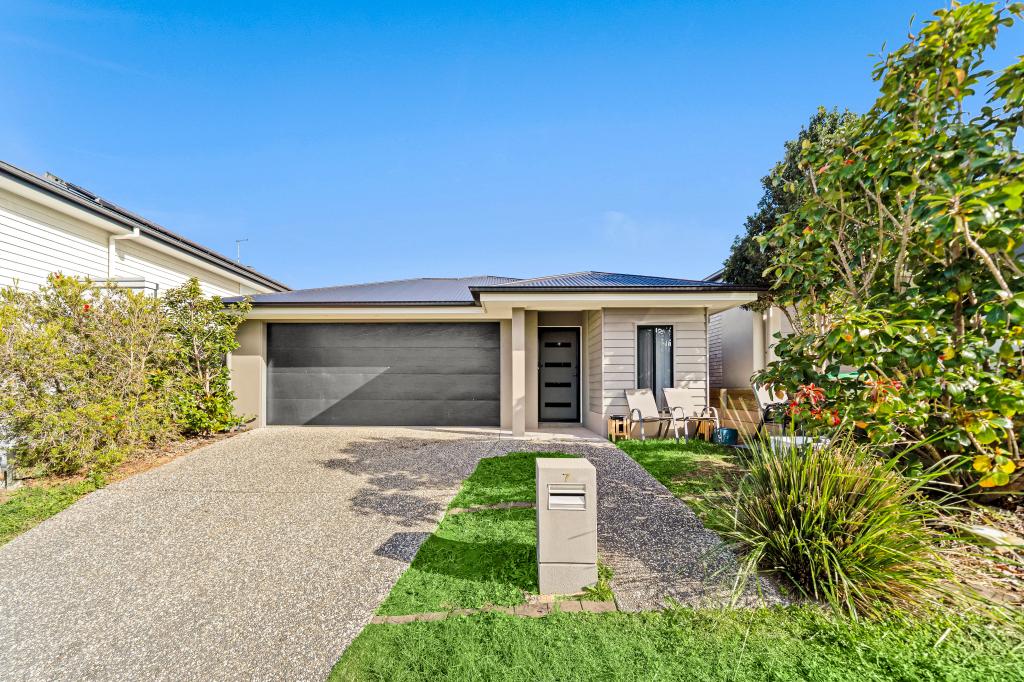 0
0Similar properties For Rent nearby
See more properties for rent nearby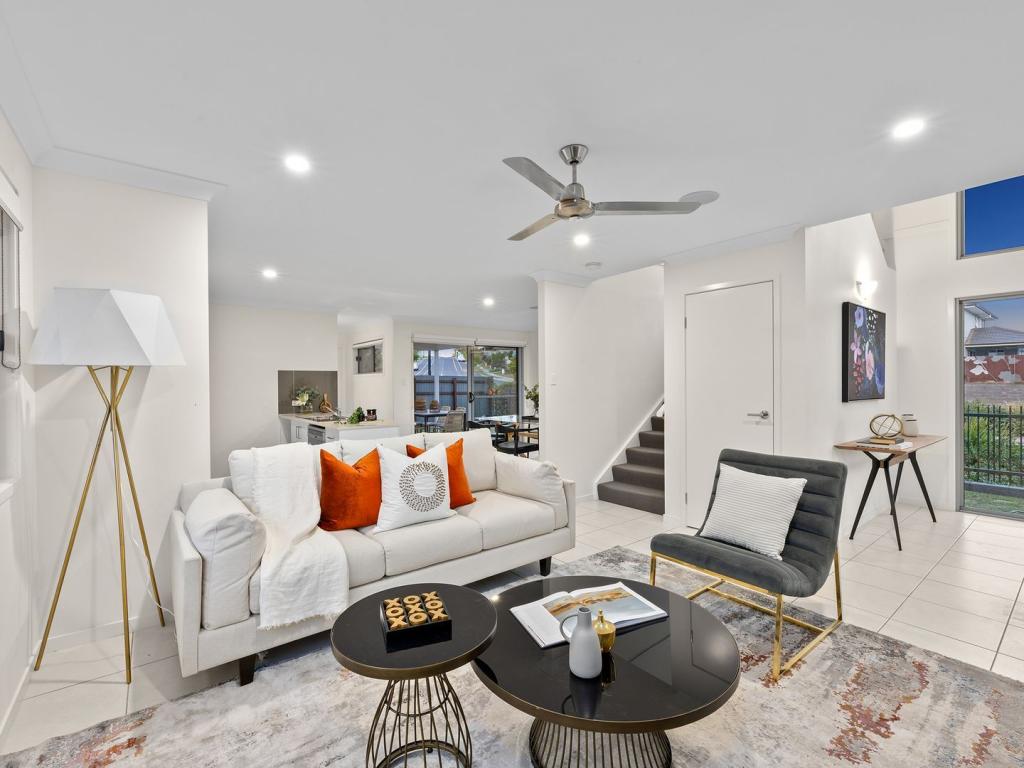 0
0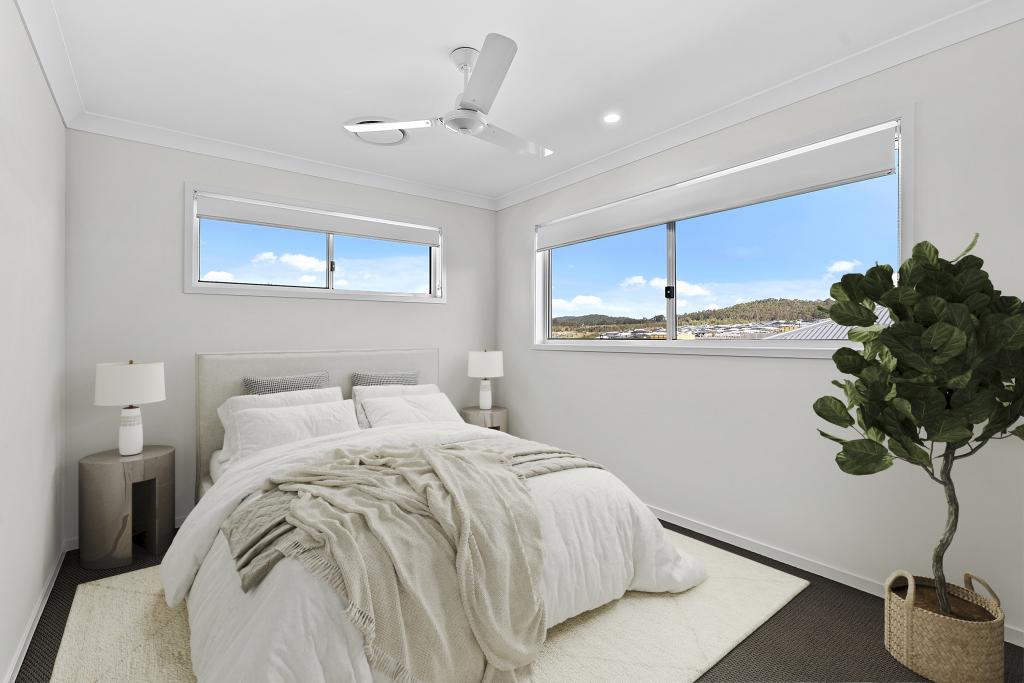 0
0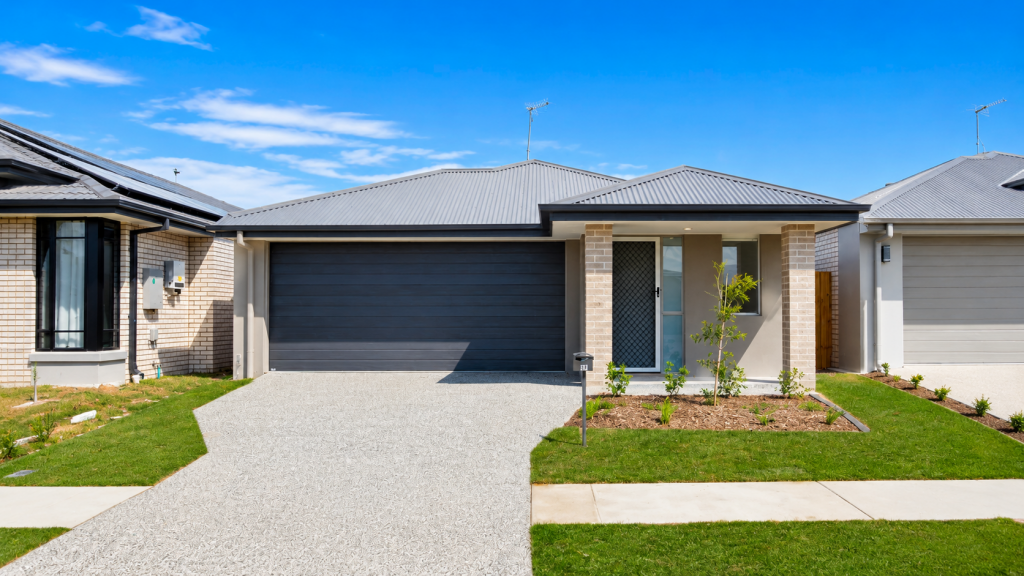 0
0About South Ripley 4306
The size of South Ripley is approximately 50.6 square kilometres. There is 1 park within the area. The population of South Ripley in 2016 was 712 people. By 2021 the population was 4069 showing a population growth of 471.5% in the area during that time. The predominant age group in South Ripley is 30-39 years. Households in South Ripley are primarily couples with children and are likely to be repaying $1800 - $2399 per month on mortgage repayments. In general, people in South Ripley work in a professional occupation.In 2021, 53.70% of the homes in South Ripley were owner-occupied compared with 72.50% in 2016.
South Ripley has 3,006 properties. Over the last 5 years, Houses in South Ripley have seen a 98.65% increase in median value, while Units have seen a 32.09% increase. As at 31 August 2026:
- The median value for Houses in South Ripley is $1,011,221 while the median value for Units is $714,044.
- Houses have a median rent of $650.
Suburb Insights for South Ripley 4306
Market Insights
South Ripley Trends for Houses
N/A
N/A
View TrendN/A
N/A
South Ripley Trends for Units
N/A
N/A
View TrendN/A
N/A
Neighbourhood Insights
© Copyright 2026. RP Data Pty Ltd trading as Cotality (Cotality). All rights reserved. No reproduction, distribution, or transmission of the copyrighted materials is permitted. The information is deemed reliable but not guaranteed.
While Cotality uses commercially reasonable efforts to ensure the Cotality Data is current, Cotality does not warrant the accuracy, currency or completeness of the Cotality Data and to the full extent permitted by law excludes all loss or damage howsoever arising (including through negligence) in connection with the Cotality Data.
This product uses cookies and other similar technologies to improve and customise your browsing experience, to tailor content and adverts, and for analytics and metrics regarding visitor usage on this product and other media. We may share cookie and analytics information with third parties for the purposes of advertising. By continuing to use our website, you consent to cookies being used. View our Privacy Policy here.
X
