
19 Harmony CrescentSouth Ripley QLD 4306
Property Details for 19 Harmony Cres, South Ripley
19 Harmony Cres, South Ripley is a 4 bedroom, 2 bathroom House with 2 parking spaces and was built in 2017. The property has a land size of 455m2 and floor size of 241m2. While the property is not currently for sale or for rent, it was last sold in February 2022.
Last Listing description (August 2025)
This quality built property is positioned in the much sought after location of the Providence in South Ripley. With the local amenities only minutes away, this property is perfectly positioned for the family to take advantage of all the area has to offer.
As soon as you walk through the large pivot door your eyes are drawn to the high raked ceilings where the huge open plan dining/lounge/kitchen area is located that continues to flow through to the large covered alfresco entertaining area. Beautiful timber decking with sitting areas offer complete privacy via established palms/trees and gardens which makes you feel like you are on holiday every day.
This home has all the high end extras and finishings including Samsung zoned ducted air conditioning, corner sliding doors, upgraded laundry and ensuite options and a security system.
Features Include:
* A vast, bright and light, airy open plan living zone with amazing high raked ceilings and timber look flooring looking out to established gardens
* Gourmet kitchen offering stone benchtops/centrally positioned breakfast bar, twin sinks, stainless steel appliances with a 6 burner gas cooktop, exhaust fan and oversize oven and room for a double fridge
* Two sets of corner sliding doors brings the outside in and leads out to the beautiful decking entertaining area which wraps around the home to a sitting nook and grassed area * The master suite is situated away from the rest of the rooms and has a large walk in robe and stylish ensuite with extra large shower, vanity unit and generous sized mirror
* There are three more bedrooms on offer and all having mirrored built-in-robes and ducted airconditioning
* The family bathroom is stunning with a deep recessed bath, large shower and large vanity unit with plenty of storage
* Internal laundry with plenty of cupboard and bench space and access to outside
* The property is on a corner block and is complete with easy care gardens, a remote lock up double garage with internal and rear access
If you're looking for a well presented executive and spacious family home with easy access to the M1, Orion Shopping Centres, Schools, Parks, Transport then look no further. This home has it all! There's nothing to do except for move your furniture in, perfect for anyone looking for a wonderful location and spacious property to call home.
**To apply for this property please click the 'Get in Touch' button and select the application option. We will send you an email with a link to our preferred application platform 2Apply.
PLEASE NOTE, if you do not register online, we cannot notify you of any time changes or cancellations to inspections.
*Important. Whilst every care is taken in the preparation of the information contained in the marketing, Purple Cow Real Estate will not be held liable for any errors in typing or information. All information is correct at the time of advertising.
Disclaimer:
**To apply for this property please click the 'Get in Touch' button and select the application option. We will send you an email with a link to our preferred application platform 2Apply.
PLEASE NOTE, if you do not register online, we cannot notify you of any time changes or cancellations to inspections.
*Important. Whilst every care is taken in the preparation of the information contained in the marketing, Purple Cow Real Estate will not be held liable for any errors in typing or information. All information is correct at the time of advertising.
Property History for 19 Harmony Cres, South Ripley, QLD 4306
- 18 Aug 2025Listed for Rent $700 / week
- 08 Feb 2022Sold for $700,000
- 31 Jan 2022Listed for Sale SOLD BY VANYA!

Recent sales nearby
See more recent sales nearby

/assets/perm/sjjjc66payi6xpmda45exttbxi?signature=d46eec705c78c10d2690e63ae1b7cafa686f47898a4aba7b9ffd1c02a016b55f) 0
0
Similar properties For Sale nearby
See more properties for sale nearby
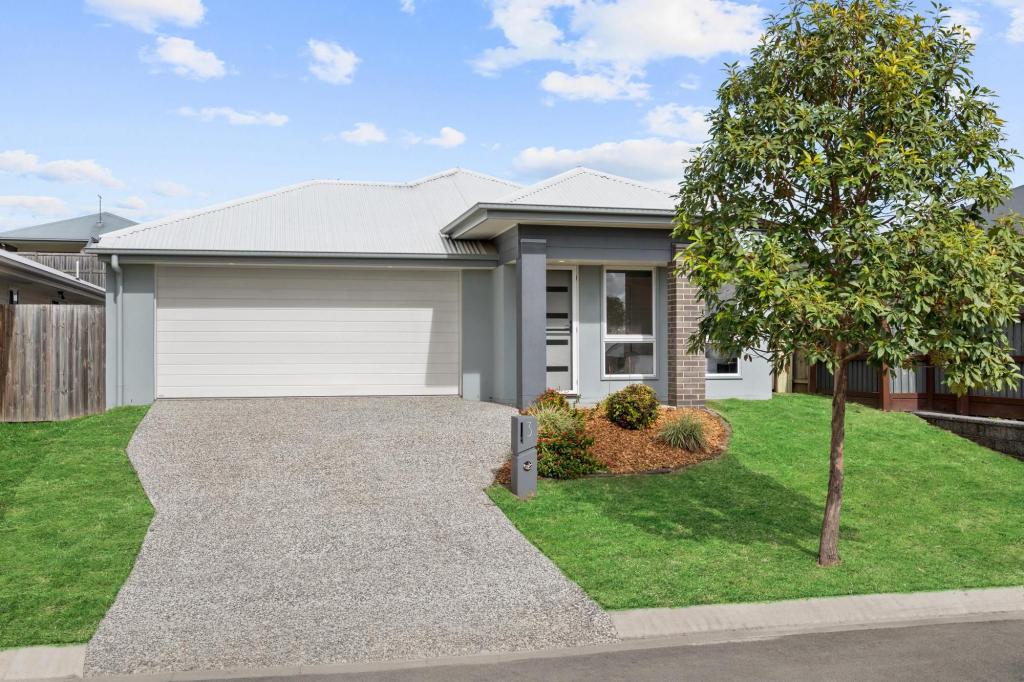 0
0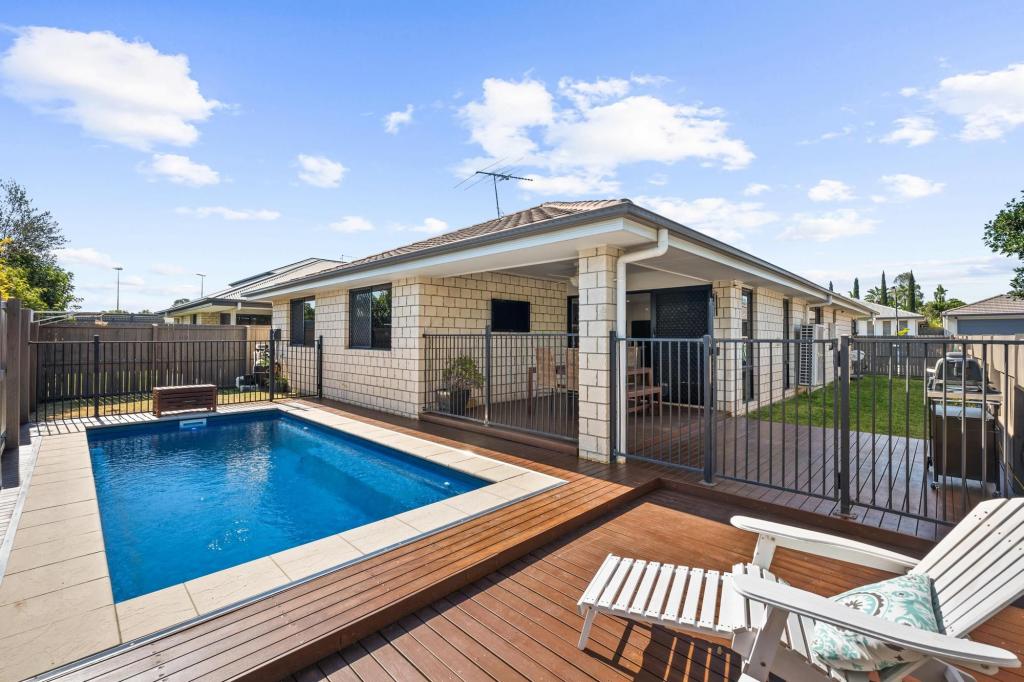 0
0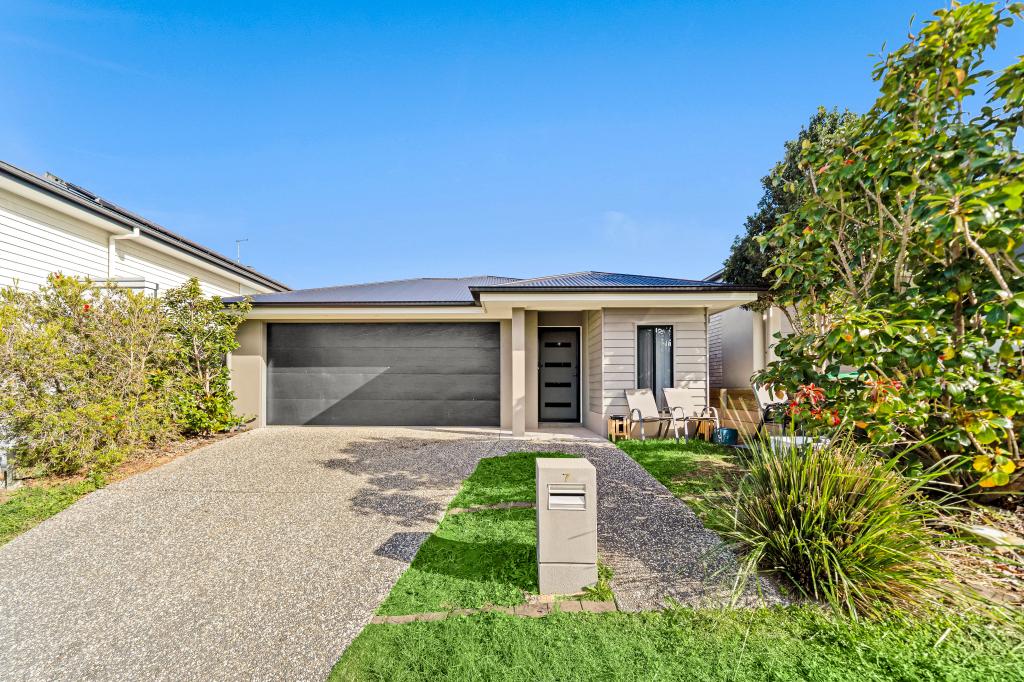 0
0Similar properties For Rent nearby
See more properties for rent nearby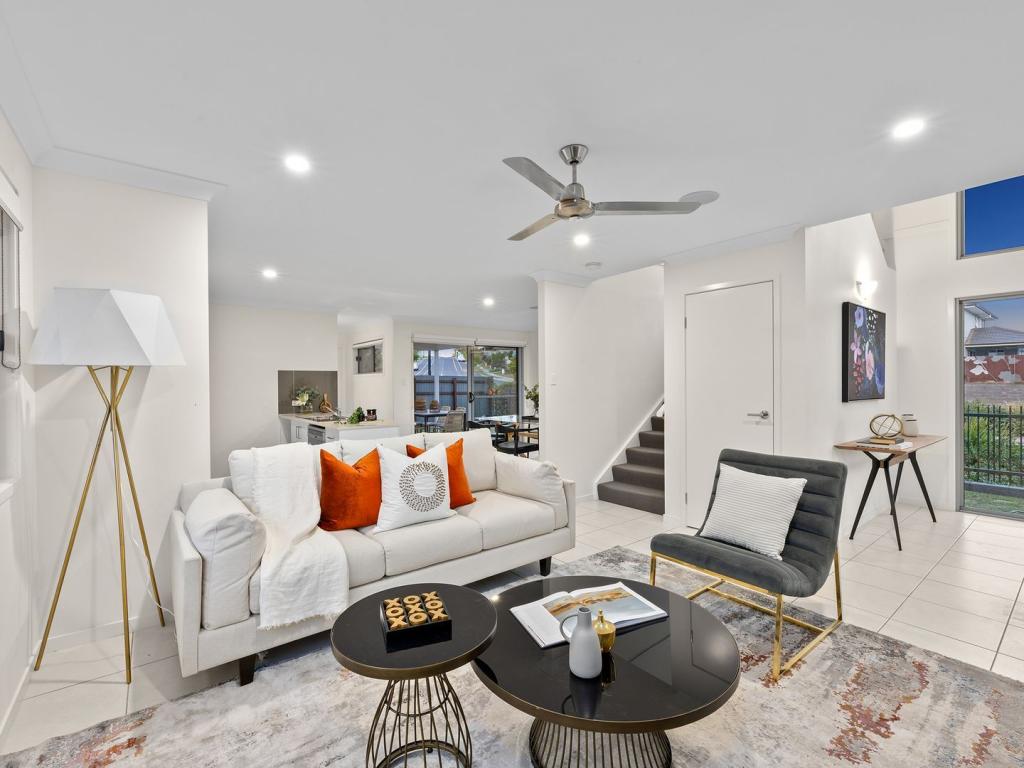 0
0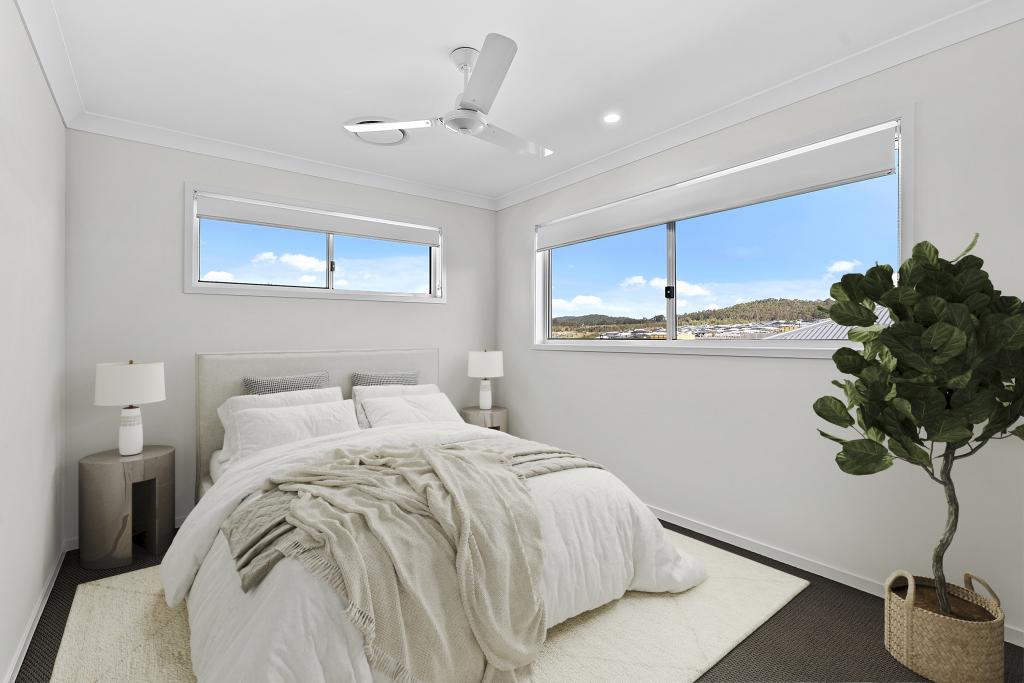 0
0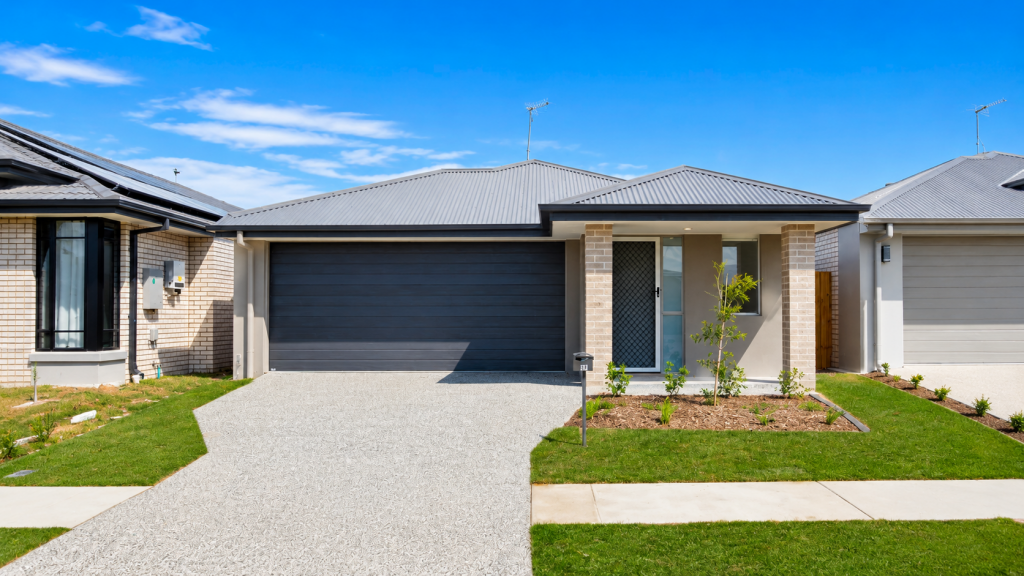 0
0About South Ripley 4306
The size of South Ripley is approximately 50.6 square kilometres. There is 1 park within the area. The population of South Ripley in 2016 was 712 people. By 2021 the population was 4069 showing a population growth of 471.5% in the area during that time. The predominant age group in South Ripley is 30-39 years. Households in South Ripley are primarily couples with children and are likely to be repaying $1800 - $2399 per month on mortgage repayments. In general, people in South Ripley work in a professional occupation.In 2021, 53.70% of the homes in South Ripley were owner-occupied compared with 72.50% in 2016.
South Ripley has 3,006 properties. Over the last 5 years, Houses in South Ripley have seen a 98.65% increase in median value, while Units have seen a 32.09% increase. As at 31 August 2026:
- The median value for Houses in South Ripley is $1,011,221 while the median value for Units is $714,044.
- Houses have a median rent of $650.
Suburb Insights for South Ripley 4306
Market Insights
South Ripley Trends for Houses
N/A
N/A
View TrendN/A
N/A
South Ripley Trends for Units
N/A
N/A
View TrendN/A
N/A
Neighbourhood Insights
© Copyright 2026. RP Data Pty Ltd trading as Cotality (Cotality). All rights reserved. No reproduction, distribution, or transmission of the copyrighted materials is permitted. The information is deemed reliable but not guaranteed.
While Cotality uses commercially reasonable efforts to ensure the Cotality Data is current, Cotality does not warrant the accuracy, currency or completeness of the Cotality Data and to the full extent permitted by law excludes all loss or damage howsoever arising (including through negligence) in connection with the Cotality Data.
This product uses cookies and other similar technologies to improve and customise your browsing experience, to tailor content and adverts, and for analytics and metrics regarding visitor usage on this product and other media. We may share cookie and analytics information with third parties for the purposes of advertising. By continuing to use our website, you consent to cookies being used. View our Privacy Policy here.
X
