
13 Harmony CrescentSouth Ripley QLD 4306
Property Details for 13 Harmony Cres, South Ripley
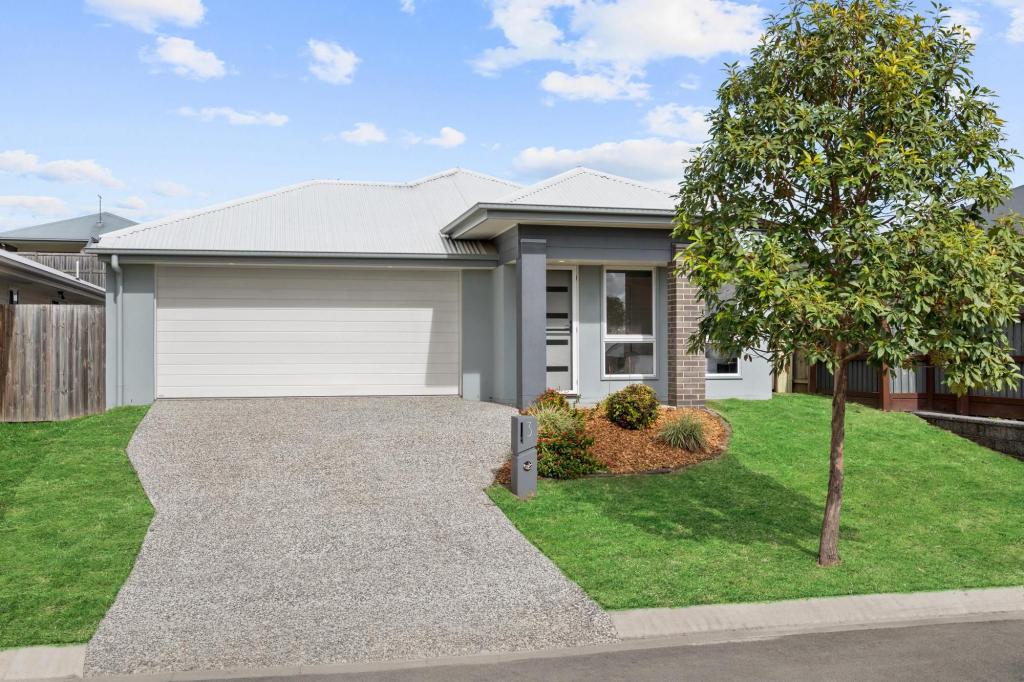
13 Harmony Cres, South Ripley is a 4 bedroom, 2 bathroom House with 2 parking spaces and was built in 2015. The property has a land size of 448m2 and floor size of 176m2. While the property is not currently for sale or for rent, it was last sold in April 2021.
Last Listing description (May 2021)
INTRODUCING:
Welcome to this picture perfect ready to move in home. With an abundance of living options both inside and outside, this home is ideal for the young family or those looking to downsize land but keep that big living feeling. Perfectly located just a short walk to all the fantastic amenities available at this much sought after community.
This home represents the ideal modern family lifestyle. As you walk this this wonderful and well maintained home its easy to see why it was originally built as a display home. Featuring all the must have essentials like two large living areas, open plan layout, stone bench tops and master suite with walk-in robe & ensuite but also incorporating extra luxuries such as a natural skylight in the main bathroom, house alarm system, steal frame and a very impressive butlers pantry.
Bedrooms: 4 x Spacious Rooms + Built-ins + Ceiling Fans + a/c
Master Suite: Fit for a King and Queen + Ensuite Shower + Walk-in
Bathrooms: 2 x Spacious Bathrooms with separate Laundry
Kitchen: Stunning Modern Style with large Stone bench-tops + Gas Stovetop/Electric Oven + Large Butlers pantry + dishwasher + Subway tiles
Living (a): Family area combining meals + lounge + kitchen
Living (b): Media/Rumpus room
Home Features: Split system Air-con + Alarm system + Ceiling Fans + Rich Timber Look Floors + Security Screens + Insulation + Steal Frame
OUTDOOR FEATURES:
Outside this home is a dream! Very low maintenance gardens so you can take care of the more important things in life like enjoying a Sunday barbecue with your family and friends under the covered rear alfresco area. If you would prefer to sit back and relax then the front deck provides a fantastic environment to enjoy the sunset and unwind after a long day. The private back yard is the perfect place to play with the kids or plant fresh veggie gardens for those with green thumbs.
Outside area (a): Covered Entertaining area with tile flooring overlooking the private yard
Outside area (b): Spacious Timber front deck
Car Space: Double Remote Garage
Outside Features: Fully Fenced with side access + low maintenance gardens
Note: The outline shown on the aerial photos is for illustrative purposes only and is intended as a guide to the property boundary. However, we cannot guarantee its accuracy and interested parties should rely on their own enquiries. Also the measurements are approximate plus the potential suggestions have not been investigated with council and interested parties should rely on their own enquiries.
Property History for 13 Harmony Cres, South Ripley, QLD 4306
- 01 Apr 2021Sold for $545,000
- 11 Mar 2021Listed for Sale $550,000 - $600,000
- 23 Nov 2017Sold for $430,000

Recent sales nearby
See more recent sales nearby/assets/perm/sjjjc66payi6xpmda45exttbxi?signature=d46eec705c78c10d2690e63ae1b7cafa686f47898a4aba7b9ffd1c02a016b55f) 0
0

/assets/perm/jjlpfncxuai65ddmcm4xd2e76m?signature=db31ea77c6e32db18b9615fc280ea37e561c47ae6638281cd6eba11c6e0bd706) 0
0
Similar properties For Sale nearby
See more properties for sale nearby
 0
0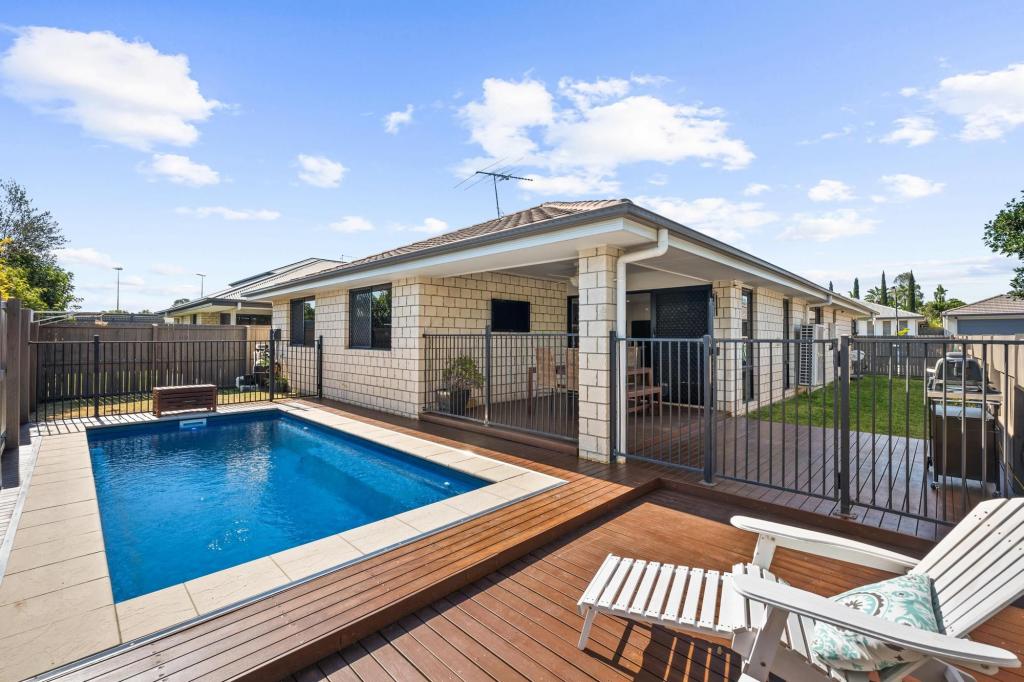 0
0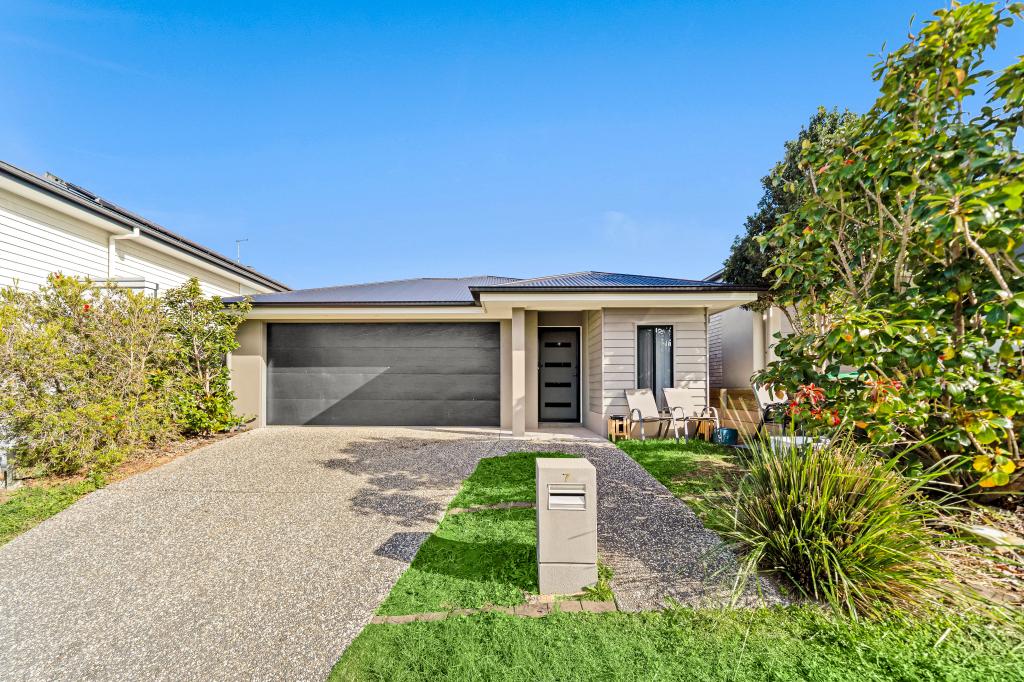 0
0Similar properties For Rent nearby
See more properties for rent nearby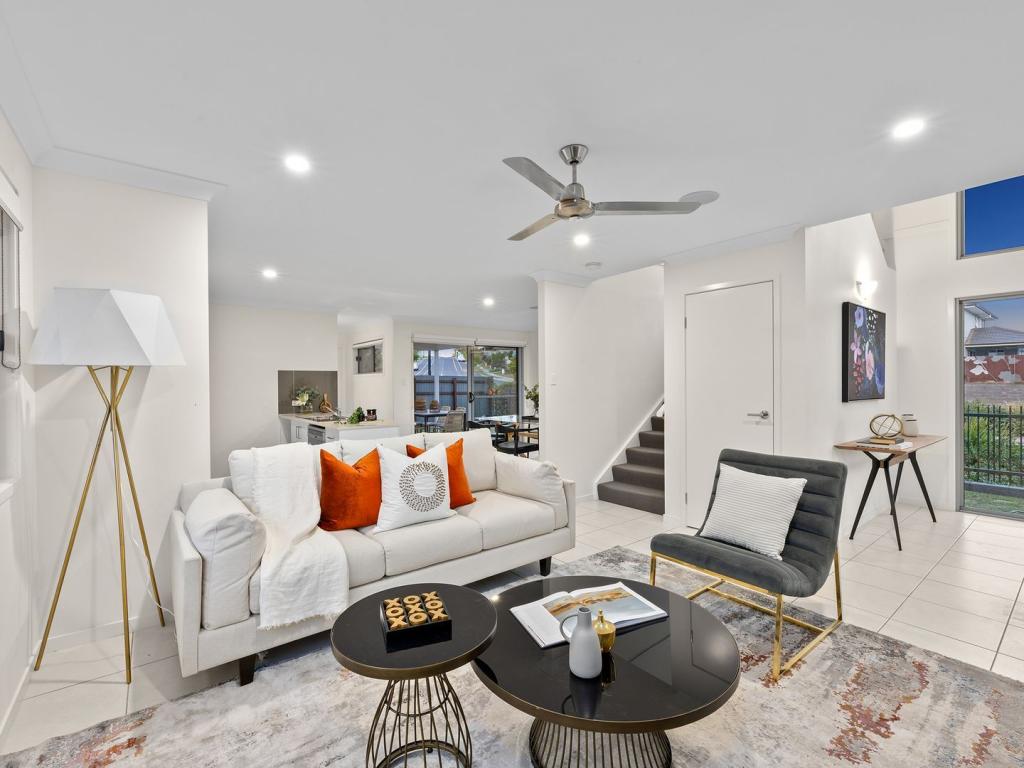 0
0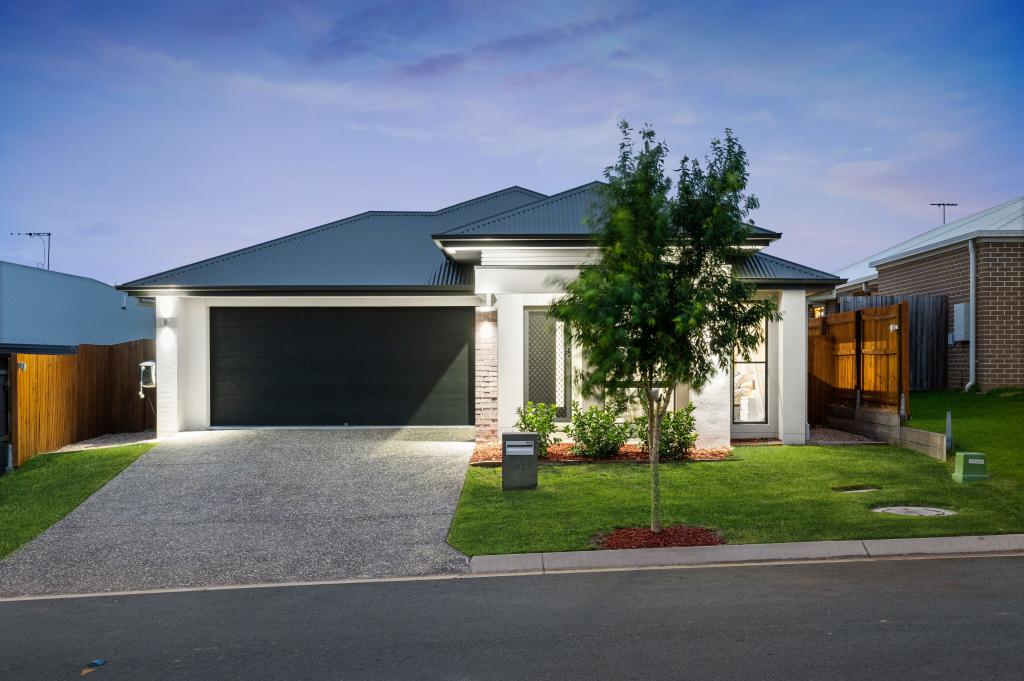 0
0 0
0About South Ripley 4306
The size of South Ripley is approximately 50.6 square kilometres. There is 1 park within the area. The population of South Ripley in 2016 was 712 people. By 2021 the population was 4069 showing a population growth of 471.5% in the area during that time. The predominant age group in South Ripley is 30-39 years. Households in South Ripley are primarily couples with children and are likely to be repaying $1800 - $2399 per month on mortgage repayments. In general, people in South Ripley work in a professional occupation.In 2021, 53.70% of the homes in South Ripley were owner-occupied compared with 72.50% in 2016.
South Ripley has 2,996 properties. Over the last 5 years, Houses in South Ripley have seen a 98.65% increase in median value, while Units have seen a 32.09% increase. As at 31 August 2026:
- The median value for Houses in South Ripley is $1,011,221 while the median value for Units is $714,044.
- Houses have a median rent of $650.
Suburb Insights for South Ripley 4306
Market Insights
South Ripley Trends for Houses
N/A
N/A
View TrendN/A
N/A
South Ripley Trends for Units
N/A
N/A
View TrendN/A
N/A
Neighbourhood Insights
© Copyright 2026. RP Data Pty Ltd trading as Cotality (Cotality). All rights reserved. No reproduction, distribution, or transmission of the copyrighted materials is permitted. The information is deemed reliable but not guaranteed.
While Cotality uses commercially reasonable efforts to ensure the Cotality Data is current, Cotality does not warrant the accuracy, currency or completeness of the Cotality Data and to the full extent permitted by law excludes all loss or damage howsoever arising (including through negligence) in connection with the Cotality Data.
This product uses cookies and other similar technologies to improve and customise your browsing experience, to tailor content and adverts, and for analytics and metrics regarding visitor usage on this product and other media. We may share cookie and analytics information with third parties for the purposes of advertising. By continuing to use our website, you consent to cookies being used. View our Privacy Policy here.
X
