
37 Bohle StreetSouth Maclean QLD 4280

Property Details for 37 Bohle St, South Maclean
37 Bohle St, South Maclean is a 4 bedroom, 2 bathroom House with 2 parking spaces and was built in 2026. The property has a land size of 400m2 and floor size of 168m2. While the property is not currently for sale or for rent, it was last sold in June 2026. There are other 4 bedroom House sold in South Maclean in the last 12 months.
Last Listing description (August 2026)
Presenting one of South Maclean's finest newly completed homes, 37 Bohle Street is a masterclass in modern design where every detail has been considered and no expense spared. Brand new and never lived in, this is the rare opportunity to secure a move-in-ready property finished to a standard that rivals custom builds costing significantly more.Step through the stunning timber slatted entry door and the quality of this build is immediately apparent. Soaring ceilings, crisp square-set cornices, and seamless porcelain floors set the tone throughout, creating a home that feels expansive, light-filled, and effortlessly sophisticated.At the heart of the home sits a chef's kitchen that will impress even the most discerning buyer. A full waterfall stone island bench anchors the space, flanked by handleless gloss cabinetry below and rich solid timber upper cabinetry above. A full marble-look splashback, gas cooktop, and generous preparation space make this a kitchen designed for those who love to cook and entertain in equal measure. The open-plan living and dining flow seamlessly to the covered alfresco a true indoor-outdoor lifestyle that Queensland living demands.The master suite is a genuine private retreat. Generous in proportion, it features a large walk-in robe and an ensuite that rivals a five-star hotel floor-to-ceiling stone-look tile, double vessel basins on a floating solid timber vanity, large frameless glass shower, and premium tapware throughout. Three further bedrooms are all well-sized with built-in storage, serviced by a stylishly appointed main bathroom. A dedicated study or home office rounds out the floorplan, ideal for remote workers or school-age children.The oversized double garage at 5.8m 6.0m offers genuine extra depth room for the boat, the workbench, or storage alongside two full-sized vehicles. An exposed aggregate concrete driveway, freshly laid lawn, and clean, contemporary faade with Colorbond roof deliver outstanding street presence from day one.PROPERTY KEY FEATURES - - 4 bedrooms + dedicated study / home office- 2 luxury bathrooms ensuite with double vessel basins & frameless shower- Master suite with full walk-in robe- Designer kitchen with waterfall stone island & gas cooktop- Solid timber upper cabinetry & full marble-look splashback- Open-plan living & dining with seamless alfresco flow- Covered alfresco entertaining area + front porch- Oversized double garage 5.8m 6.0m internal depth- Exposed aggregate driveway- 165m internal living / 54m external / 219m total build- 400m land low maintenance, fully turfed- Premium porcelain floors throughout- Square-set cornices to main living areas- Brand new builder's warranty appliesLOCATION HIGHLIGHTS - - 5 minutes to Flagstone Central shopping, cafes, and essential services- 10 minutes to Jimboomba Town Centre- 40 minutes to Brisbane CBD via Mount Lindesay Highway- Emmaus College (2.3km)- Hills International College (3.0km)- Australian Technology and Agricultural College (5.4km)- Logan Hospital (18.7km)Neighbours the Logan River with pockets of bushland, parks, and green spaces. In the suburbs ongoing infrastructure development underpinned by South East Queensland's growth corridor and the 2032 Brisbane Olympic legacy Cedar Woods Surrounded by new estates and growing community amenity.Disclaimer: The information provided in all property listings by J&P Real Estate is for general informational purposes only and is accurate to the best of our knowledge. Property details, including pricing, availability, and features, may change without notice, and we make no guarantees regarding their accuracy. All listings are subject to availability and may be withdrawn at any time. We are not responsible for any errors, omissions, or damages resulting from reliance on property information. For privacy concerns, please refer to our Privacy Policy.
Property History for 37 Bohle St, South Maclean, QLD 4280
- 23 Jun 2026Sold for $975,000
- 16 Jun 2026Listed for Sale BRAND NEW! MOVE IN!
- 16 Apr 2025Sold for $411,500

Recent sales nearby
See more recent sales nearbySimilar properties For Sale nearby
See more properties for sale nearby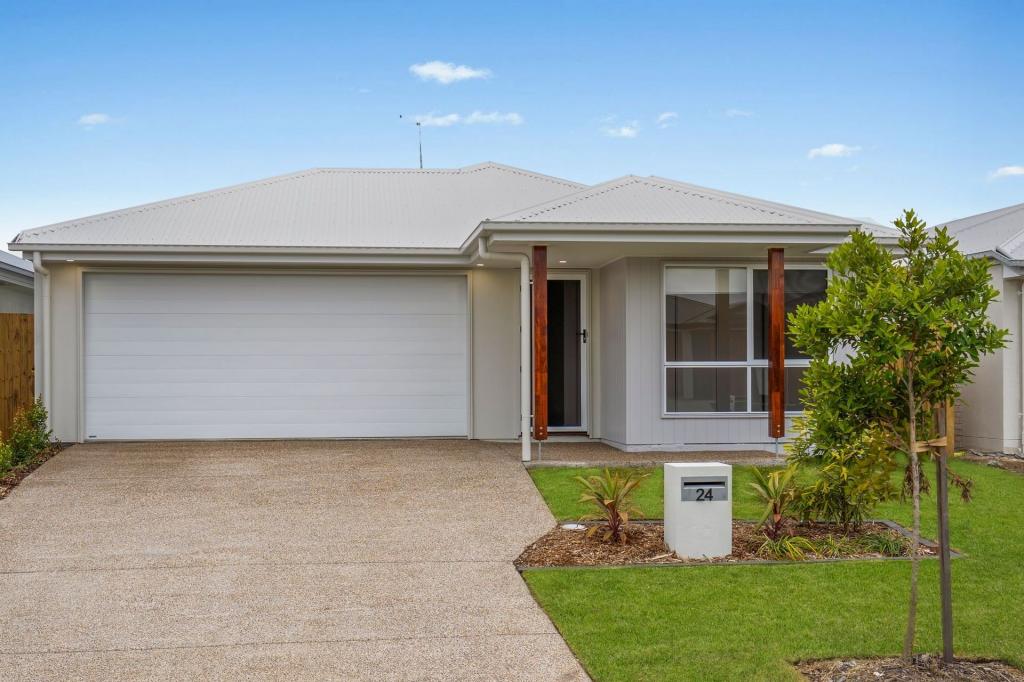 0
0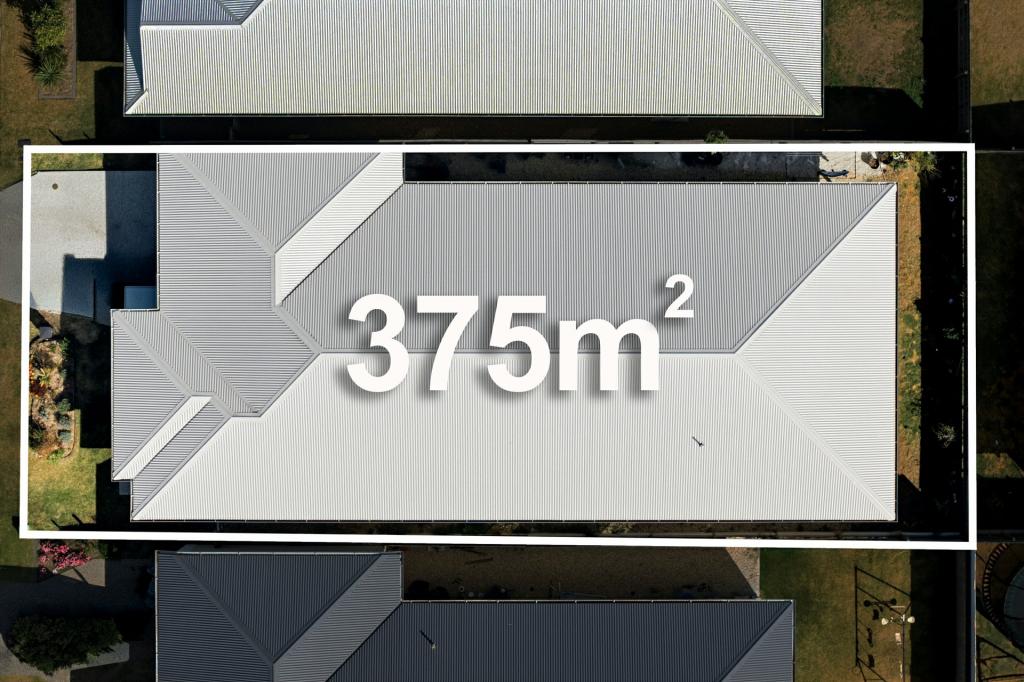 0
0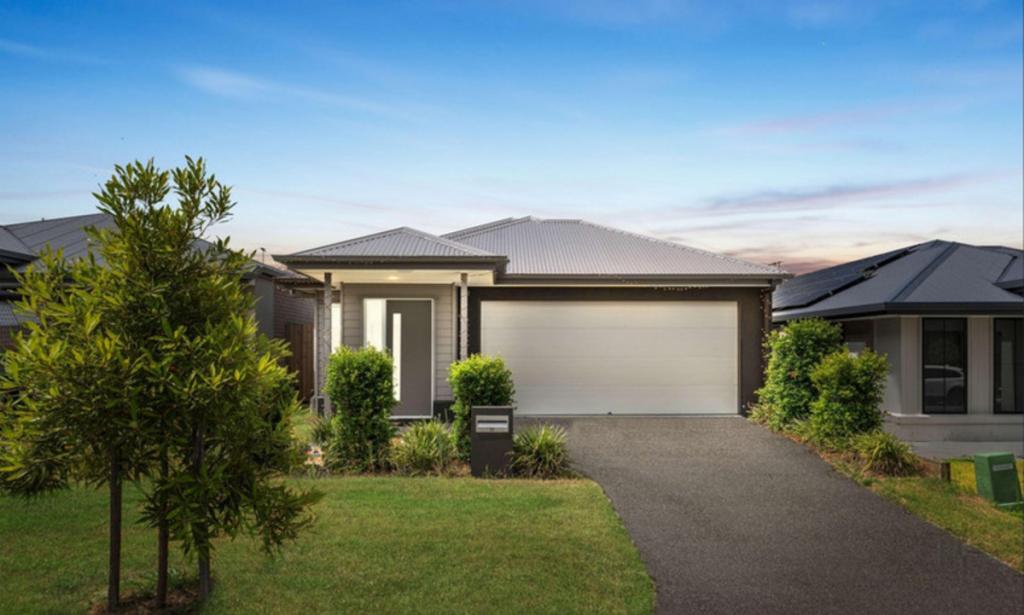 0
0
Similar properties For Rent nearby
See more properties for rent nearby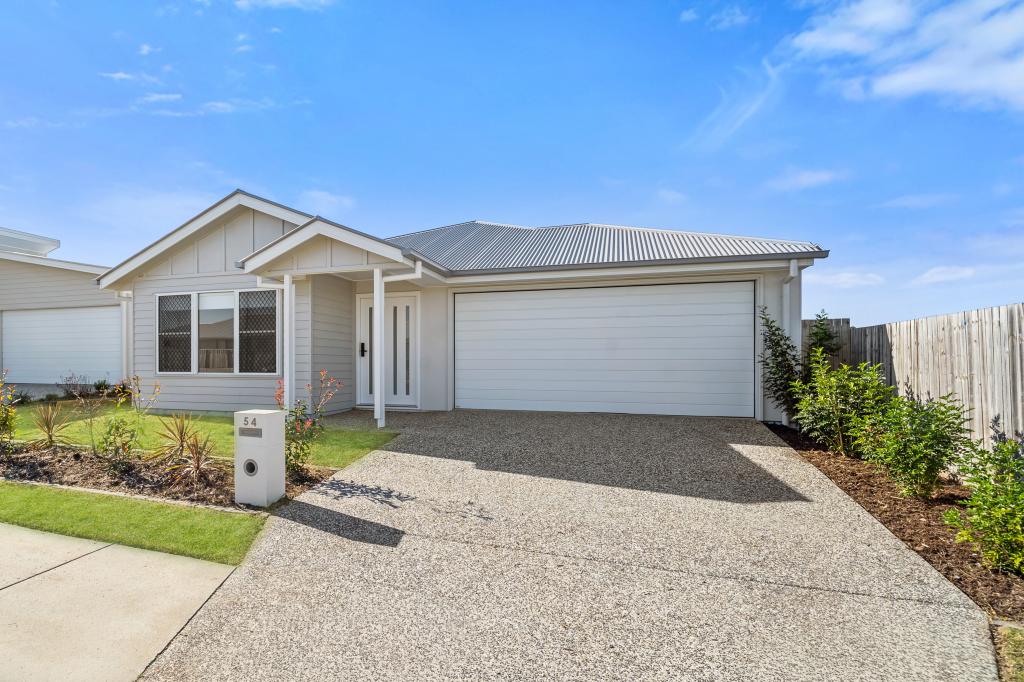 0
0 0
0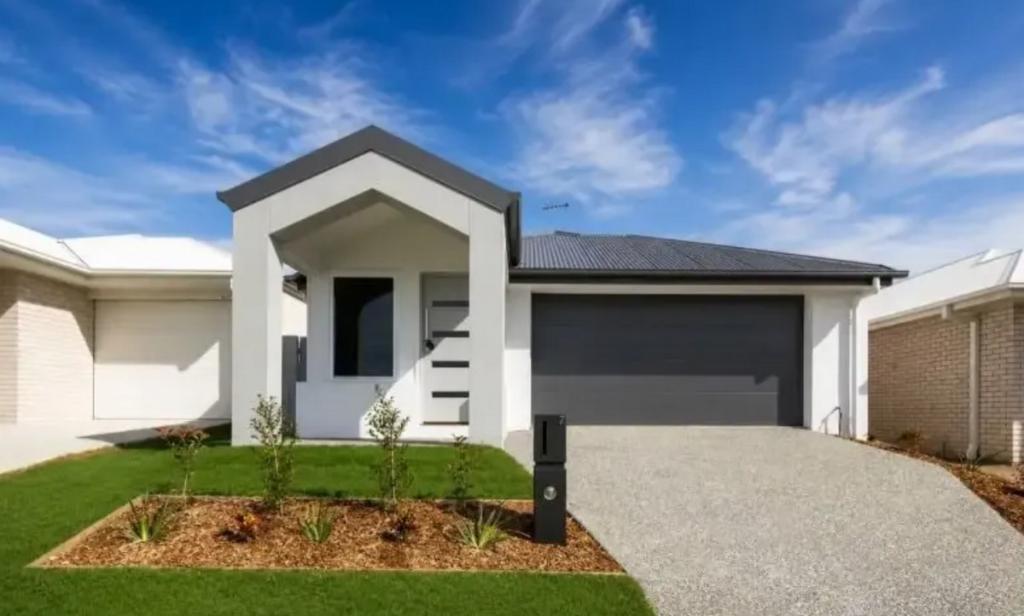 0
0
About South Maclean 4280
The size of South Maclean is approximately 19.5 square kilometres. There are 5 parks, covering nearly 2.4% of the total area. The population of South Maclean in 2016 was 1362 people. By 2021 the population was 2232 showing a population growth of 63.9% in the area during that time. The predominant age group in South Maclean is 10-19 years. Households in South Maclean are primarily couples with children and are likely to be repaying $1800 - $2399 per month on mortgage repayments. In general, people in South Maclean work in a trades occupation.In 2021, 85.10% of the homes in South Maclean were owner-occupied compared with 86.00% in 2016.
South Maclean has 1,824 properties. Over the last 5 years, Houses in South Maclean have seen a 61.20% increase in median value, while Units have seen a 18.72% increase. As at 31 August 2026:
- The median value for Houses in South Maclean is $988,679 while the median value for Units is $817,309.
- Houses have a median rent of $650.
Suburb Insights for South Maclean 4280
Market Insights
South Maclean Trends for Houses
N/A
N/A
View TrendN/A
N/A
South Maclean Trends for Units
N/A
N/A
View TrendN/A
N/A
Neighbourhood Insights
© Copyright 2026. RP Data Pty Ltd trading as Cotality (Cotality). All rights reserved. No reproduction, distribution, or transmission of the copyrighted materials is permitted. The information is deemed reliable but not guaranteed.
While Cotality uses commercially reasonable efforts to ensure the Cotality Data is current, Cotality does not warrant the accuracy, currency or completeness of the Cotality Data and to the full extent permitted by law excludes all loss or damage howsoever arising (including through negligence) in connection with the Cotality Data.
This product uses cookies and other similar technologies to improve and customise your browsing experience, to tailor content and adverts, and for analytics and metrics regarding visitor usage on this product and other media. We may share cookie and analytics information with third parties for the purposes of advertising. By continuing to use our website, you consent to cookies being used. View our Privacy Policy here.
X
