
66 Chancellor StreetSherwood QLD 4075
Property Details for 66 Chancellor St, Sherwood
66 Chancellor St, Sherwood is a 5 bedroom, 4 bathroom House with 4 parking spaces and was built in 1920. The property has a land size of 678m2 and floor size of 214m2. While the property is not currently for sale or for rent, it was last sold in June 2008.
Last Listing description (August 2025)
The Phone Code for this property is: 59645. Please quote this number when phoning or texting.
Please submit an enquiry to receive a link to the Application Form.
This beautifully presented 5 bedroom, 4 bathroom Queenslander home will delight your family from the moment you arrive.
Upstairs features a lovely Farmer's kitchen with granite benchtops, timber island bench and walk-in pantry. Fully equipped with a Falcon double oven and rangetop - perfect for entertaining and family meals. Includes a microwave, integrated dishwasher, butler's sink, and bi-fold windows opening to the large covered deck.
The open plan formal living and dining area features bi-folding and French doors opening to an expansive covered entertaining deck with fan and plantation shutters.
The main bedroom features lead lighted windows and a bay window seat. The large bedroom flows through to a generously appointed rosewood walk in wardrobe. Relax in the thoughtfully designed ensuite, complete with a clawfoot bath, generous walk-in shower, twin vanities and stained glass touches.
The smaller 2nd bedroom upstairs is across the hallway from the main and features French doors opening onto the secure covered front porch. It can alternatively be used as a lovely home office. An upstairs shower room with freestanding vanity and guest toilet completes the upstairs living areas.
High ceilings (2.6m) and timber floors continue downstairs, where you'll find a rumpus room with built in cupboards, 3 carpeted bedrooms (one with its own ensuite and BIR) as well as a traditional family bathroom with another claw foot bath.
The downstairs also features a versatile laundry/kitchenette with built in microwave/oven combo, butler's sink and integrated dishwasher. Bi-fold windows open seamlessly from the kitchenette to a marble-tiled, poolside entertaining terrace.
Highlights
Inground saltwater pool
Quality finishes throughout
Ducted & zoned reverse cycle air, gas cooktop and hot water
Beautiful low maintenance gardens
Double Lockup Garage and Double carport
2 expansive undercover entertaining areas
Original soft pine floors, polished and in excellent condition are central to the home's warmth and character, an original feature that contributes to the home's overall quality and presentation
Lovely quiet tree lined street
Walk to Sherwood State school, restaurants, shops, train, parklands and bikeways
Catchment area for exclusive schools
Partial furnishing may be available, subject to discussion
Disclaimer:
Whilst every care has been taken to verify the accuracy of the details in this advertisement, For Sale By Owner (forsalebyowner.com.au Pty Ltd) cannot guarantee its correctness. Prospective buyers or tenants need to take such action as is necessary, to satisfy themselves of any pertinent matters.
Property History for 66 Chancellor St, Sherwood, QLD 4075
- 24 Jul 2025Listed for Rent $1,760 / week
- 04 Sep 2020Listed for Rent - Price not available
- 16 Apr 2019Listed for Rent - Price not available

Recent sales nearby
See more recent sales nearby/assets/perm/wq3up2t7pmi63bpdzoyoyh3ude?signature=088258eb8f2bd91d31ae88aa1703240c7bdcef01cafde0ced8950349b42fb3c2) 0
0

/assets/perm/37r3mrz7syi63nkzovx4lrl5ne?signature=ac233e268cffcefaead28febb34c40007f98268d9aa77feaa2972781542932e1) 0
0/assets/perm/p5jo5lf5z4i6ncl5jeq4j7zqsa?signature=e96ace2b5c69be1edfaebcbc50c84d3d8b4062b2fa7e3ea055ebf937d85d4a04) 0
0
Similar properties For Sale nearby
See more properties for sale nearby 0
0
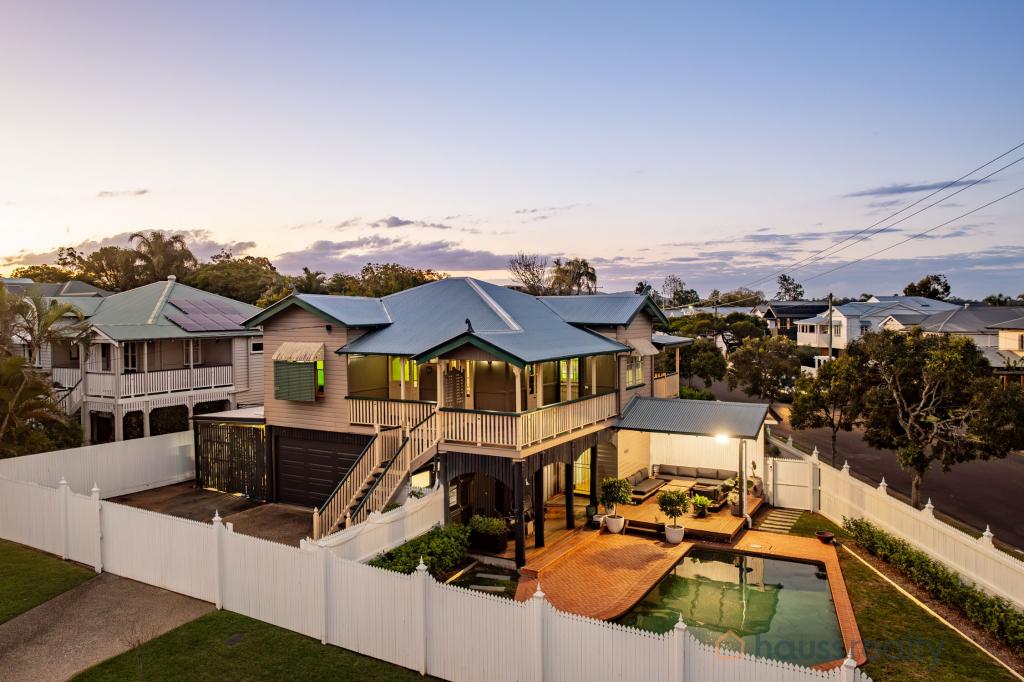 0
0

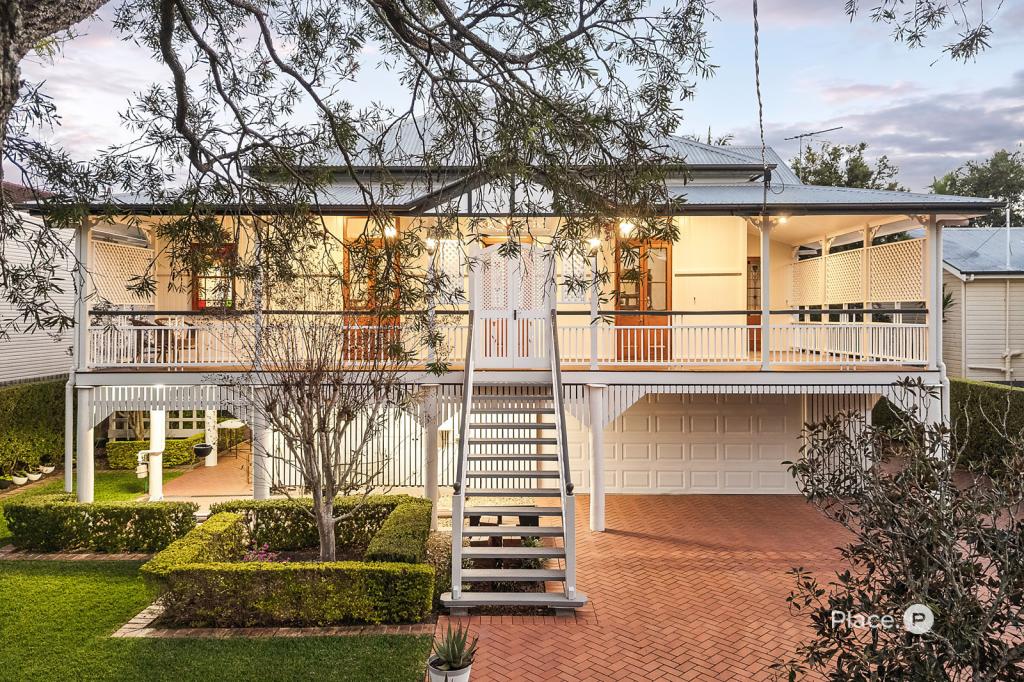 0
0Similar properties For Rent nearby
See more properties for rent nearby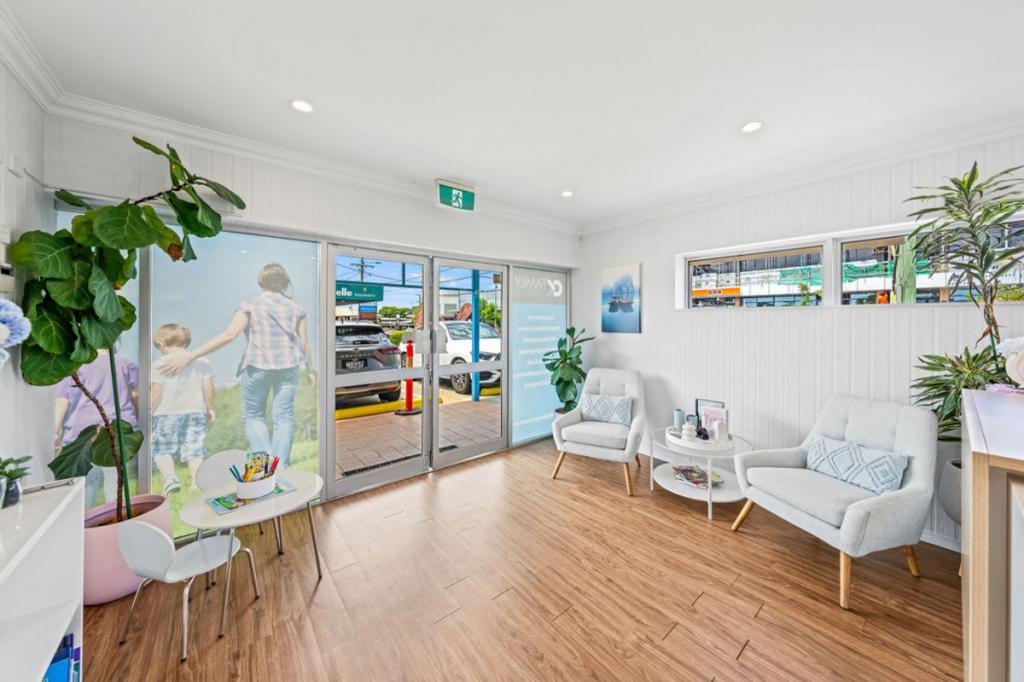 0
0
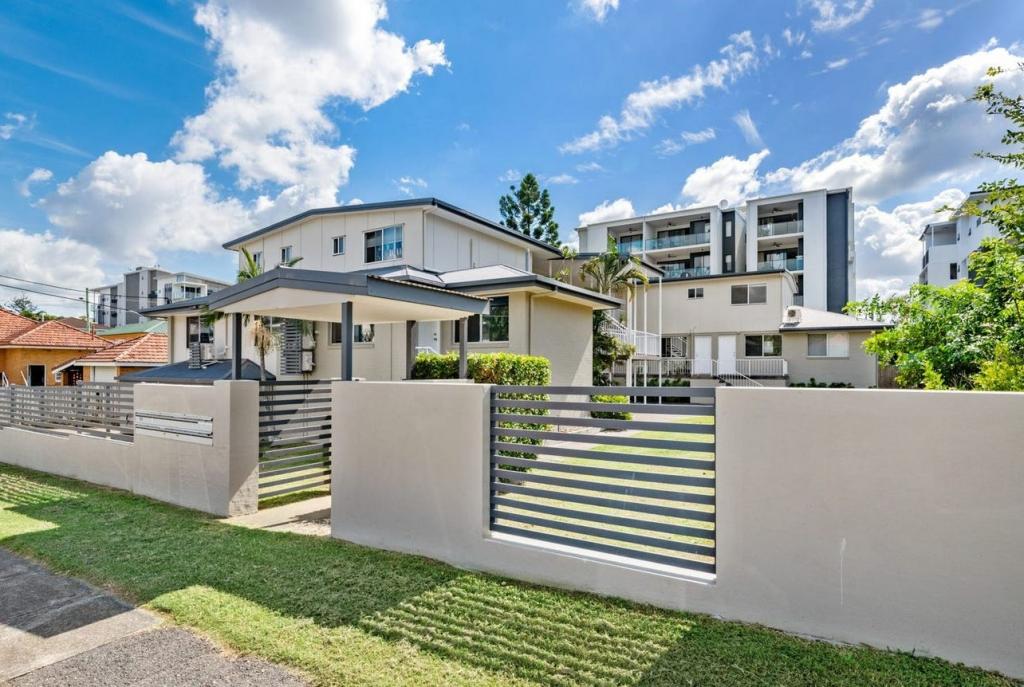 0
0
 0
0About Sherwood 4075
The size of Sherwood is approximately 2.4 square kilometres. There are 5 parks, covering nearly 12.0% of the total area. The population of Sherwood in 2016 was 5313 people. By 2021 the population was 6082 showing a population growth of 14.5% in the area during that time. The predominant age group in Sherwood is 40-49 years. Households in Sherwood are primarily couples with children and are likely to be repaying $1800 - $2399 per month on mortgage repayments. In general, people in Sherwood work in a professional occupation.In 2021, 61.00% of the homes in Sherwood were owner-occupied compared with 59.30% in 2016.
Sherwood has 3,141 properties. Over the last 5 years, Houses in Sherwood have seen a 54.72% increase in median value, while Units have seen a 90.63% increase. As at 31 August 2026:
- The median value for Houses in Sherwood is $1,945,241 while the median value for Units is $832,914.
- Houses have a median rent of $795 while Units have a median rent of $620.
Suburb Insights for Sherwood 4075
Market Insights
Sherwood Trends for Houses
N/A
N/A
View TrendN/A
N/A
Sherwood Trends for Units
N/A
N/A
View TrendN/A
N/A
Neighbourhood Insights
© Copyright 2026. RP Data Pty Ltd trading as Cotality (Cotality). All rights reserved. No reproduction, distribution, or transmission of the copyrighted materials is permitted. The information is deemed reliable but not guaranteed.
While Cotality uses commercially reasonable efforts to ensure the Cotality Data is current, Cotality does not warrant the accuracy, currency or completeness of the Cotality Data and to the full extent permitted by law excludes all loss or damage howsoever arising (including through negligence) in connection with the Cotality Data.
This product uses cookies and other similar technologies to improve and customise your browsing experience, to tailor content and adverts, and for analytics and metrics regarding visitor usage on this product and other media. We may share cookie and analytics information with third parties for the purposes of advertising. By continuing to use our website, you consent to cookies being used. View our Privacy Policy here.
X
