
22 Ettie StreetSherwood QLD 4075


Property Details for 22 Ettie St, Sherwood
22 Ettie St, Sherwood is a 5 bedroom, 4 bathroom House with 2 parking spaces. The property has a land size of 1444m2 and floor size of 589m2. While the property is not currently for sale or for rent, it was last sold in November 2025. There are other 5 bedroom House sold in Sherwood in the last 12 months.
Last Listing description (November 2025)
Set behind manicured hedges and a white picket fence, the grand Federation Queenslander ”Mayfield” holds one of Sherwood's most distinguished addresses. Heritage listed and built circa 1914, it carries more than a century of history seamlessly woven into contemporary family living. Positioned on a 1,444sqm north-east facing allotment, the home is defined by its terracotta-tiled roof, decorative fretwork and sweeping verandahs that embody timeless character.
Generous proportions are evident throughout, with original VJ panelling and stained-glass windows enriching elegant interiors. High ceilings and polished timber floors invite natural light, while interconnected living and dining areas provide a welcoming setting for family life or entertaining. A fireplace built into the original kitchen stove place adds warmth and heritage appeal, while concertina doors open to the eastern veranda, creating an effortless connection to leafy vistas, pool views and elevated breezes.
The kitchen makes a striking statement, where form and function align. A wide black stained solid oak and marble topped island is paired with contrasting black and white shaker cabinetry. Stainless-steel benchtops and a tiled splashback reflects the glow of pendant lighting. Premium appliances, including an impressive freestanding cooktop and oven, a steam oven and extra storeroom for appliances highlight the home's culinary credentials.
Accommodation includes five bedrooms and four bathrooms across two levels, thoughtfully arranged for privacy and flexibility. The master suite is a serene sanctuary with walk-in wardrobe, verandah access and an ensuite featuring double vanity and freestanding bath. On the lower level, two bedrooms are complemented by an expansive living room with projector theatre, home office, studio and generous laundry, creating an ideal retreat.
Outdoors, a sparkling in-ground pool forms the garden's centrepiece, bordered by sandstone paving and lush greenery. A brick-paved terrace offers multiple options for entertaining, from relaxed lunches beneath the trees to evenings by the pool. Expansive lawns and wraparound verandahs create a private, resort-style environment suited to both retreat and celebration.
Practical features enhance daily living, with private driveway access to a double garage, ample storage, solar panels, irrigation, security system and split-system air-conditioning. Every detail of this heritage residence reflects enduring quality and timeless design.
Just eight kilometres from the Brisbane CBD, Sherwood is celebrated for its leafy streets, village atmosphere and strong sense of community. From this address, cafés, the Arboretum, river walks and two train stations are within easy reach, with sought-after schools and lifestyle amenities adding further appeal.
Mayfield is more than a home; it is a Sherwood landmark ready for its next chapter. Enquire today to experience its history, lifestyle and enduring beauty.
Property History for 22 Ettie St, Sherwood, QLD 4075
- 26 Nov 2025Sold for $4,200,000
- 30 Sep 2025Listed for Sale For Sale
- 27 Aug 2010Sold for $1,850,000

Recent sales nearby
See more recent sales nearby/assets/perm/wq3up2t7pmi63bpdzoyoyh3ude?signature=088258eb8f2bd91d31ae88aa1703240c7bdcef01cafde0ced8950349b42fb3c2) 0
0
/assets/perm/37r3mrz7syi63nkzovx4lrl5ne?signature=ac233e268cffcefaead28febb34c40007f98268d9aa77feaa2972781542932e1) 0
0/assets/perm/zjwksdunmyi6tikvvgovmg6aiq?signature=dceeb23821fedc6141ac4bf506f0c808acebb0883d4c42b55ef532523519a8a4) 0
0Similar properties For Sale nearby
See more properties for sale nearby 0
0
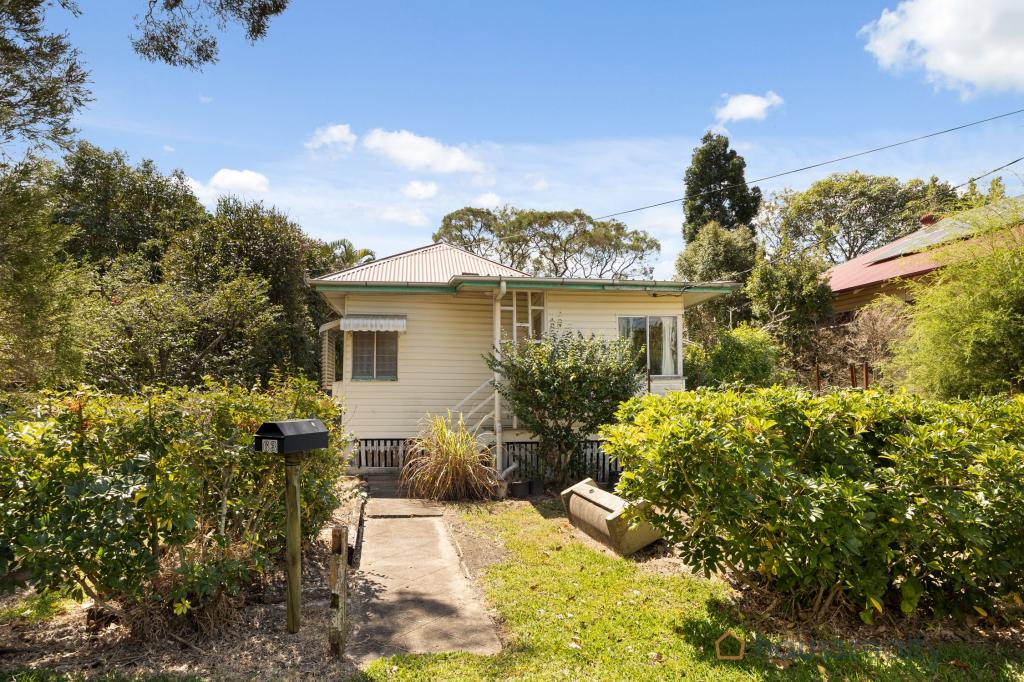 0
0
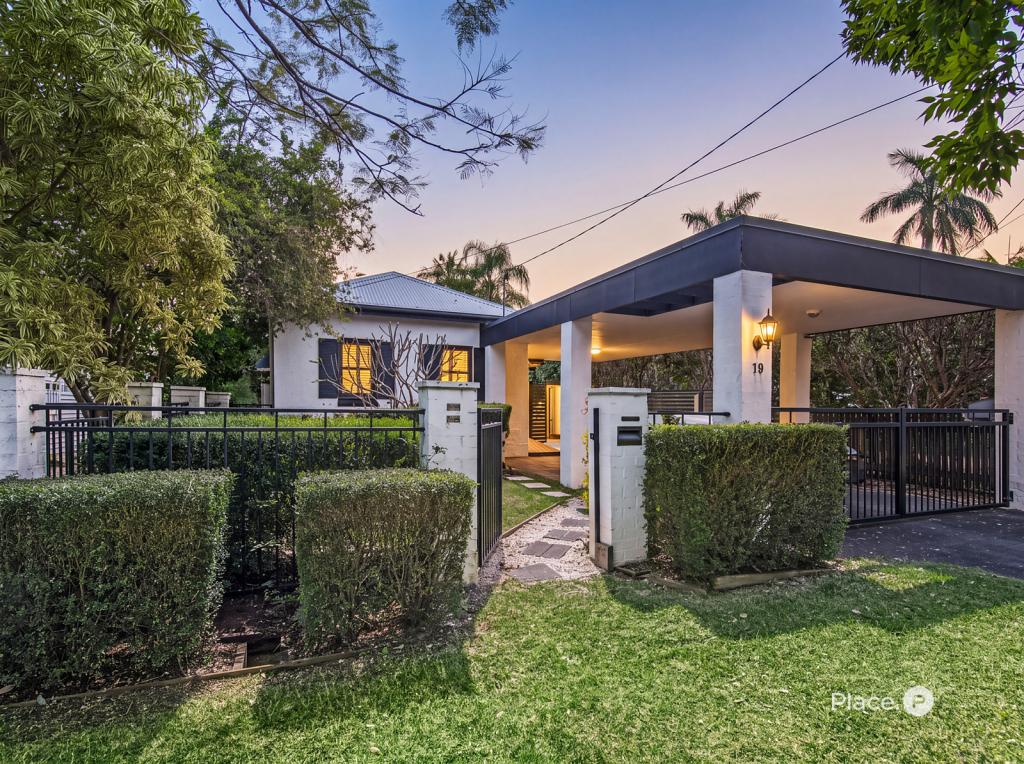 0
0Similar properties For Rent nearby
See more properties for rent nearby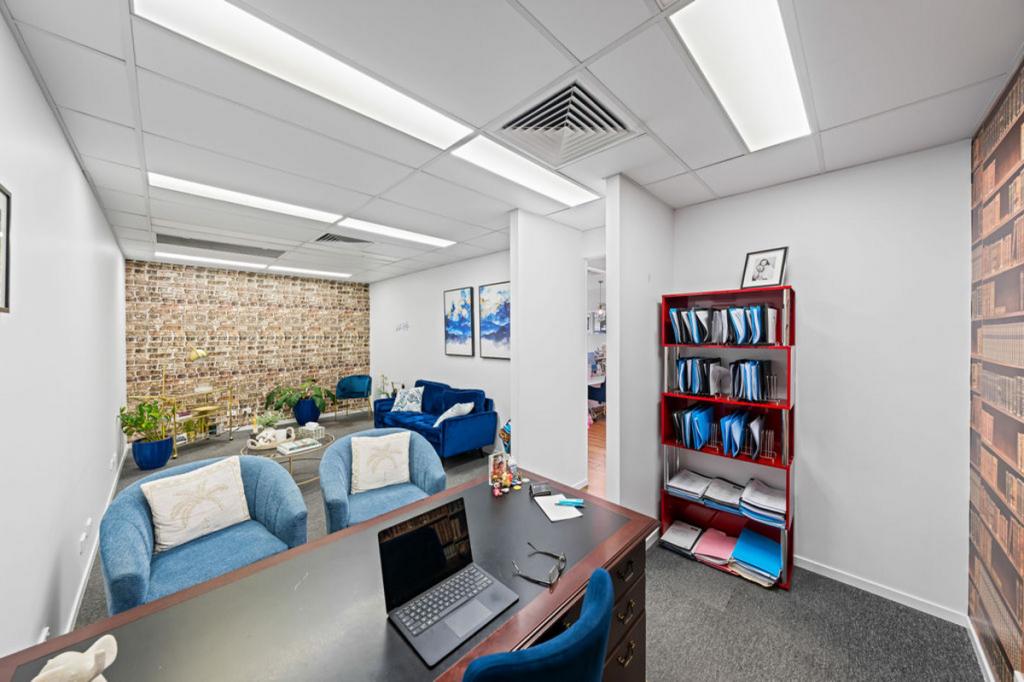 0
0
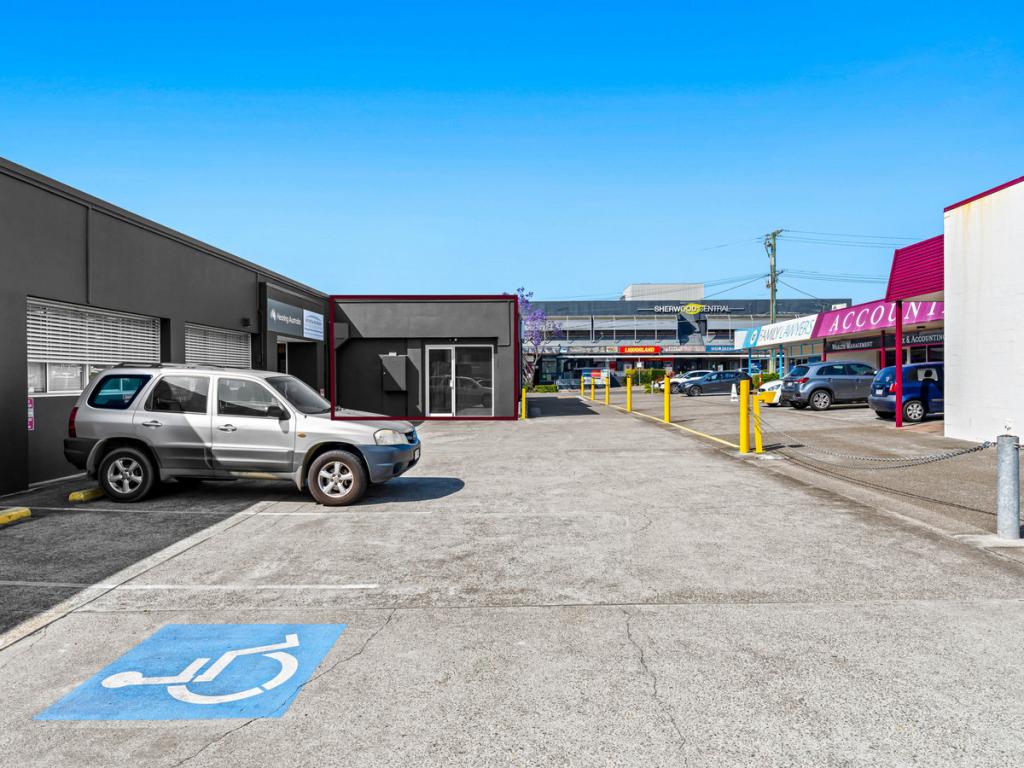 0
0 0
0
About Sherwood 4075
The size of Sherwood is approximately 2.4 square kilometres. There are 5 parks, covering nearly 12.0% of the total area. The population of Sherwood in 2016 was 5313 people. By 2021 the population was 6082 showing a population growth of 14.5% in the area during that time. The predominant age group in Sherwood is 40-49 years. Households in Sherwood are primarily couples with children and are likely to be repaying $1800 - $2399 per month on mortgage repayments. In general, people in Sherwood work in a professional occupation.In 2021, 61.00% of the homes in Sherwood were owner-occupied compared with 59.30% in 2016.
Sherwood has 3,142 properties. Over the last 5 years, Houses in Sherwood have seen a 54.72% increase in median value, while Units have seen a 90.63% increase. As at 31 August 2026:
- The median value for Houses in Sherwood is $1,945,241 while the median value for Units is $832,914.
- Houses have a median rent of $795 while Units have a median rent of $620.
Suburb Insights for Sherwood 4075
Market Insights
Sherwood Trends for Houses
N/A
N/A
View TrendN/A
N/A
Sherwood Trends for Units
N/A
N/A
View TrendN/A
N/A
Neighbourhood Insights
© Copyright 2026. RP Data Pty Ltd trading as Cotality (Cotality). All rights reserved. No reproduction, distribution, or transmission of the copyrighted materials is permitted. The information is deemed reliable but not guaranteed.
While Cotality uses commercially reasonable efforts to ensure the Cotality Data is current, Cotality does not warrant the accuracy, currency or completeness of the Cotality Data and to the full extent permitted by law excludes all loss or damage howsoever arising (including through negligence) in connection with the Cotality Data.
This product uses cookies and other similar technologies to improve and customise your browsing experience, to tailor content and adverts, and for analytics and metrics regarding visitor usage on this product and other media. We may share cookie and analytics information with third parties for the purposes of advertising. By continuing to use our website, you consent to cookies being used. View our Privacy Policy here.
X
