
74 Yarabah CrescentShailer Park QLD 4128


Property Details for 74 Yarabah Cres, Shailer Park
74 Yarabah Cres, Shailer Park is a 4 bedroom, 3 bathroom House with 2 parking spaces and was built in 1986. The property has a land size of 1192m2 and floor size of 188m2. While the property is not currently for sale or for rent, it was last sold in August 2026. There are other 4 bedroom House sold in Shailer Park in the last 12 months.
Last Listing description (August 2026)
Welcome to 74 Yarabah Crescent, a captivating residence offering an idyllic lifestyle in the heart of leafy Shailer Park. This much-loved family home has been impeccably maintained and updated by its long-term owners, whose fastidious attention to detail, careful sourcing of the finest of fittings & finishes and commitment to exceptional quality, is evident throughout the home. Set on a superb 1192m2 allotment with beautifully landscaped gardens, a truly exceptional property awaits.Entry level Highlights:Step through the solid timber double doors and into an elegant foyer. Soaring cathedral ceilings direct your gaze upwards to the highest level, making an instant statement, whilst adding to the sense of wide-open space. Light-filled living spaces unfold over the lower level of the home. An elegant living room just off the entry, is the ideal spot to relax and read a book away from the hub of the home. This space flows through to a separate air-conditioned dining room. Stylish designer all-white kitchen features an abundance of cabinetry, bench space and large pantry. The wide stone benchtop with its seating zone, allows you to stay engaged in food preparation and entertaining. Superbly appointed, the kitchen features a full range of quality appliances including a stainless-steel Fisher & Paykel dishwasher, an Electrolux one-and-a-half oven and an electric cooktop. Concealed cabinets in the island bench and a handy servery to the entertaining zones, are clever additions. An air-conditioned double sized bedroom is found on the lower level. This could be utilised for a multi-purpose room/ large home office or even converted into two bedrooms if desired. Laundry room with new cabinets, and easy access to the outdoors, plus a laundry shute for convenience. Renovated powder room with vanity.Upper Level:Venturing upstairs, you are greeted by a light-filled landing with a picturesque outlook through the window. Built-in cabinetry under the window with a view, is a thoughtful addition. White plantation shutters to the entire upper level, add to the luxe look and feel. The air-conditioned, spacious master suite is a tranquil space for rest and rejuvenation. An elegant ensuite is finished in a timeless, soothing colour palette. Relax in the spa bath and enjoy the convenience of a built-in makeup station. There is a large, beautifully designed walk- in robe. A second striking main bathroom with floating vanity, large frameless shower and a separate toilet. A second privately positioned bedroom is found on the upper level, complete with built-ins, air-conditioning and luxe white shutters.Dual- Living Option:Easily accessible, the light and airy, air-conditioned studio allows for dual-living scenarios or is equally adaptable for those requiring a work from home set-up. Wheelchair friendly, key features include: A spacious open-plan studio room with living, dining and sleeping zone. A spacious bathroom with wide wheelchair-friendly entry, featuring a shower, toilet and large vanity. Built-in wardrobe and storage cupboards. Easy access via sliding doors to the picturesque garden and rear yard.Entertaining and Outdoor Highlights:Entertaining options are a key feature of the home. There are multiple spaces to relax and entertain, both inside and out. A huge enclosed entertaining area flows seamlessly from the indoor dining zone. Soaring high-pitched ceilings adds to the sense of wide-open space here, and with an idyllic garden view, this whole space offers a sublime atmosphere for entertaining. Stepping outdoors, the entertaining space continues to an alfresco zone, the perfect spot for a BBQ. The beautifully landscaped tropical rear yard is a delight to explore, spotted with water features, a bridge, pond and a working creek bed. At the base of the garden you will find a thatched roof gazebo, an ideal spot to curl up with a drink and soak in your tranquil surroundings. There is plenty of level grassed areas for children and pets to play in the safety of the fully fenced yard.Vehicle Accommodation: Lock-up garage with room for two cars in tandem. Plenty of off-street parking on the large driveway, plus room for a boat or caravan.Additional Features: Garden shed One large and one small water tank Quality window furnishings, carpets and flooring throughout the home. Woodworkers Surian (New Guinea) red cedar wooden front door, windows and bifoldsLocation:Discover the convenience of living in this prime location in the heart of leafy Shailer Park and in walking distance to the Logan Hyperdome and its bus station. A choice of quality public and private schools are within a few minutes' drive including St Matthews Primary School, Kimberley Park & Shailer Park State Schools & John Paul College. The M1 is within quick & easy access, and the Gold Coast and Brisbane City are both within a half hour's drive.74 Yarabah Crescent represents a rare opportunity to purchase a high quality, character-rich home that will cater to the changing needs of your family over time. Warm, welcoming and offering the most idyllic lifestyle amidst tropical gardens, this is a place where you will create cherished family memories for years to come. "RE/MAX Revolution Real Estate has taken all reasonable steps to ensure that the information contained in this advertisement is true and correct but accepts no responsibility and disclaims all liability in respect to any errors, omissions, inaccuracies or misstatements contained. Prospective purchasers should make their own enquiries to verify the information contained in this advertisement."
Property History for 74 Yarabah Cres, Shailer Park, QLD 4128
- 26 Aug 2026Sold for $1,415,000
- 17 Aug 2026Listed for Sale Contact Agent
- 06 Sep 1987Sold for $103,000

Recent sales nearby
See more recent sales nearby/assets/perm/lwtqfpckbei6za6vgmyrcayqp4?signature=ca3638dc7a910211d5554643871ef2cf34e00c12f0aafd2ca6aa7521d48ead03) 0
0
/assets/perm/27xd4pn45mi6nlc2s6dqtsfjly?signature=8480f4880dc7ace0e9935b4d853fd5a9abd837dcbae63bcb55b53e9c901c8d23) 0
0
/assets/perm/xkvr6on45ai6njji6nhoe2svzq?signature=f4194518b190f2f86eac17df8a5ac09a7adcd83efdaa9979e40ac2904f27b0c4) 0
0Similar properties For Sale nearby
See more properties for sale nearby
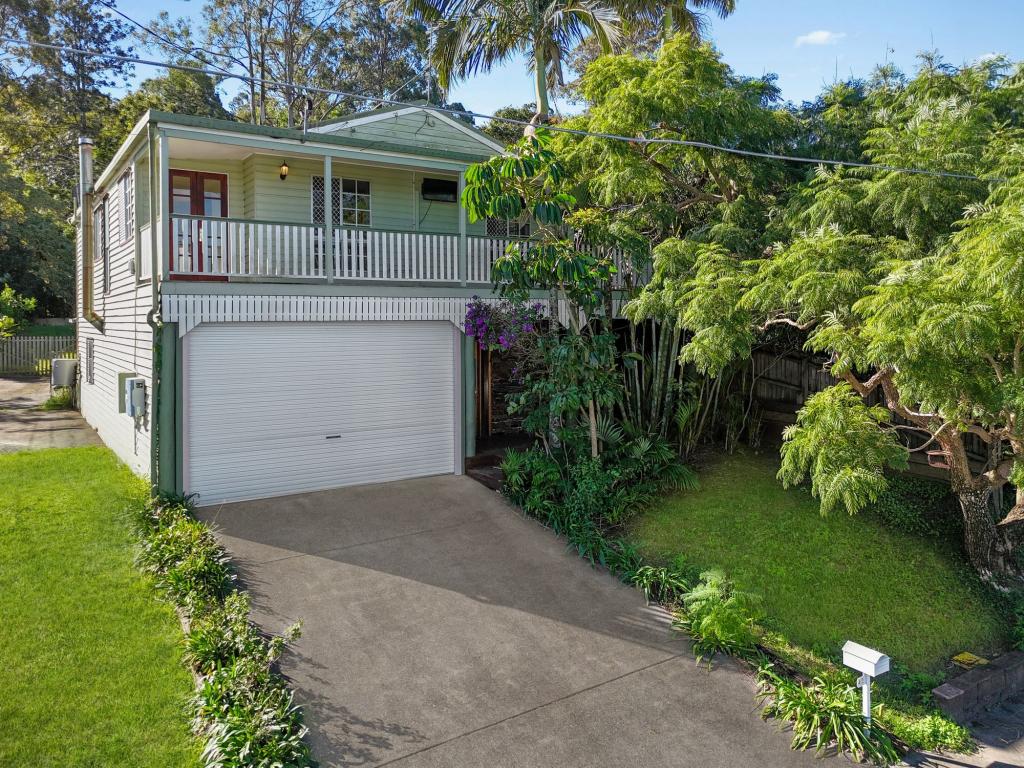 0
0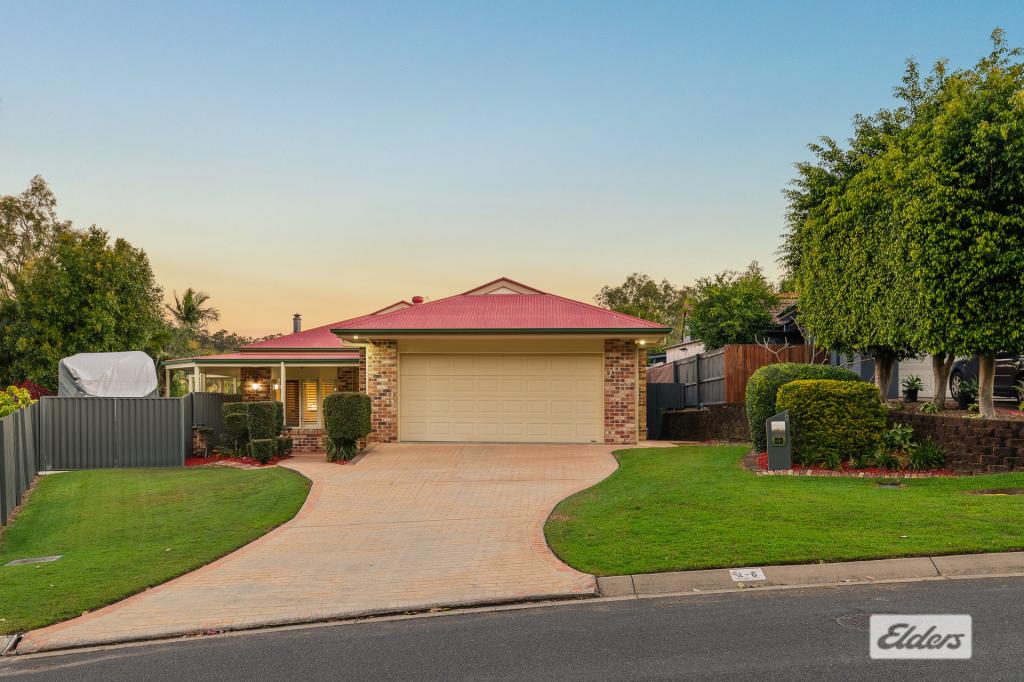 0
0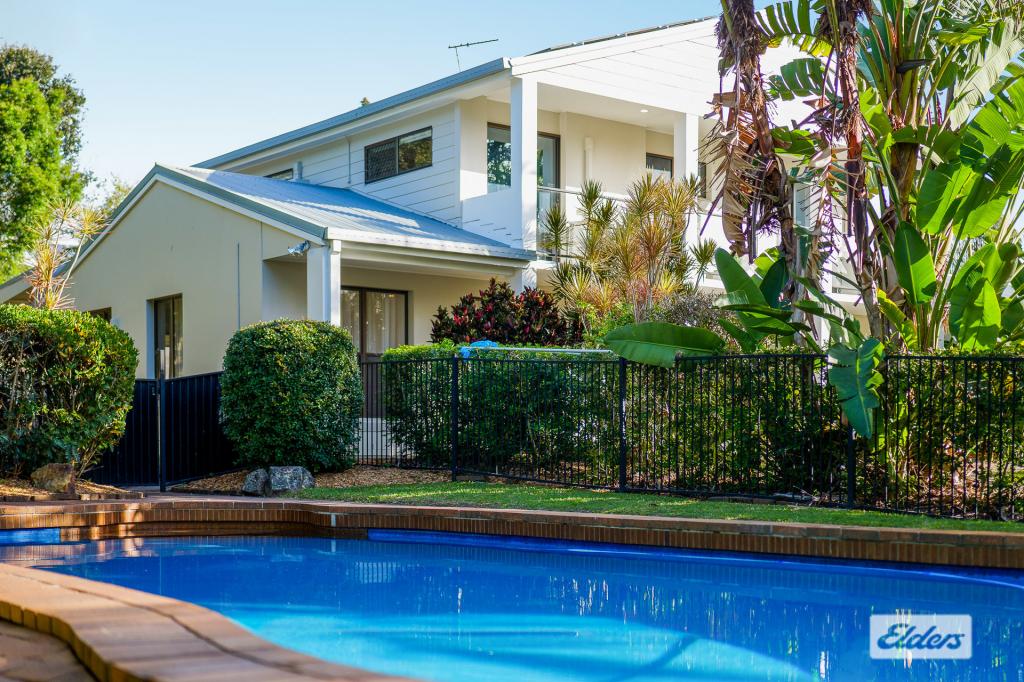 0
0Similar properties For Rent nearby
See more properties for rent nearby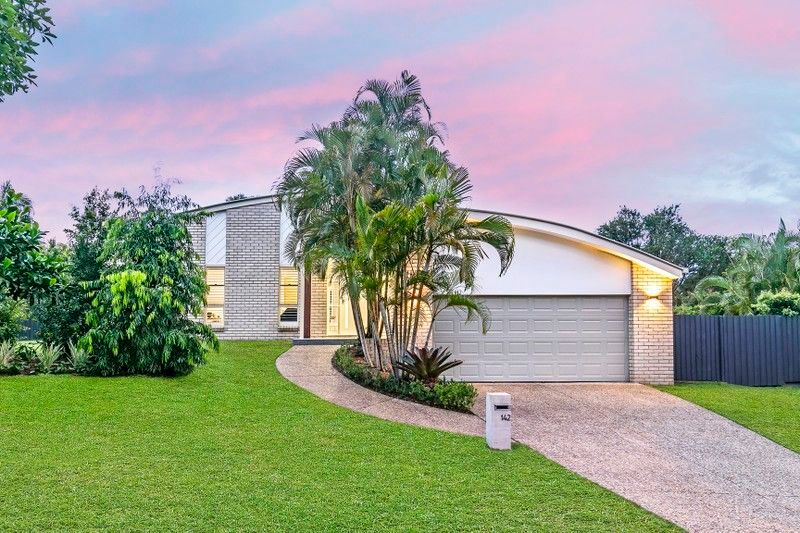 0
0
 0
0 0
0About Shailer Park 4128
The size of Shailer Park is approximately 8.1 square kilometres. There are 19 parks, covering nearly 17.9% of the total area. The population of Shailer Park in 2016 was 11759 people. By 2021 the population was 12182 showing a population growth of 3.6% in the area during that time. The predominant age group in Shailer Park is 40-49 years. Households in Shailer Park are primarily couples with children and are likely to be repaying $1800 - $2399 per month on mortgage repayments. In general, people in Shailer Park work in a professional occupation.In 2021, 79.40% of the homes in Shailer Park were owner-occupied compared with 79.40% in 2016.
Shailer Park has 4,706 properties. Over the last 5 years, Houses in Shailer Park have seen a 74.60% increase in median value, while Units have seen a 143.99% increase. As at 31 August 2026:
- The median value for Houses in Shailer Park is $1,217,615 while the median value for Units is $733,019.
- Houses have a median rent of $750 while Units have a median rent of $530.
Suburb Insights for Shailer Park 4128
Market Insights
Shailer Park Trends for Houses
N/A
N/A
View TrendN/A
N/A
Shailer Park Trends for Units
N/A
N/A
View TrendN/A
N/A
Neighbourhood Insights
© Copyright 2026. RP Data Pty Ltd trading as Cotality (Cotality). All rights reserved. No reproduction, distribution, or transmission of the copyrighted materials is permitted. The information is deemed reliable but not guaranteed.
While Cotality uses commercially reasonable efforts to ensure the Cotality Data is current, Cotality does not warrant the accuracy, currency or completeness of the Cotality Data and to the full extent permitted by law excludes all loss or damage howsoever arising (including through negligence) in connection with the Cotality Data.
This product uses cookies and other similar technologies to improve and customise your browsing experience, to tailor content and adverts, and for analytics and metrics regarding visitor usage on this product and other media. We may share cookie and analytics information with third parties for the purposes of advertising. By continuing to use our website, you consent to cookies being used. View our Privacy Policy here.
X
