
31 Camballin CourtShailer Park QLD 4128
Property Details for 31 Camballin Ct, Shailer Park
31 Camballin Ct, Shailer Park is a 5 bedroom, 3 bathroom House with 2 parking spaces and was built in 2000. The property has a land size of 1212m2 and floor size of 318m2. While the property is not currently for sale or for rent, it was last sold in January 2021.
Last Listing description (February 2021)
When it comes to connecting with nature, 31 Camballin Court has it right at your doorstep. In perfect harmony with its lush forest surroundings, this is a home that is guaranteed to restore the soul. Most people long to go on holiday to achieve what you can have here... a heavenly hideaway that is private, restful, and perfectly embodies the spirit of its location.
Stepping through the vast yellow pivot door you are greeted by a tranquil water feature. From this entry point, the home opens out giving you an idea of its grand dimensions with soaring ceilings and walls of glass at the rear that capture the tranquil forest setting. Quality reigns throughout. "Wow" is an understatement.
The interior portrays a warm but contemporary feel. Plenty of wood throughout keeps this homes vibe down to earth, whilst neutral walls mixed with pops of unexpected colour, lighten & brighten the space. An inspiring design is accompanied by a sprawling floorplan that unfolds over multiple levels, delivering a contemporary, yet timeless family home.
The home is perfectly adaptable for dual living, with the ability to accommodate extended or larger families with ease. Those who run a home business will also be delighted with the functionality of this residence. The key to the homes appeal however, lies in the relaxation & entertaining options that are enhanced by the uninterrupted bushland views. Multiple, expansive decks accommodate the largest of gatherings in style, and of course, they do so in complete privacy with nothing but nature as your backdrop.
With five generously sized bedrooms, a large home office, gym, three bathrooms plus a fourth toilet room, multiple living & dining areas, a media room and extensive entertaining areas, this home is certainly not short on space or features.
On the main entry level, you will find expansive open plan living & dining zones, at the heart of which is a superb designer kitchen. The impressive kitchen demonstrates superior fit & finish with thick granite benchtops, gas cooking and a full range of first-class appliances including a Miele dishwasher and a huge Ilve oven with 7-burner gas cooktop and a large plumbed-in fridge space.
The casual living and dining zones flow out from your kitchen and through to a separate media room which can be closed off for convenience. You will also find the upper expansive covered entertaining deck allowing you to host the largest of gatherings in style and comfort, with nothing but the treetops as your outlook.
Venturing upstairs you will discover a large home office with separate entry, along with a home gym. Heading up further is your master retreat, complete with a luxurious open ensuite with a solid timber, double-sink vanity along with a double shower and spa bath (with a view of course). Your walk-in robe is literally woman's best friend, complete with a make-up desk & mirror.
The ideal guest bedroom is found just off the entry to the home and comes complete with a wall of built-ins and its own stylish ensuite. Your guests will enjoy their own private courtyard from which to relax with a coffee and admire the tropical garden outlook.
Heading down to the ground level, you will discover the other three bedrooms, all with built-ins & leafy outlooks. These bedrooms are serviced by a main bathroom with double sink vanity and & separate toilet. The bedrooms all envelope the main living area on this level, the perfect rumpus area complete with kitchenette and built-in computer desk along with a second laundry zone. This area spills out onto the lower entertaining deck. Here you will find the heated magnesium spool (spa-pool), the perfect spot to relax and soak in your treetop vista.
Step outdoors and the resort style ambiance of this home is in full swing! Along with the two entertaining decks, you have beautiful ponds and water features throughout the neatly landscaped tropical gardens. A delight to explore, the gardens have timber pathways gently meandering along them.
Your vehicles will be secure in the double lock-up garaging. The garage extends back into a separate storage area along with the main laundry. There are two driveways providing additional off-street parking.
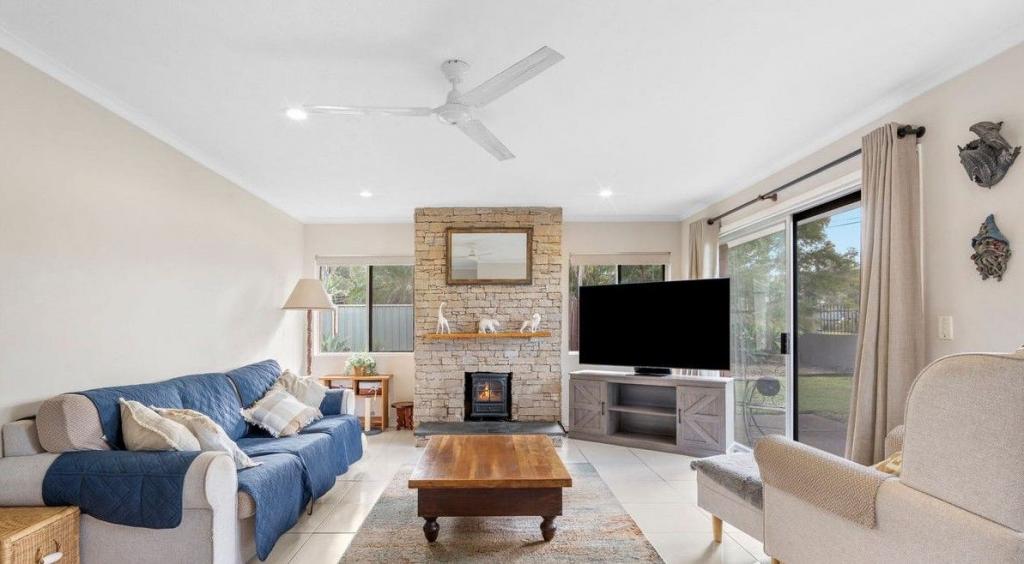
Other added conveniences include: Ducted Air-Conditioning throughout; Fireplace in casual living area; Back to Base Monitored Alarm System; Water Tanks (2x10,000L), a large man-shed underneath the home.
The location of this property is renowned by locals as being one of the most sought after and picturesque pockets in Shailer Park. Conveniently located only a few minutes' drive to the Logan Hyperdome and to a choice of public and private schools including Kimberley Park State School (short walk) John Paul College, St Matthews Primary & Chisholm Catholic College. Quick access to the M1 and within approximately thirty minutes' drive to the CBD and to the Gold Coast.
Property History for 31 Camballin Ct, Shailer Park, QLD 4128
- 31 Jan 2021Sold for $1,000,000
- 28 Jan 2021Listed for Sale Interest over $1.1M
- 15 Mar 2014Sold for $723,000

Recent sales nearby
See more recent sales nearby/assets/perm/n7apmbcmrai6rfgtipucbv5pre?signature=5c63deeb8f2c1af871b6a0289b58ffa0d388583f84da08432c14c0515f260139) 0
0

/assets/perm/wya5jtf6nmi6nghgr6ccwyakji?signature=83b70554942ec1357f2e7eabdfa28b8f9416cc8cdd232758a2f2362696aa3af4) 0
0

/assets/perm/aaaj2cn6fmi6nbzkfvsgxvhwoi?signature=a796230bfaf9bf33b3e253d967a8bb1eab0c5d812471fae91d397f03c478047d) 0
0

Similar properties For Sale nearby
See more properties for sale nearby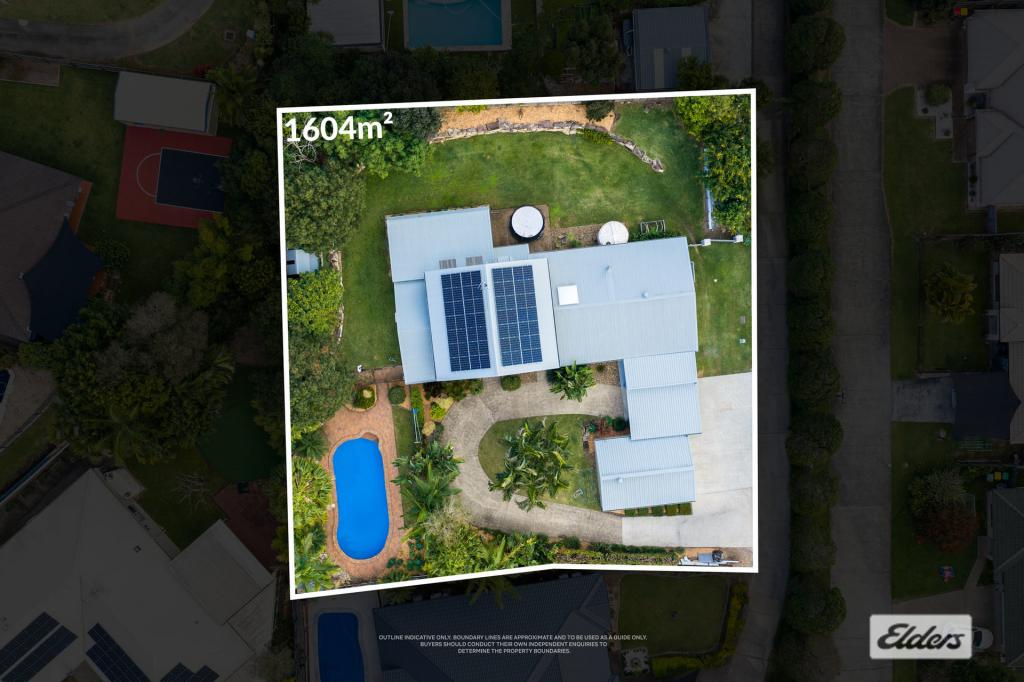 0
0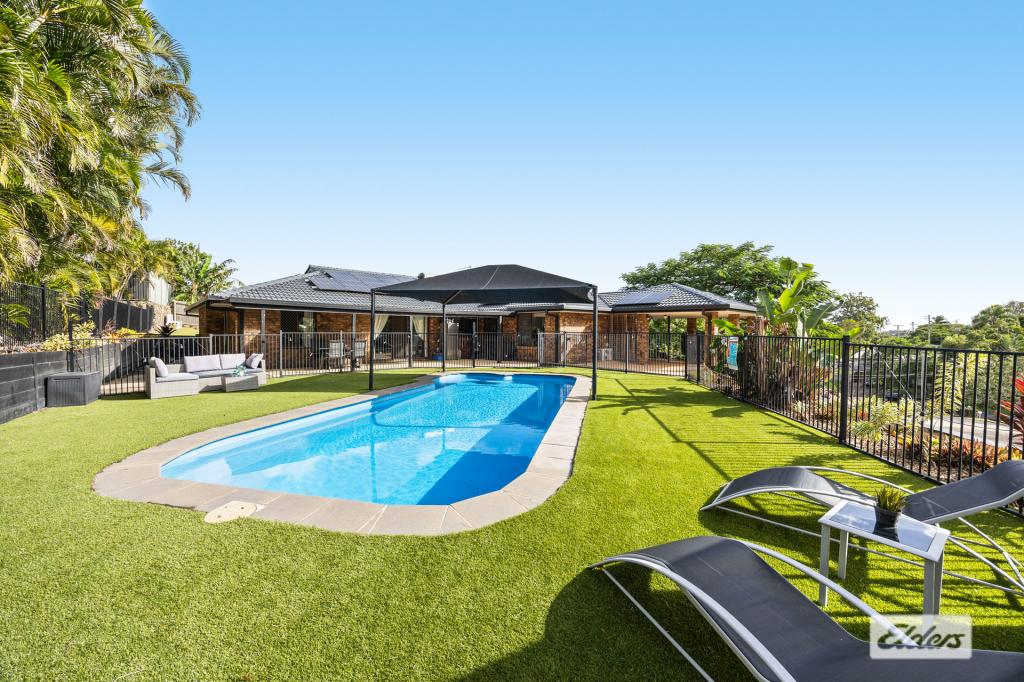 0
0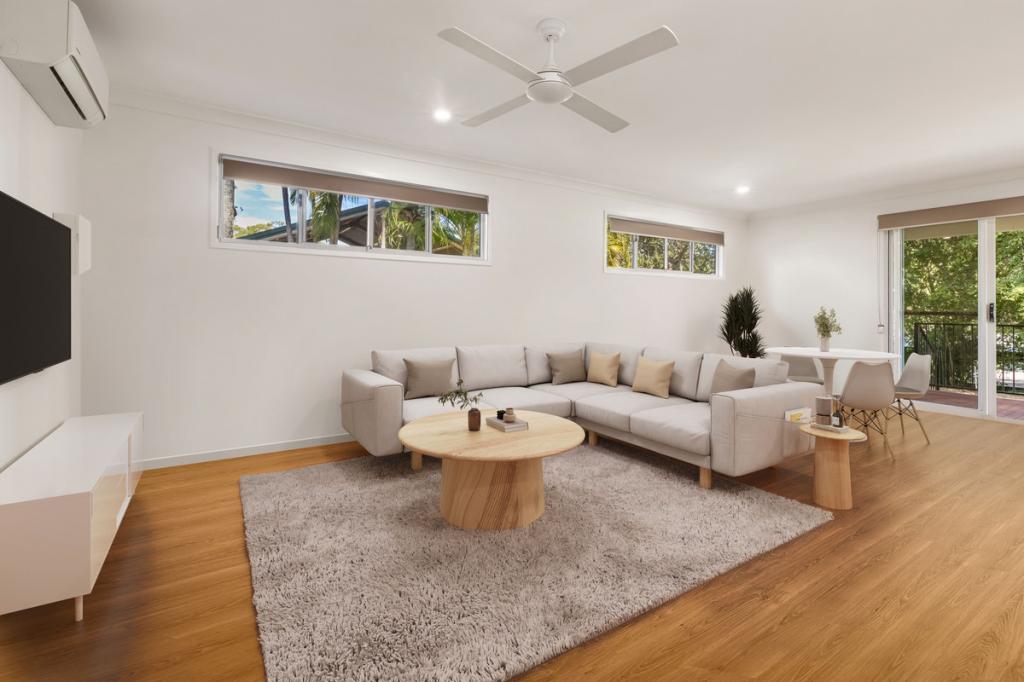 0
0

Similar properties For Rent nearby
See more properties for rent nearby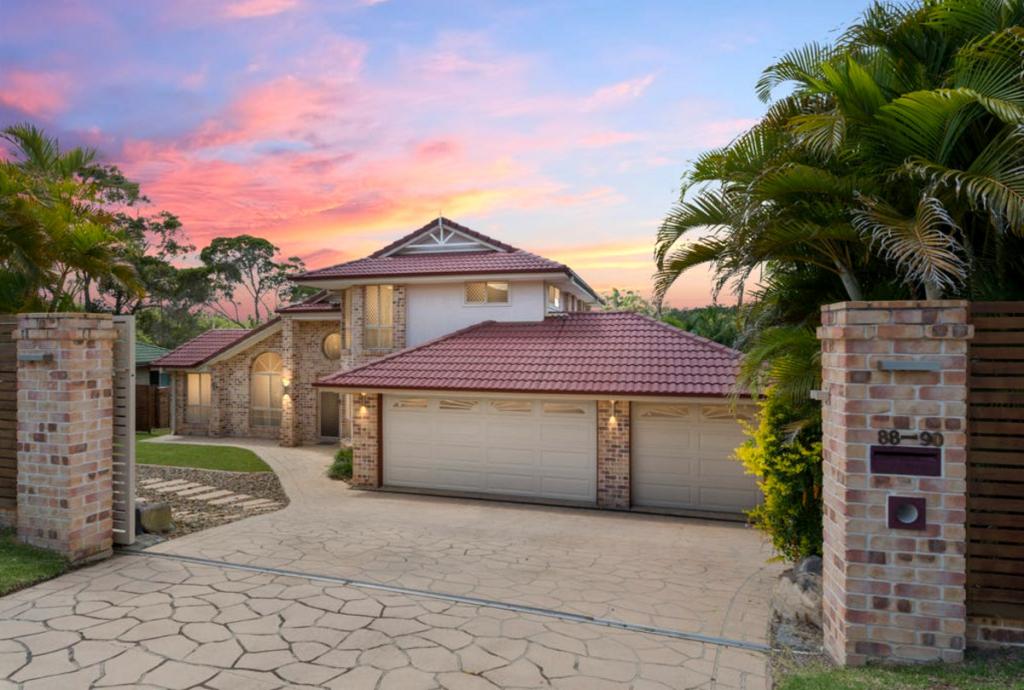 0
0
 0
0 0
0About Shailer Park 4128
The size of Shailer Park is approximately 8.1 square kilometres. There are 19 parks, covering nearly 17.9% of the total area. The population of Shailer Park in 2016 was 11759 people. By 2021 the population was 12182 showing a population growth of 3.6% in the area during that time. The predominant age group in Shailer Park is 40-49 years. Households in Shailer Park are primarily couples with children and are likely to be repaying $1800 - $2399 per month on mortgage repayments. In general, people in Shailer Park work in a professional occupation.In 2021, 79.40% of the homes in Shailer Park were owner-occupied compared with 79.40% in 2016.
Shailer Park has 4,705 properties. Over the last 5 years, Houses in Shailer Park have seen a 83.69% increase in median value, while Units have seen a 139.35% increase. As at 31 July 2026:
- The median value for Houses in Shailer Park is $1,246,048 while the median value for Units is $718,161.
- Houses have a median rent of $750 while Units have a median rent of $530.
Suburb Insights for Shailer Park 4128
Market Insights
Shailer Park Trends for Houses
N/A
N/A
View TrendN/A
N/A
Shailer Park Trends for Units
N/A
N/A
View TrendN/A
N/A
Neighbourhood Insights
© Copyright 2026. RP Data Pty Ltd trading as Cotality (Cotality). All rights reserved. No reproduction, distribution, or transmission of the copyrighted materials is permitted. The information is deemed reliable but not guaranteed.
While Cotality uses commercially reasonable efforts to ensure the Cotality Data is current, Cotality does not warrant the accuracy, currency or completeness of the Cotality Data and to the full extent permitted by law excludes all loss or damage howsoever arising (including through negligence) in connection with the Cotality Data.
This product uses cookies and other similar technologies to improve and customise your browsing experience, to tailor content and adverts, and for analytics and metrics regarding visitor usage on this product and other media. We may share cookie and analytics information with third parties for the purposes of advertising. By continuing to use our website, you consent to cookies being used. View our Privacy Policy here.
X
