
3 Kerrong CourtShailer Park QLD 4128



Property Details for 3 Kerrong Ct, Shailer Park
3 Kerrong Ct, Shailer Park is a 5 bedroom, 3 bathroom House with 2 parking spaces. The property has a land size of 961m2. While the property is not currently for sale or for rent, it was last sold in March 2026. There are other 5 bedroom House sold in Shailer Park in the last 12 months.
Last Listing description (March 2026)
Set on an expansive 961m² block and backing directly onto peaceful parklands, this impressive dual-level residence offers exceptional space, flexibility and lifestyle appeal for families ready to take the next step. With a seamless indoor-outdoor flow, this home has been thoughtfully designed for modern family life.
Positioned in a quiet cul-de-sac within one of Shailer Park's most family-friendly pockets, this is a residence that combines space, privacy and everyday convenience.
Upstairs Living
The upper level forms the heart of the home, designed for everyday living and entertaining.
At its centre is a gallery-style kitchen that will impress the chef of the family, perfectly positioned to capture lovely, leafy parkland views. Overlooking expansive open-plan living and dining areas, this space feels light, calm and connected. Ideal for everyday family life and effortless entertaining.
Three generously sized bedrooms are located on this level, all complete with built-in robes and ceiling fans. The master suite is privately positioned and offers a spacious ensuite and retreat-style proportions.
Flowing from the living area, the elevated deck captures peaceful parkland views and creates the perfect setting for morning coffees or relaxed evenings outdoors.
Downstairs Living
The lower level delivers exceptional versatility and true dual-living potential.
This level features a large second living area complete with a built-in bar, ideal for entertaining, a teenage retreat or extended family living. A generously sized room with built in robes being utilised as a bedroom, a dedicated work-from-home office or good sized fifth bedroom, third bathroom and internal laundry with access to your stunning parklands backdrop.
The downstairs living area flows seamlessly to the covered alfresco zone, again overlooking the parklands and providing a relaxed indoor-outdoor connection for year-round enjoyment.
Outdoor Living
The outdoor spaces are designed with family living in mind.
A huge grassy backyard offers plenty of room for children and pets to play, with ample space to add a pool if desired. Backing directly onto parklands, the outlook is peaceful, private and rarely found in suburban living.
Property Features
Upstairs
* Gallery-style kitchen with open-plan living and dining
* Separate media room
* Three bedrooms with built-in robes and ceiling fans
* Private master suite with ensuite
* Elevated deck with parkland views
Downstairs
* Large second living area with bar
* Large room with built in robes being used for fourth bedroom
* Dedicated home office or possible games/bed room
* Third bathroom
* Internal laundry
* Internal staircase connecting both levels
Outdoor
* Covered alfresco area
* Expansive 961m² block
* Huge grassy backyard with pool potential
* Direct parkland outlook
* Carport for covered car accom
* Upstairs dining table is being sold with the home *
Additional property information;
* Vacant Possession - NO Lease
* Rental Appraisal - Approx up to $900 per week
* Build date - 1988
* Logan City Council rates approx - $950 per qtr
Why Buy in Shailer Park
Shailer Park is one of Logan's most sought-after family suburbs, known for its leafy streets, quality schools and strong sense of community. Families are drawn to the space, convenience and lifestyle on offer, with local shops, cafés, parks and sporting facilities all close at hand.
Easy access to the M1 places both Brisbane CBD and the Gold Coast within comfortable reach, making Shailer Park an ideal choice for owner-occupiers and upsizers seeking space without sacrificing connectivity.
This is a home that offers room to grow, flexibility for the future and a setting that feels peaceful, private and family-focused.
Welcome home - Call Team Tindall for more information and keep an eye out for the notified open for inspection times.
Disclaimer: All information contained herewith, including but not limited to the general property description, price and address, is provided to Ray White Beenleigh by third parties. We have obtained this information from sources we believe to be reliable; however, we cannot guarantee its accuracy. The information contained herewith should not be relied upon
Property History for 3 Kerrong Ct, Shailer Park, QLD 4128
- 20 Feb 2026Sold for $1,350,000
- 03 Feb 2026Listed for Sale SOLD by Team Tindall
- 30 Nov 1990Sold for $107,000

Recent sales nearby
See more recent sales nearby/assets/perm/n7apmbcmrai6rfgtipucbv5pre?signature=5c63deeb8f2c1af871b6a0289b58ffa0d388583f84da08432c14c0515f260139) 0
0
/assets/perm/wya5jtf6nmi6nghgr6ccwyakji?signature=83b70554942ec1357f2e7eabdfa28b8f9416cc8cdd232758a2f2362696aa3af4) 0
0

/assets/perm/7rjnlox33ii6tgfmoe3dxoae24?signature=026abe20163cafbc25cb6064d10cb94abb4af1e216cdf3e99973e905564d7e2d) 0
0
Similar properties For Sale nearby
See more properties for sale nearby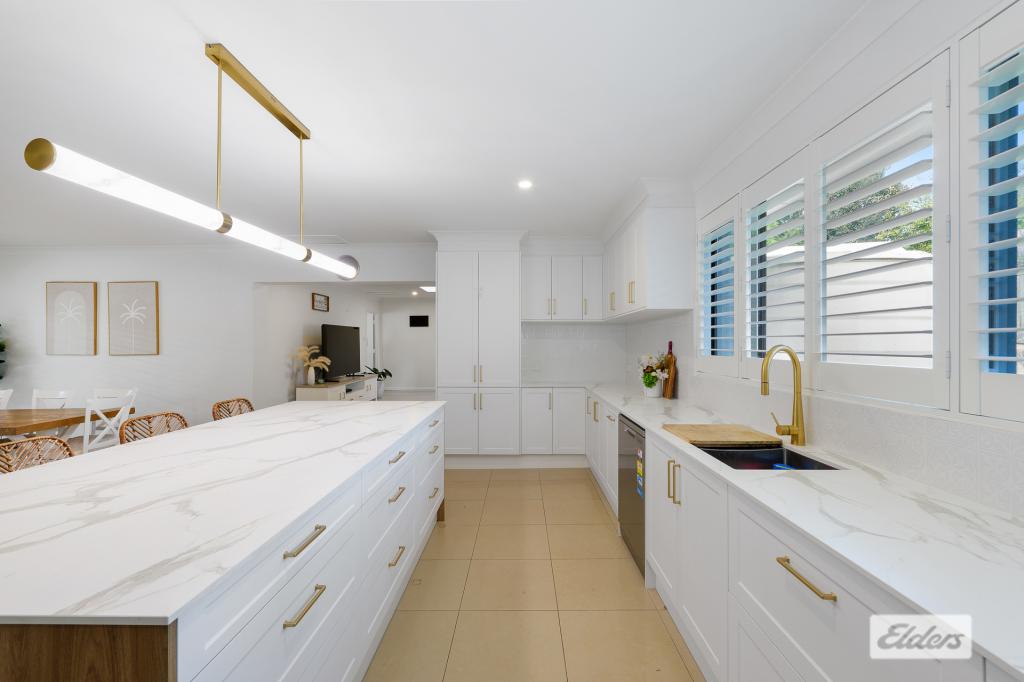 0
0 0
0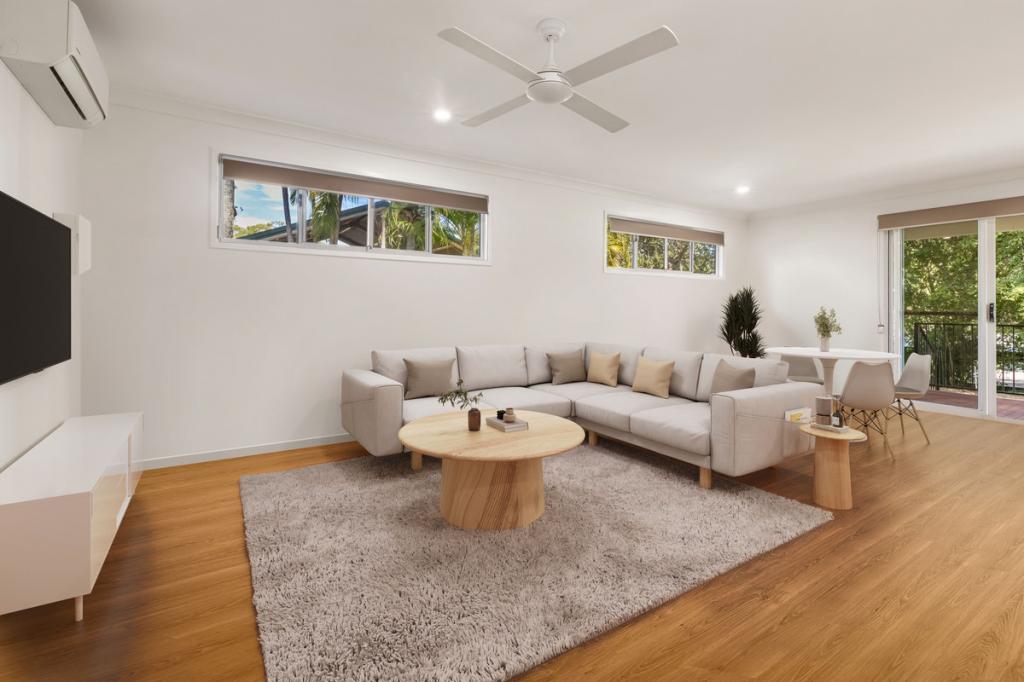 0
0

Similar properties For Rent nearby
See more properties for rent nearby 0
0 0
0
 0
0About Shailer Park 4128
The size of Shailer Park is approximately 8.1 square kilometres. There are 19 parks, covering nearly 17.9% of the total area. The population of Shailer Park in 2016 was 11759 people. By 2021 the population was 12182 showing a population growth of 3.6% in the area during that time. The predominant age group in Shailer Park is 40-49 years. Households in Shailer Park are primarily couples with children and are likely to be repaying $1800 - $2399 per month on mortgage repayments. In general, people in Shailer Park work in a professional occupation.In 2021, 79.40% of the homes in Shailer Park were owner-occupied compared with 79.40% in 2016.
Shailer Park has 4,703 properties. Over the last 5 years, Houses in Shailer Park have seen a 83.69% increase in median value, while Units have seen a 139.35% increase. As at 31 July 2026:
- The median value for Houses in Shailer Park is $1,246,048 while the median value for Units is $718,161.
- Houses have a median rent of $750 while Units have a median rent of $530.
Suburb Insights for Shailer Park 4128
Market Insights
Shailer Park Trends for Houses
N/A
N/A
View TrendN/A
N/A
Shailer Park Trends for Units
N/A
N/A
View TrendN/A
N/A
Neighbourhood Insights
© Copyright 2026. RP Data Pty Ltd trading as Cotality (Cotality). All rights reserved. No reproduction, distribution, or transmission of the copyrighted materials is permitted. The information is deemed reliable but not guaranteed.
While Cotality uses commercially reasonable efforts to ensure the Cotality Data is current, Cotality does not warrant the accuracy, currency or completeness of the Cotality Data and to the full extent permitted by law excludes all loss or damage howsoever arising (including through negligence) in connection with the Cotality Data.
This product uses cookies and other similar technologies to improve and customise your browsing experience, to tailor content and adverts, and for analytics and metrics regarding visitor usage on this product and other media. We may share cookie and analytics information with third parties for the purposes of advertising. By continuing to use our website, you consent to cookies being used. View our Privacy Policy here.
X
