
27B Rising StreetShailer Park QLD 4128

Property Details for 27b Rising St, Shailer Park
27b Rising St, Shailer Park is a 5 bedroom, 3 bathroom House with 2 parking spaces and was built in 1990. The property has a land size of 1604m2 and floor size of 223m2.This Property is currently listed for sale with Elders Real Estate Shailer Park
Last Listing description (September 2026)
Set privately on a huge 1,604m block, this impressive Shailer Park home delivers the space, flexibility and lifestyle families are always searching for. With five bedrooms, three bathrooms, a study, multiple living zones, a salt chlorinated pool and powered shed, this is a property designed for growing families who need room to spread out.Inside, the floor plan offers outstanding separation across two levels. The lower level features a spacious rumpus room, separate living area, bedroom, study and a beautifully updated kitchen, family and dining zone. The kitchen is a standout, complete with stone-look laminate benchtops, generous storage, gas cooktop, modern cabinetry and a large island bench.Upstairs, the accommodation continues with three additional bedrooms, including the master bedroom with walk-in robe and ensuite. A wide balcony adds another relaxed space to enjoy, while split system air conditioning throughout keeps the home comfortable year-round.Outside, the home continues to impress. The large covered rear deck overlooks the backyard and creates the perfect space for entertaining, while the salt chlorinated pool adds instant lifestyle appeal. The powered shed, double car accommodation, expansive driveway and 13kW solar system with 10kW inverter make this home as practical as it is impressive.With established gardens, a private setting and a block size rarely found in this location, this is a home that offers genuine space, flexibility and lifestyle in one complete package.Luke van Wijk says: "This is the kind of property families are always asking us for - a big block, a large home, multiple living areas, a pool, powered shed and solar. The 1,604m allotment gives you genuine space, while the floor plan offers fantastic flexibility for growing families, teenagers, guests or those working from home. It's a rare lifestyle opportunity in Shailer Park."INSIDE: 5 bedrooms plus study 3 bathrooms including ensuite to master bedroom Master bedroom with walk-in robe Spacious rumpus room downstairs Separate living area plus open family/dining zone Updated kitchen with gas cooktop, island bench and excellent storage Split system air conditioners throughout Ceiling fans and light-filled interiors Upper-level balcony Practical two-level layout ideal for larger familiesOUTSIDE: Huge 1,604m block Salt chlorinated swimming pool Large covered rear deck, approx. 8.7m x 4.9m 6m x 6m powered shed Double car accommodation Expansive driveway with excellent off-street parking 13kW solar system with 10kW inverter Established gardens and private surrounds Large backyard with room for kids and pets Excellent separation between the home, shed, pool and entertaining areasLOCATION Close to Logan Hyperdome Close to Brisbane busway (a major public transport hub) Instant access to the M1 Motorway 5 minutes to John Paul College 20 minutes to Movieworld, Wet"n"Wild & Dreamworld 30 minutes to Brisbane airport 30 minutes to Brisbane 40 minutes to Gold coast
Property History for 27b Rising St, Shailer Park, QLD 4128
- 09 Jul 2026Listed for Sale NOW AVAILABLE!
- 22 Mar 2023Sold for $1,100,000
- 14 Mar 2023Listed for Sale CONTACT AGENT

Recent sales nearby
See more recent sales nearby/assets/perm/n7apmbcmrai6rfgtipucbv5pre?signature=5c63deeb8f2c1af871b6a0289b58ffa0d388583f84da08432c14c0515f260139) 0
0

/assets/perm/wya5jtf6nmi6nghgr6ccwyakji?signature=83b70554942ec1357f2e7eabdfa28b8f9416cc8cdd232758a2f2362696aa3af4) 0
0
/assets/perm/aaaj2cn6fmi6nbzkfvsgxvhwoi?signature=a796230bfaf9bf33b3e253d967a8bb1eab0c5d812471fae91d397f03c478047d) 0
0

Similar properties For Sale nearby
See more properties for sale nearby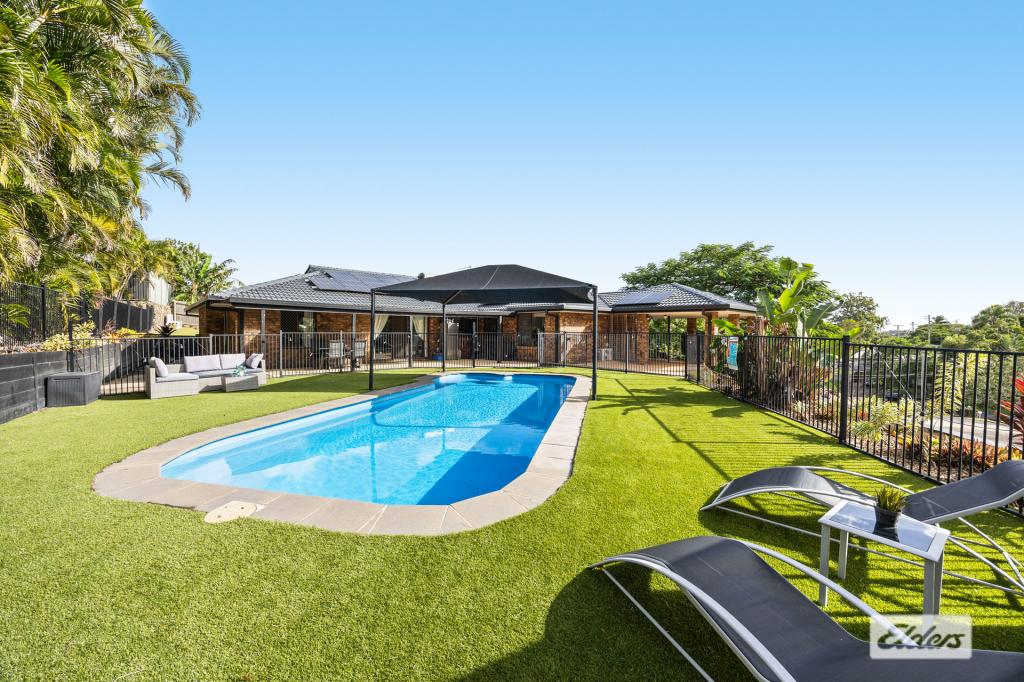 0
0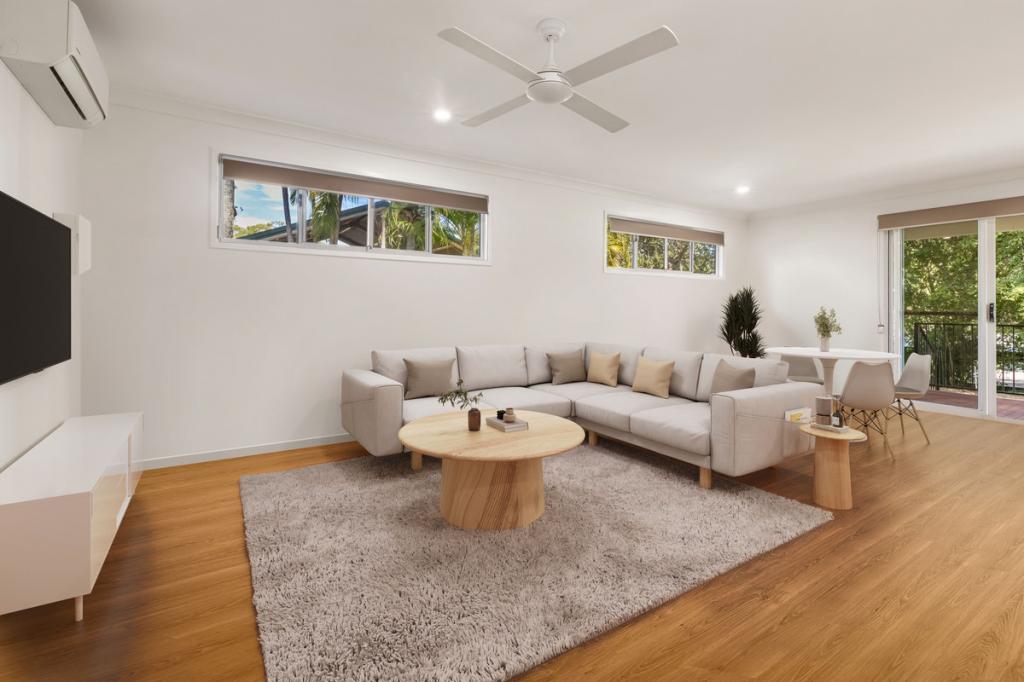 0
0


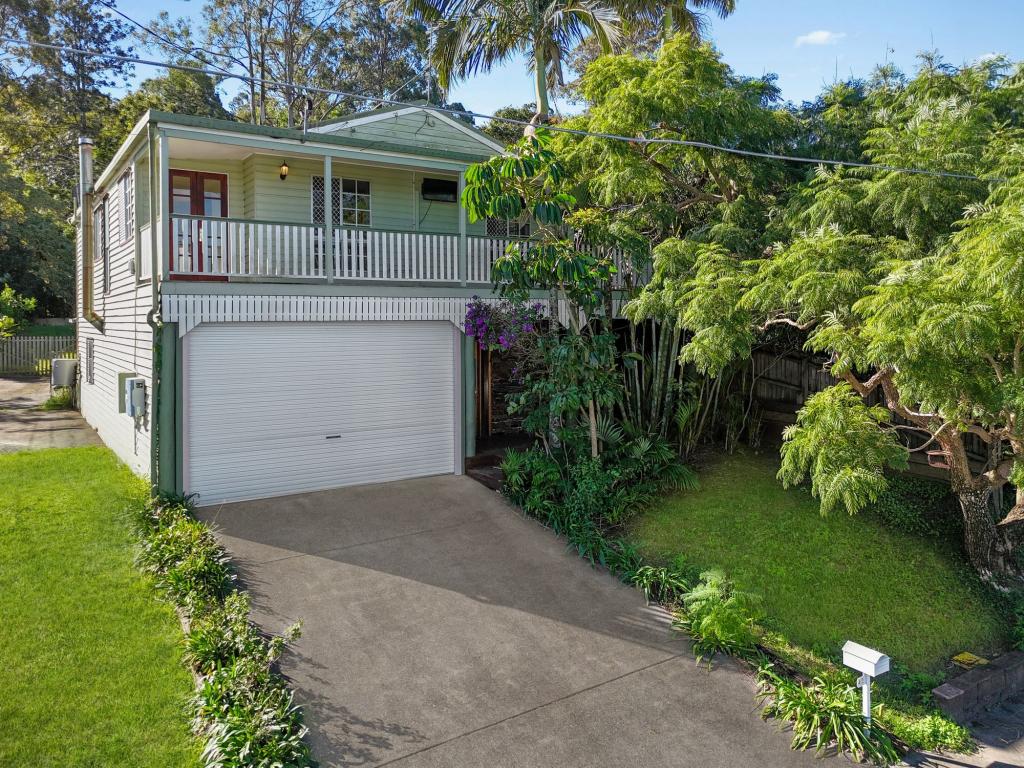 0
0Similar properties For Rent nearby
See more properties for rent nearby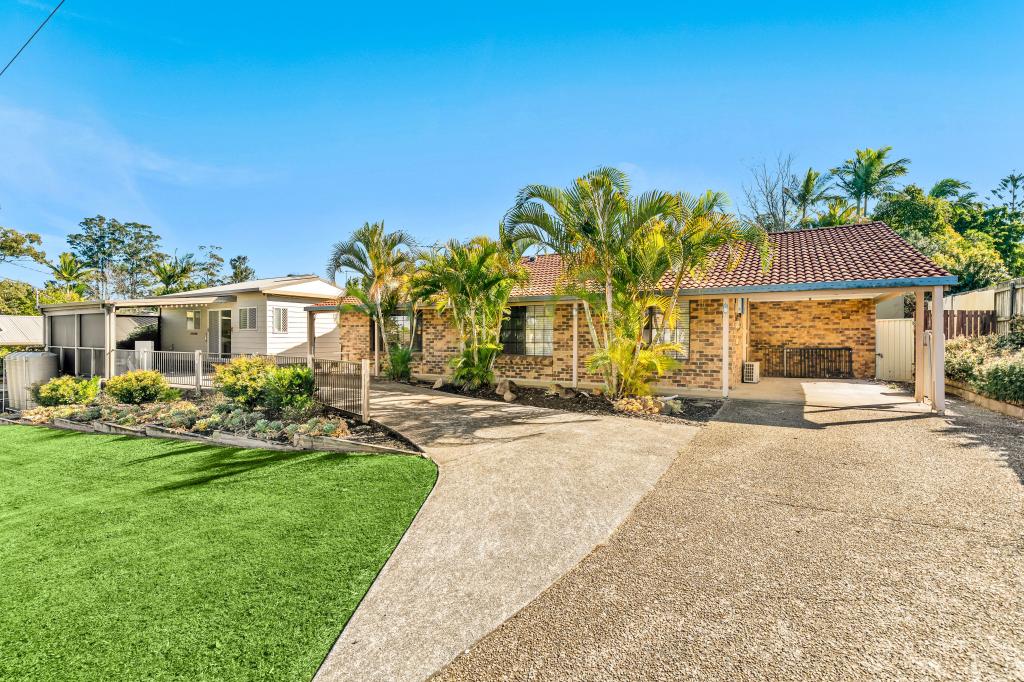 0
0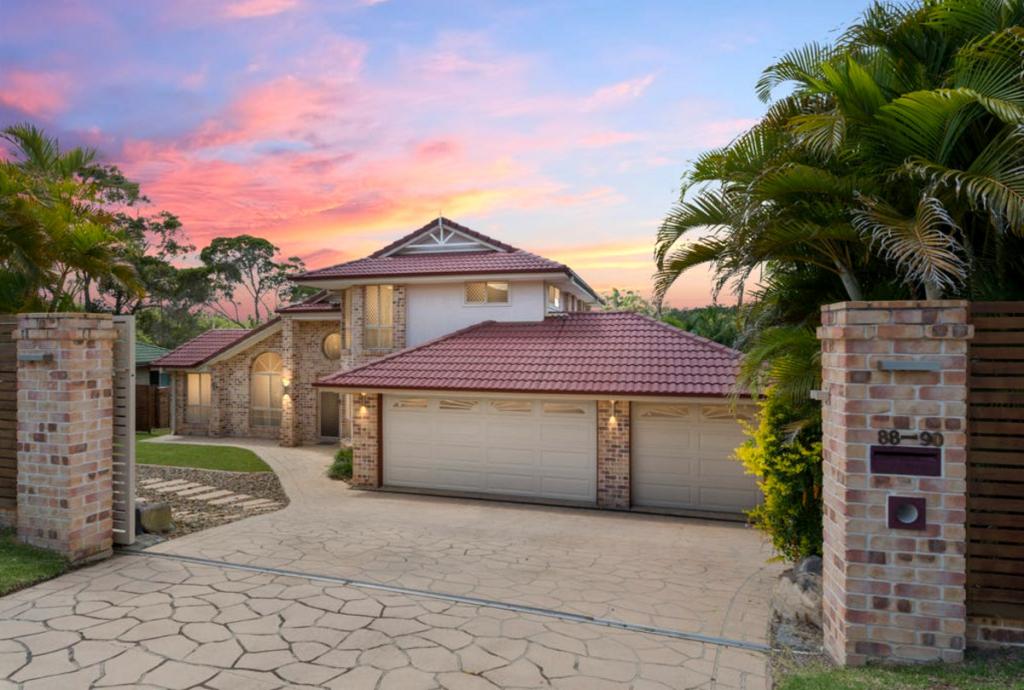 0
0
 0
0About Shailer Park 4128
The size of Shailer Park is approximately 8.1 square kilometres. There are 19 parks, covering nearly 17.9% of the total area. The population of Shailer Park in 2016 was 11759 people. By 2021 the population was 12182 showing a population growth of 3.6% in the area during that time. The predominant age group in Shailer Park is 40-49 years. Households in Shailer Park are primarily couples with children and are likely to be repaying $1800 - $2399 per month on mortgage repayments. In general, people in Shailer Park work in a professional occupation.In 2021, 79.40% of the homes in Shailer Park were owner-occupied compared with 79.40% in 2016.
Shailer Park has 4,703 properties. Over the last 5 years, Houses in Shailer Park have seen a 83.69% increase in median value, while Units have seen a 139.35% increase. As at 31 July 2026:
- The median value for Houses in Shailer Park is $1,246,048 while the median value for Units is $718,161.
- Houses have a median rent of $750 while Units have a median rent of $530.
Suburb Insights for Shailer Park 4128
Market Insights
Shailer Park Trends for Houses
N/A
N/A
View TrendN/A
N/A
Shailer Park Trends for Units
N/A
N/A
View TrendN/A
N/A
Neighbourhood Insights
© Copyright 2026. RP Data Pty Ltd trading as Cotality (Cotality). All rights reserved. No reproduction, distribution, or transmission of the copyrighted materials is permitted. The information is deemed reliable but not guaranteed.
While Cotality uses commercially reasonable efforts to ensure the Cotality Data is current, Cotality does not warrant the accuracy, currency or completeness of the Cotality Data and to the full extent permitted by law excludes all loss or damage howsoever arising (including through negligence) in connection with the Cotality Data.
This product uses cookies and other similar technologies to improve and customise your browsing experience, to tailor content and adverts, and for analytics and metrics regarding visitor usage on this product and other media. We may share cookie and analytics information with third parties for the purposes of advertising. By continuing to use our website, you consent to cookies being used. View our Privacy Policy here.
X
