
21 Porang StreetShailer Park QLD 4128


Property Details for 21 Porang St, Shailer Park
21 Porang St, Shailer Park is a 4 bedroom, 3 bathroom House with 2 parking spaces and was built in 1987. The property has a land size of 1184m2 and floor size of 176m2. While the property is not currently for sale or for rent, it was last sold in February 2026. There are other 4 bedroom House sold in Shailer Park in the last 12 months.
Last Listing description (April 2026)
Situated on a superb 1184m2 corner block with views to the mountains, this captivating residence has been impeccably maintained by its long-term owners. A picturesque streetscape with neatly maintained lawn and gardens captures your attention, whilst a step inside reveals a beautifully designed, character-rich home that will surprise you with its size!Enjoying an enviable position in a quiet, leafy pocket in walking distance to the Logan Hyperdome, the home is perfectly suited to the largest of families with a versatile floorplan that can adapt to your family's changing needs over time. Plenty of natural light infiltrates the interior of this warm and welcoming home, offering a peaceful environment for family life. The expansive wrap around verandah offers an abundance of space to entertain, or to simply relax and soak in the leafy suburban views that span as far as the mountains. Main, upper Level: A calm and inviting lounge room sets the scene by entry. A combustion fireplace will keep you cosy and warm come Winter. High ceilings add to the sense of wide-open space. Travelling further through the home you will find a second, separate family and meals area. Timber flooring adds to the warmth and charm. At the heart of the casual zones is a cleverly designed, modern kitchen. Dark stone benchtops contrast smartly with fresh white cabinetry. Superbly appointed, your designer kitchen features a Bosch dishwasher, along with De'Longhi pyrolytic (self-cleaning) oven and an induction cooktop. You will find an abundance of storage in your kitchen along with a huge pantry and a concealed pull-out double-bin. The island bench offers further storage with built-in cabinets. There are a total of four bedrooms all on the upper level. The master bedroom enjoys a private positioning and features a large walk-in robe, along with an ultra-spacious ensuite, complete with spa bath. You will also find the main bathroom on this level, complete with soaker tub. There is a separate toilet for convenience. The verandah wraps around the front of the home, side and rear, offering an abundance of space to entertain the largest of crowds. Enjoy the cool breezes and leafy outlook from this elevated position. Venturing downstairs, you will find: A large rumpus room - the perfect spot for a game of pool. A second multi-purpose room has its own separate entry via sliding doors, along with built-in cupboards, making it ideal for those with a home business. It also has easy access to the third bathroom. This room is very versatile and could absolutely be converted into another sleeping zone if required. Bathroom/laundry combined.Outdoor Features: The large, fully fenced 1184m2 block is a joy to explore with its established gardens offering privacy. Expanses of green lawn offer plenty of space for children and pets to play. A large inground saltwater pool will help get you through our long, hot summers. Reap the health benefits of the established fruit trees and herbs growing around the garden, which include ladyfinger bananas, papayas, limes, rosemary, basil, sage, parsley and even Arabica coffee. Vehicle Accommodation: Double lock-up garage has internal access to the home. At the rear of the garage is a handyman station with workbench. Beyond the garage, you will find an immaculate sub-floor with an abundance of storage. In front of the double garage, is a wide driveway that easily accommodates another four vehicles, or a boat, caravan or trailer. There is side access via gates to the yard.Other quality features: Ducted air-conditioning. Vacu-Maid. Solar - 32 panels, 10kw. Water Tank. An abundance of storage solutions throughout the home. Ceiling fans throughout the home. Location:Discover the convenience of living in this popular pocket, in walking distance to the Logan Hyperdome and where you are spoilt for choice when it comes to public and private schooling options. Public transport is at your doorstep and with quick access to the M1, you are within a half hour drive to both the Gold Coast and Brisbane City."RE/MAX Revolution Real Estate has taken all reasonable steps to ensure that the information contained in this advertisement is true and correct but accepts no responsibility and disclaims all liability in respect to any errors, omissions, inaccuracies or misstatements contained. Prospective purchasers should make their own enquiries to verify the information contained in this advertisement."
Property History for 21 Porang St, Shailer Park, QLD 4128
- 15 Feb 2026Sold for $1,471,000
- 08 Feb 2026Listed for Sale Contact Agent
- 08 Feb 1994Sold for $197,500

Recent sales nearby
See more recent sales nearby/assets/perm/so34f3f6bmi6ndgztwcj4ynngy?signature=be9fe868be09a165444f6f8fcf6643d5d451d4ddd8d0232e2713a230cb6c832c) 0
0/assets/perm/lwtqfpckbei6za6vgmyrcayqp4?signature=ca3638dc7a910211d5554643871ef2cf34e00c12f0aafd2ca6aa7521d48ead03) 0
0
/assets/perm/27xd4pn45mi6nlc2s6dqtsfjly?signature=8480f4880dc7ace0e9935b4d853fd5a9abd837dcbae63bcb55b53e9c901c8d23) 0
0
Similar properties For Sale nearby
See more properties for sale nearby
 0
0 0
0 0
0Similar properties For Rent nearby
See more properties for rent nearby 0
0 0
0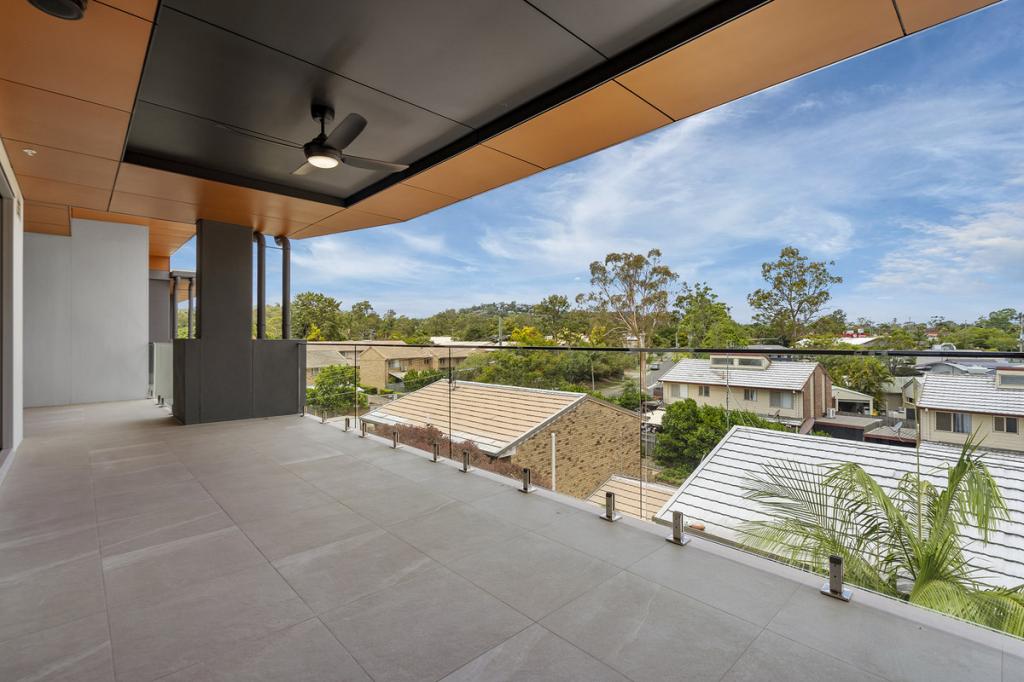 0
0

About Shailer Park 4128
The size of Shailer Park is approximately 8.1 square kilometres. There are 19 parks, covering nearly 17.9% of the total area. The population of Shailer Park in 2016 was 11759 people. By 2021 the population was 12182 showing a population growth of 3.6% in the area during that time. The predominant age group in Shailer Park is 40-49 years. Households in Shailer Park are primarily couples with children and are likely to be repaying $1800 - $2399 per month on mortgage repayments. In general, people in Shailer Park work in a professional occupation.In 2021, 79.40% of the homes in Shailer Park were owner-occupied compared with 79.40% in 2016.
Shailer Park has 4,702 properties. Over the last 5 years, Houses in Shailer Park have seen a 74.60% increase in median value, while Units have seen a 143.99% increase. As at 31 August 2026:
- The median value for Houses in Shailer Park is $1,217,615 while the median value for Units is $733,019.
- Houses have a median rent of $750 while Units have a median rent of $530.
Suburb Insights for Shailer Park 4128
Market Insights
Shailer Park Trends for Houses
N/A
N/A
View TrendN/A
N/A
Shailer Park Trends for Units
N/A
N/A
View TrendN/A
N/A
Neighbourhood Insights
© Copyright 2026. RP Data Pty Ltd trading as Cotality (Cotality). All rights reserved. No reproduction, distribution, or transmission of the copyrighted materials is permitted. The information is deemed reliable but not guaranteed.
While Cotality uses commercially reasonable efforts to ensure the Cotality Data is current, Cotality does not warrant the accuracy, currency or completeness of the Cotality Data and to the full extent permitted by law excludes all loss or damage howsoever arising (including through negligence) in connection with the Cotality Data.
This product uses cookies and other similar technologies to improve and customise your browsing experience, to tailor content and adverts, and for analytics and metrics regarding visitor usage on this product and other media. We may share cookie and analytics information with third parties for the purposes of advertising. By continuing to use our website, you consent to cookies being used. View our Privacy Policy here.
X
