
13 Paraburdoo CrescentShailer Park QLD 4128
Property Details for 13 Paraburdoo Cres, Shailer Park
13 Paraburdoo Cres, Shailer Park is a 5 bedroom, 3 bathroom House with 2 parking spaces and was built in 1988. The property has a land size of 1116m2 and floor size of 400m2. While the property is not currently for sale or for rent, it was last sold in February 2022.
Last Listing description (April 2022)
Sitting high on the street and surrounded by lush private tropical gardens that ooze a relaxed, exclusive, resort style atmosphere - sits this exceptional address in a highly sought after and rarely available location in Shailer Park.
Feel the serenity and attention to detail from the moment you step up onto the secure front deck and enter through the welcoming solid timber front door. This home has been designed to sheer perfection to accommodate the largest of families with ease and is like opening a perfectly wrapped gift and discovering that what is inside is so much more exciting with its truly unique layers.
The luxurious atmosphere of this home is undeniable and is present throughout each area of this home. Designed to provide the perfect balance of privacy and communal spaces, the home offers dual living at its absolute best. The internal layout will allow you to escape into quiet corners to work from home or just relax and take in the resort style vibe, with water features trickling and birds singing in the background.
The floor plan is spread across three levels and has been architecturally designed to capture aspects of the garden and treetops. The middle section of the house enjoys generous open planned proportions including light filled large windows and soaring cathedral ceilings laced with slow moving tropical fans and a sunken lounge to impress. Topping this off for the cooler months is a fireplace where you can sit and warm up whilst looking out to one of the outdoor decks which houses its own separate studio, laundry, alfresco eating area and soothing water feature. The open planned kitchen with all the mod cons including two ovens, bar fridge and plumbed fridge is at the heart of it all enjoying views over the lounge/dining and outdoor decks, one of which has beautiful northerly views of the treetops and surrounding bushland. Enjoy your morning coffee whist sitting out amongst the cool soothing breezes. This level will also find a hidden private parents retreat with a separate study/ baby's room, walk in robe and spacious luxurious ensuite with a bath.
The top level of the home begins with another sitting area or family room. Three good-sized bedrooms with built-in robes, a modern family bathroom and separate toilet complete this level with unbeatable views from most of the windows.
The lower level is the jewel of dual living being fully self-contained with a large lounge, bedroom, bathroom, study, laundry, and full kitchen. Added to the appeal is the seamless transition between indoor and outdoor entertaining with a large fully covered deck enjoying views of the pool, spa and surrounding treetops with a separate BBQ deck with bar top and exhaust fan to entertain in style. Framed by beautifully landscaped tropical gardens, residents will delight in entertaining family and friends here.
Not a single detail has been overlooked in this immaculately presented home and must be seen to be believed. There is nothing to do but move in and enjoy!
PROPERTY FEATURES
Inside:
Open planned - Four living areas plus dining area
Five bedrooms main with ensuite with heated towel rails
Total of three bathrooms - Upstairs family bathroom with separate toilet and heated towel rails.
Downstairs family bathroom with large walk-in shower
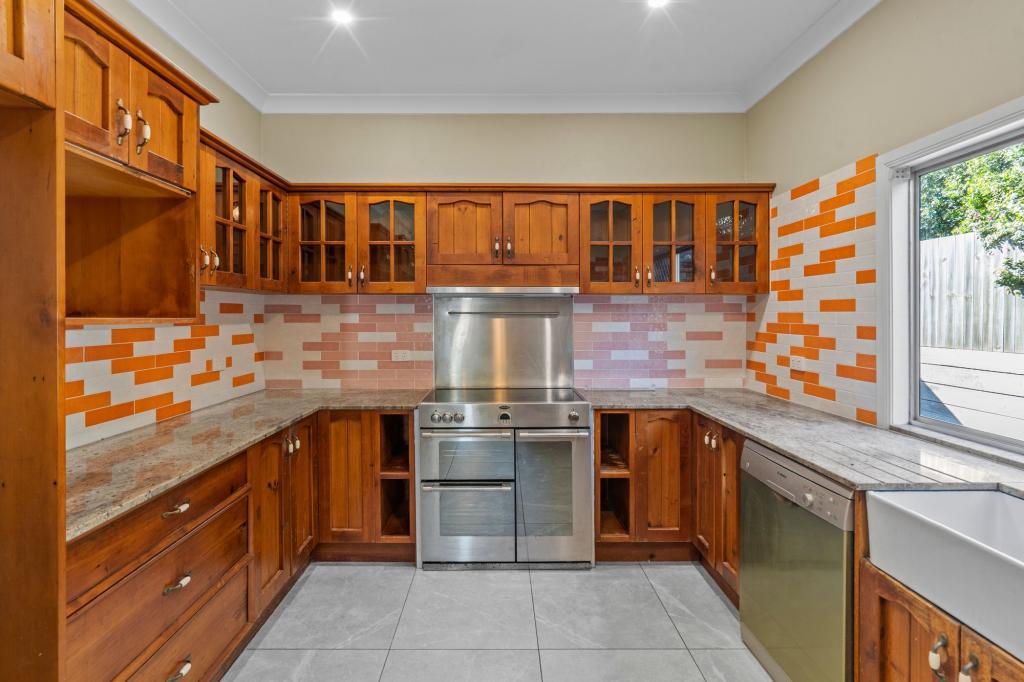
Two contemporary kitchens with modern appliances - main with two ovens and plumbed in fridge
Air-conditioning units x 5
Fans throughout
2 x laundries
Vacumaid
Home Security Alarm
Potbelly Fireplace for the cooler months
Outside:
Gorgeous secure entry deck with wrought iron gates
Flood lights
3x Large covered outdoor decks 1 protected with powered screens
Detached 3x2m Studio
1 x covered BBQ deck with bar and rangehood
All windows and screen doors with crim safe styled screens
Parking for 5 cars plus a roller door storage facility
Garden sheds 6x2.3m
24 Solar Panels (6.4kw)
8 x 4m self-chlorinated and cleaning magnesium pool with waterfall and provision for heating if required all decked and connected to main home
1 x 3-seater separate fibreglass spa
Fully landscaped gardens with self-sprinkler facility
5000 litre water tanks
Fully fenced backyard with gate access on two sides through beautiful timber gates
Termite barriers
Location
Dress circle location close to a variety of schools, transport, shops and easy access to the M1
Disclaimer: We have in preparing this information used our best endeavours to ensure that the information contained herein is true and accurate but accept no responsibility and disclaim all liability in respect of any errors, omissions, inaccuracies, or misstatements that may occur. Prospective purchasers should make their own enquiries to verify the information contained herein.
Property History for 13 Paraburdoo Cres, Shailer Park, QLD 4128
- 11 Feb 2022Sold for $1,400,000
- 01 Dec 2021Listed for Sale Not Disclosed
- 10 Jun 2011Listed for Sale Not Disclosed

Recent sales nearby
See more recent sales nearby/assets/perm/n7apmbcmrai6rfgtipucbv5pre?signature=5c63deeb8f2c1af871b6a0289b58ffa0d388583f84da08432c14c0515f260139) 0
0

/assets/perm/wya5jtf6nmi6nghgr6ccwyakji?signature=83b70554942ec1357f2e7eabdfa28b8f9416cc8cdd232758a2f2362696aa3af4) 0
0

/assets/perm/aaaj2cn6fmi6nbzkfvsgxvhwoi?signature=a796230bfaf9bf33b3e253d967a8bb1eab0c5d812471fae91d397f03c478047d) 0
0

Similar properties For Sale nearby
See more properties for sale nearby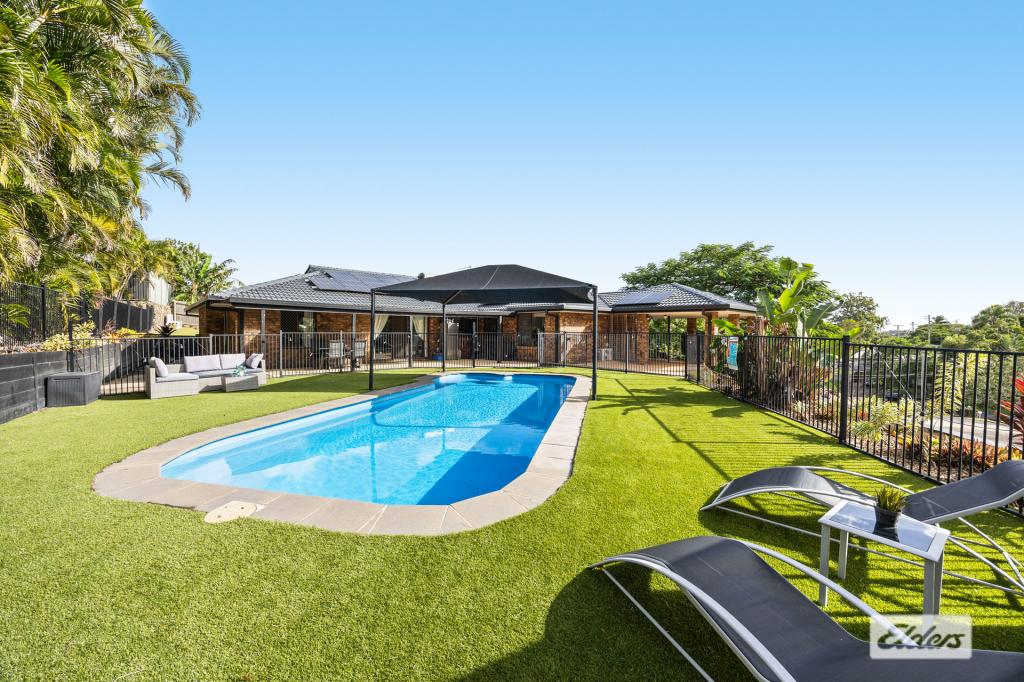 0
0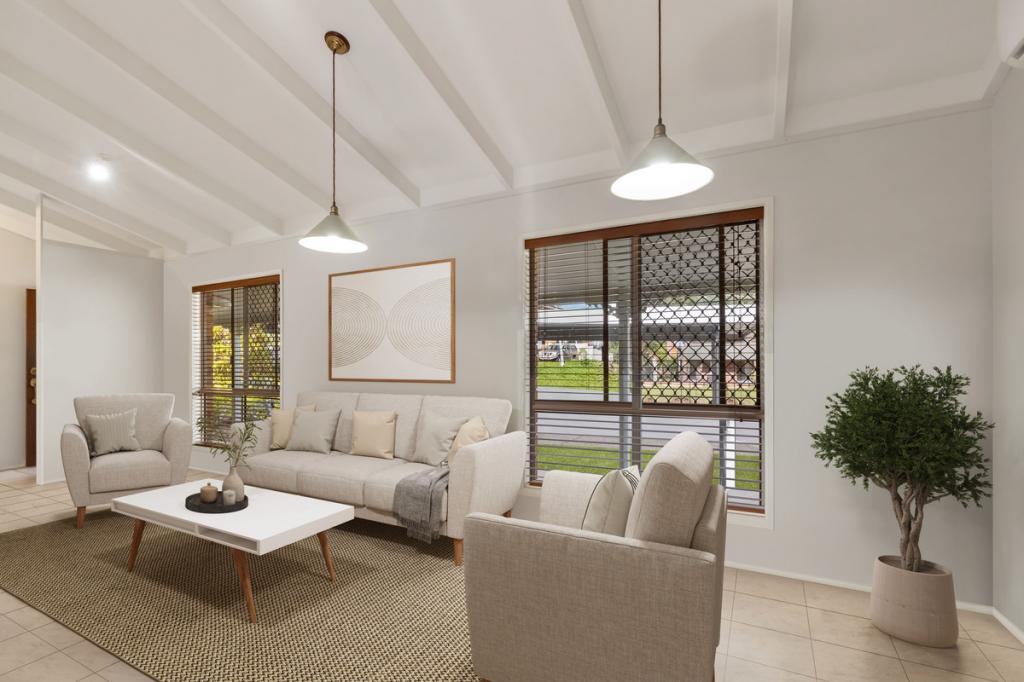 0
0


 0
0Similar properties For Rent nearby
See more properties for rent nearby 0
0
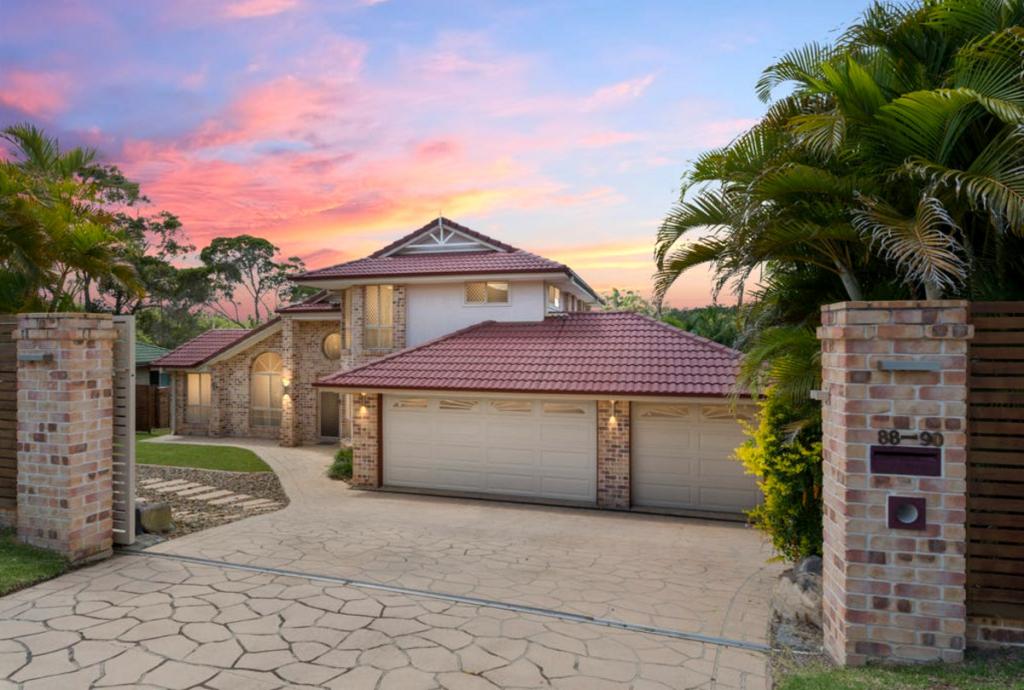 0
0
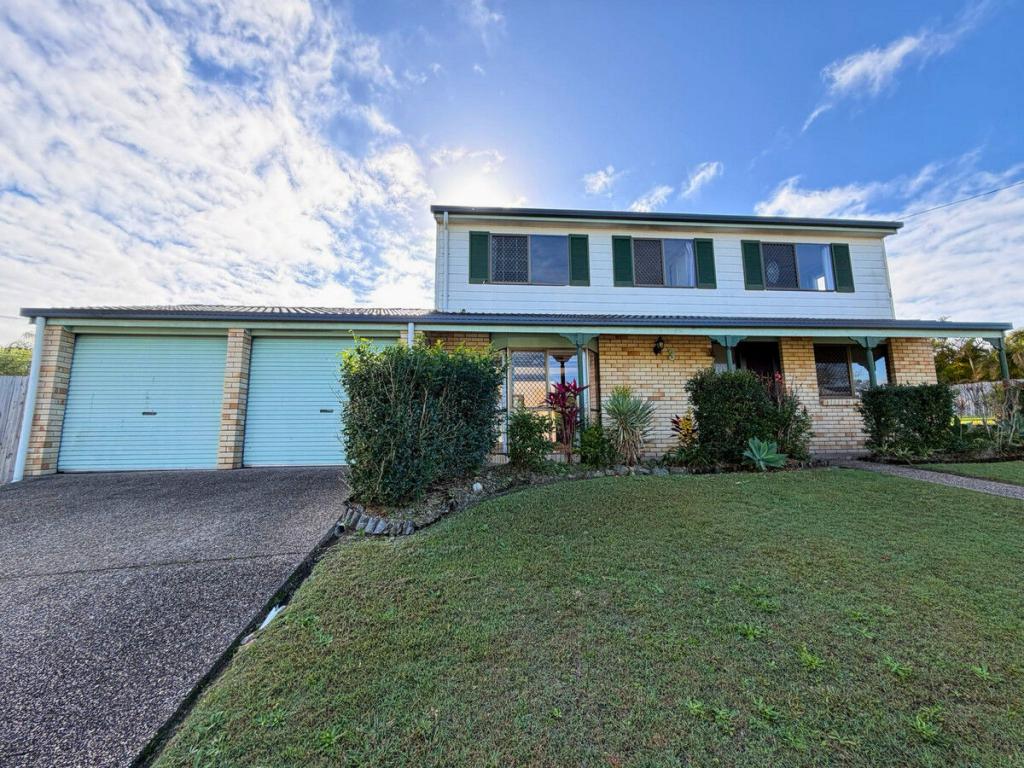 0
0
About Shailer Park 4128
The size of Shailer Park is approximately 8.1 square kilometres. There are 19 parks, covering nearly 17.9% of the total area. The population of Shailer Park in 2016 was 11759 people. By 2021 the population was 12182 showing a population growth of 3.6% in the area during that time. The predominant age group in Shailer Park is 40-49 years. Households in Shailer Park are primarily couples with children and are likely to be repaying $1800 - $2399 per month on mortgage repayments. In general, people in Shailer Park work in a professional occupation.In 2021, 79.40% of the homes in Shailer Park were owner-occupied compared with 79.40% in 2016.
Shailer Park has 4,692 properties. Over the last 5 years, Houses in Shailer Park have seen a 93.11% increase in median value, while Units have seen a 145.06% increase. As at 30 June 2026:
- The median value for Houses in Shailer Park is $1,273,477 while the median value for Units is $726,937.
- Houses have a median rent of $750 while Units have a median rent of $530.
Suburb Insights for Shailer Park 4128
Market Insights
Shailer Park Trends for Houses
N/A
N/A
View TrendN/A
N/A
Shailer Park Trends for Units
N/A
N/A
View TrendN/A
N/A
Neighbourhood Insights
© Copyright 2026. RP Data Pty Ltd trading as Cotality (Cotality). All rights reserved. No reproduction, distribution, or transmission of the copyrighted materials is permitted. The information is deemed reliable but not guaranteed.
While Cotality uses commercially reasonable efforts to ensure the Cotality Data is current, Cotality does not warrant the accuracy, currency or completeness of the Cotality Data and to the full extent permitted by law excludes all loss or damage howsoever arising (including through negligence) in connection with the Cotality Data.
This product uses cookies and other similar technologies to improve and customise your browsing experience, to tailor content and adverts, and for analytics and metrics regarding visitor usage on this product and other media. We may share cookie and analytics information with third parties for the purposes of advertising. By continuing to use our website, you consent to cookies being used. View our Privacy Policy here.
X
