
124 Shailer RoadShailer Park QLD 4128

Property Details for 124 Shailer Rd, Shailer Park
124 Shailer Rd, Shailer Park is a 5 bedroom, 3 bathroom House with 4 parking spaces. The property has a land size of 1597m2. While the property is not currently for sale or for rent, it was last sold in September 2026. There are other 5 bedroom House sold in Shailer Park in the last 12 months.
Last Listing description (September 2026)
Set privately away from the road and surrounded by quality homes, this impressive residence offers an exceptional combination of space, privacy, versatility and lifestyle.
Designed with genuine dual living and flexibility in mind, the property provides two independent living spaces while retaining the flexibility to bring the home together when desired, and ideally suited to families seeking space for multi-generational living, independent teenagers, guests, potential additional income of a home-based business.
From the impressive custom timber staircase and feature entrance to the polished timber flooring and quality finishes throughout, the home offers a sense of space and thoughtful design from the moment you arrive.
Spacious Main Residence
The main residence is designed around generous living spaces, filled with natural light and seamless indoor-outdoor entertaining.
The open-plan living, dining and kitchen areas create a wonderful central hub for everyday family life, which open directly onto an expansive undercover balcony, complete with ceiling fan and downlights, creating an inviting space to entertain or simply relaxing with family and friends while taking in the elevated views.
Other features include:
� Well-equipped main kitchen at the centre of the home, combining functionality, storage and quality finishes: high-quality 2Pac cabinetry, stone benchtops, 900mm gas cooktop, stainless-steel appliances, double-drawer dishwasher, plumbed refrigerator/freezer included, insinkerator, generous built-in pantry and microwave provision.
� Polished timber flooring throughout the living areas
� Spacious study/media room or the 6th bedroom, ideal for working from home or additional living space
� Three generous bedrooms with built-in wardrobes and plush carpet floors
� Master equipped with motorised total blackout blinds, spacious walk-in-robe and appointed ensuite with double vanity, 3-1 light feature, oversized glass shower and separate toilet
� Family bathroom including bathtub, 3-1 light feature and separate toilet
� Ceiling fans and ducted air-conditioning
� Separate laundry with built-in linen storage with direct access to the outdoor entertaining area
Fully Self-Contained Ground-Floor Residence
One of the home's most significant features is the fully self-contained ground-floor residence, offering genuine independence and excellent flexibility. With three separate ground-level entrances, this residence is particularly well suited to extended family members or those requiring easier accessibility, while also providing options for teenagers, guests or a home-based business and consists of:
� Separate entrance and access: Sliding-doors access to the rear, and direct connection to the double carport
� Open-plan family room and kitchen presenting quality 2Pac kitchen cabinetry, stone benchtops, dishwasher, refrigerator included, corner pantry and microwave provision
� Spacious bedroom with built-in wardrobes
� Modern ensuite with glass shower and toilet
� Large 2nd bedroom/living area/office - suitable to run a business from home
� Ducted air-conditioning and ceiling fan
The outdoor areas are a standout feature of this property, creating a private setting for entertaining and relaxation. Enjoy the combination of:
� Fully fenced saltwater swimming pool with a lovely water feature
� Separate Spa
� Built-in BBQ and Pizza oven
� Large entertaining areas
� Established tropical landscape with garden lighting and automated irrigation system
� 2,000-litre water tank
� 3-phase power
Additional Features consist of a double lock-up garage with internal access, epoxy flooring, extensive built-in storage, plus tandem double carport, a powered workshop ideal for tradespeople, hobbyists, additional storage or those requiring workspace at home. The extensive 10.5 kw solar power system ensures substantial electricity savings, and a comprehensive eight-camera security system with remote internet access, providing peace of mind whether you're home or away.
Perfect for those seeking multi-generational living, additional accommodation, a home business, space for teenagers or simply room to spread out, this is a residence designed to adapt to your lifestyle. All of this is positioned within easy reach of Logan Hyperdome, schools, shopping and transport, while the home's private setting provides a welcome sense of separation from the outside world.
For inspections, please park on Shailer Road. Thank you.
Disclaimer: We have in preparing this advertisement used our best endeavours to ensure the information contained is true and accurate but make no representation or warranty as to the accuracy or completeness of the information relating to this property. Prospective purchasers should make their own enquiries in respect of any property or information in this advertisement. We accept no responsibility and disclaim all liability in respect to any errors, omissions, inaccuracies, or misstatements contained therein.
Note: This property is being sold without a price and therefore a price guide cannot be provided. The website may have filtered the property into a price bracket for website functionality purposes only.
Property History for 124 Shailer Rd, Shailer Park, QLD 4128
- 13 Sep 2026Sold for $1,570,000
- 22 Jul 2026Listed for Sale DUAL LIVING - SUPERIOR HOME!
- 07 Jan 2018Sold for $695,000

Recent sales nearby
See more recent sales nearby/assets/perm/n7apmbcmrai6rfgtipucbv5pre?signature=5c63deeb8f2c1af871b6a0289b58ffa0d388583f84da08432c14c0515f260139) 0
0
/assets/perm/wya5jtf6nmi6nghgr6ccwyakji?signature=83b70554942ec1357f2e7eabdfa28b8f9416cc8cdd232758a2f2362696aa3af4) 0
0

/assets/perm/aaaj2cn6fmi6nbzkfvsgxvhwoi?signature=a796230bfaf9bf33b3e253d967a8bb1eab0c5d812471fae91d397f03c478047d) 0
0

Similar properties For Sale nearby
See more properties for sale nearby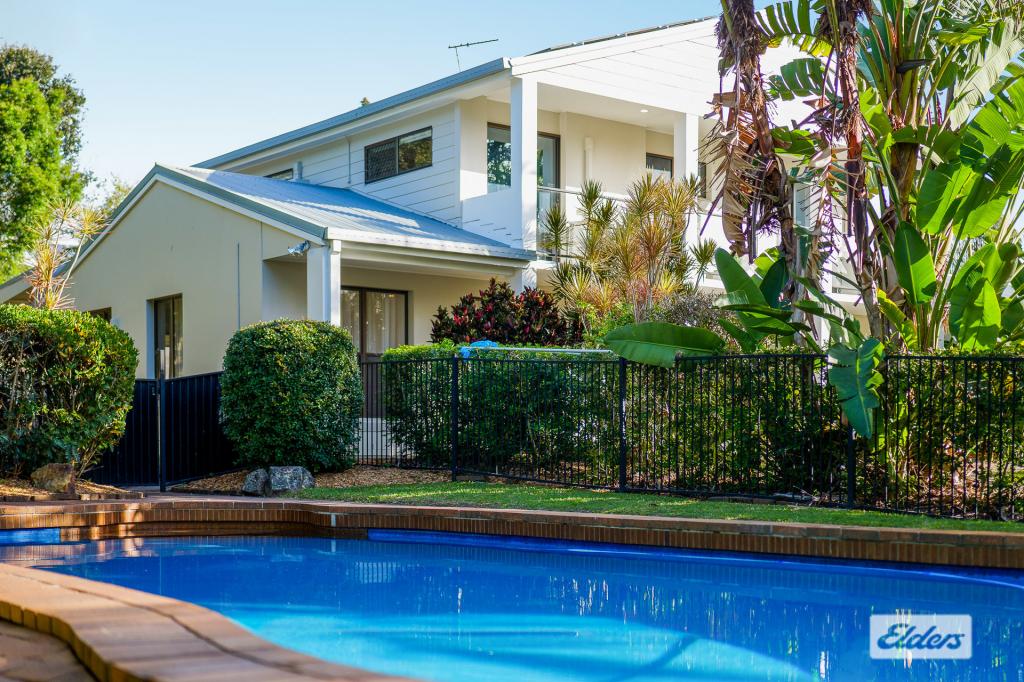 0
0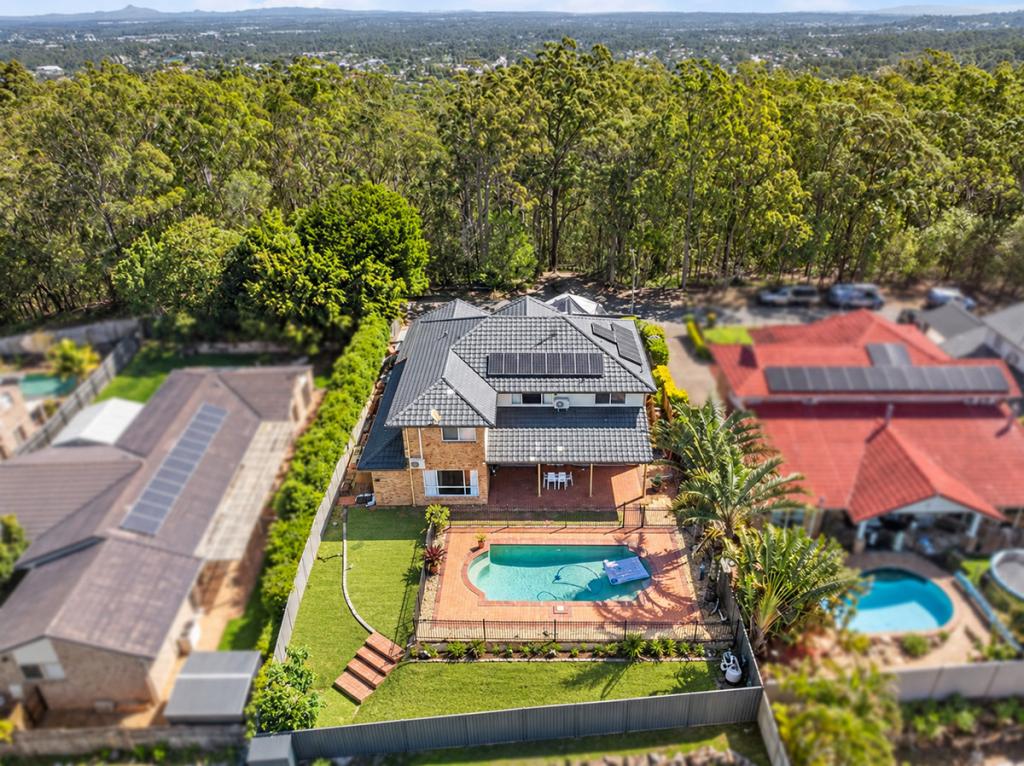 0
0
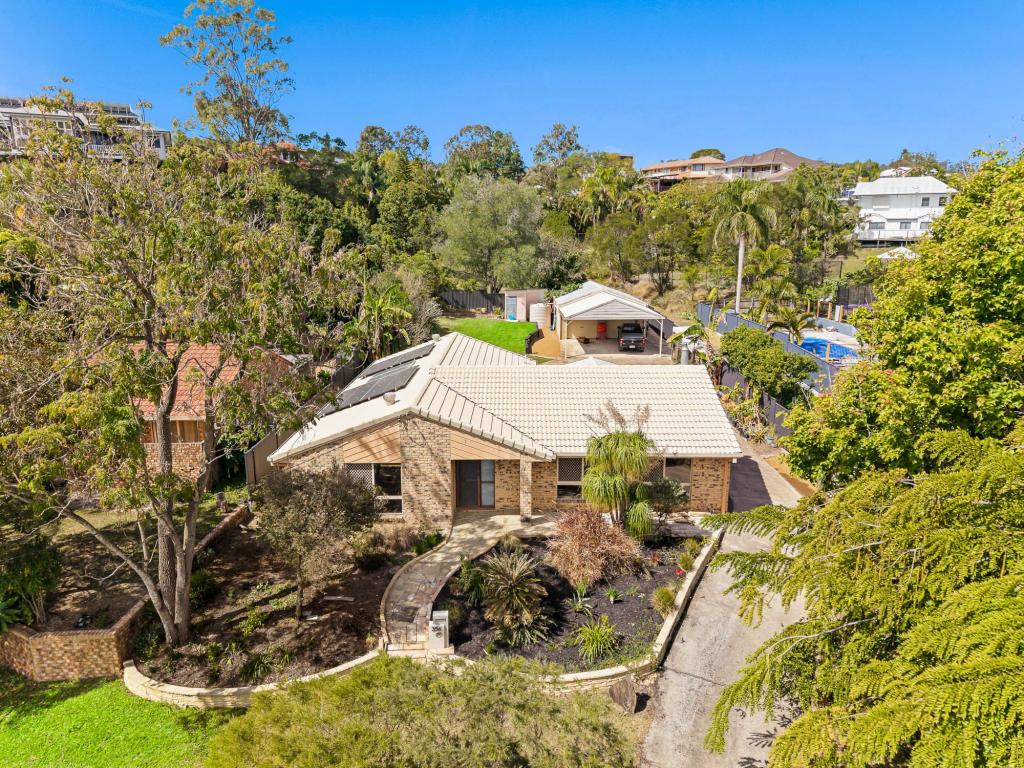 0
0Similar properties For Rent nearby
See more properties for rent nearby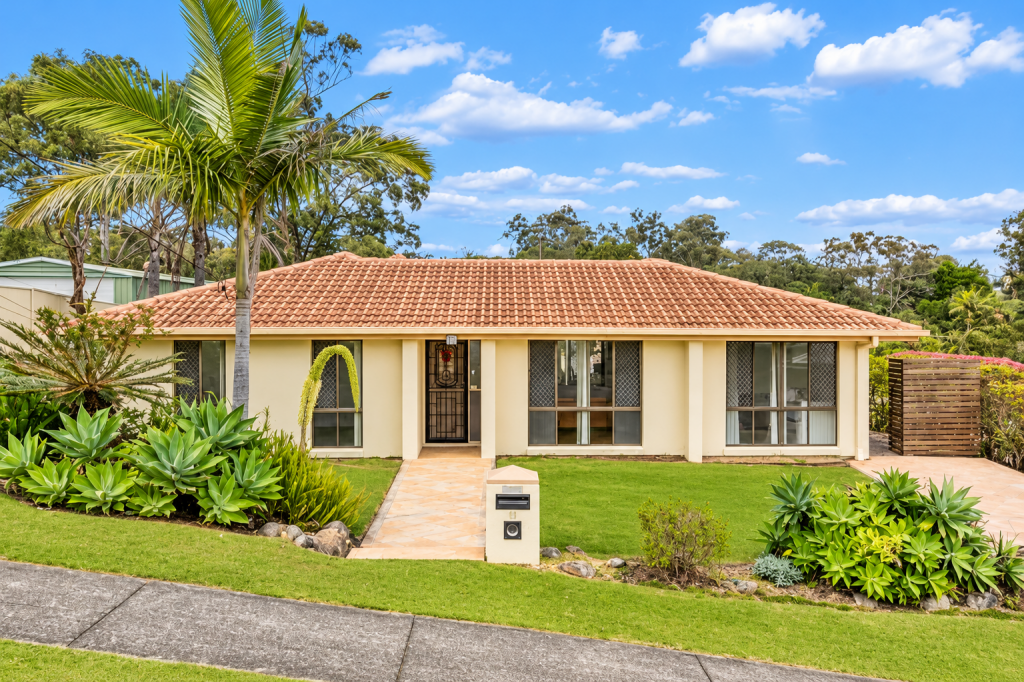 0
0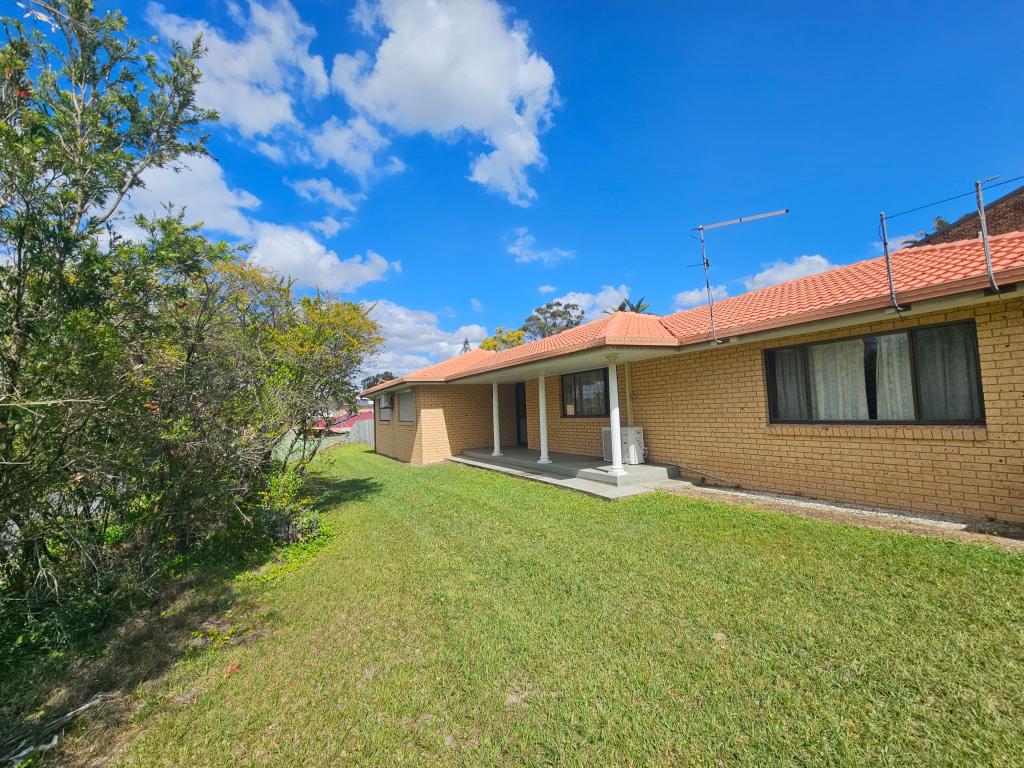 0
0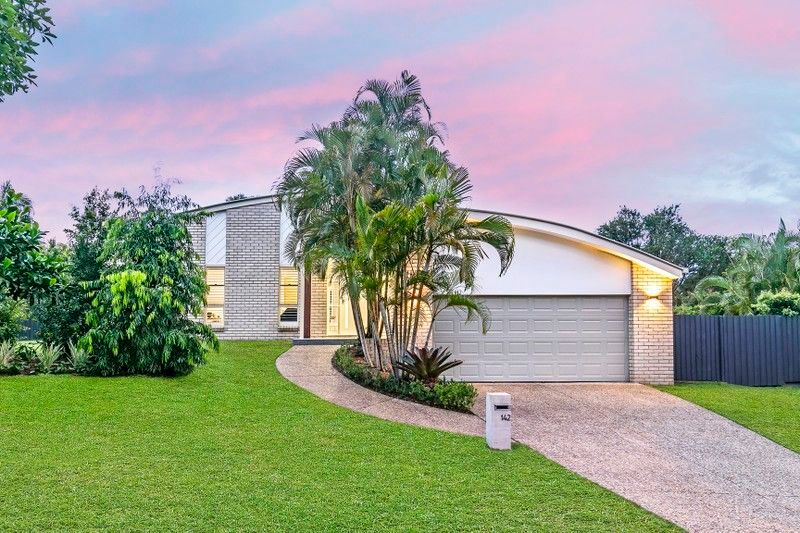 0
0
About Shailer Park 4128
The size of Shailer Park is approximately 8.1 square kilometres. There are 19 parks, covering nearly 17.9% of the total area. The population of Shailer Park in 2016 was 11759 people. By 2021 the population was 12182 showing a population growth of 3.6% in the area during that time. The predominant age group in Shailer Park is 40-49 years. Households in Shailer Park are primarily couples with children and are likely to be repaying $1800 - $2399 per month on mortgage repayments. In general, people in Shailer Park work in a professional occupation.In 2021, 79.40% of the homes in Shailer Park were owner-occupied compared with 79.40% in 2016.
Shailer Park has 4,708 properties. Over the last 5 years, Houses in Shailer Park have seen a 65.42% increase in median value, while Units have seen a 124.45% increase. As at 30 September 2026:
- The median value for Houses in Shailer Park is $1,190,734 while the median value for Units is $711,749.
- Houses have a median rent of $750 while Units have a median rent of $548.
Suburb Insights for Shailer Park 4128
Market Insights
Shailer Park Trends for Houses
N/A
N/A
View TrendN/A
N/A
Shailer Park Trends for Units
N/A
N/A
View TrendN/A
N/A
Neighbourhood Insights
© Copyright 2026. RP Data Pty Ltd trading as Cotality (Cotality). All rights reserved. No reproduction, distribution, or transmission of the copyrighted materials is permitted. The information is deemed reliable but not guaranteed.
While Cotality uses commercially reasonable efforts to ensure the Cotality Data is current, Cotality does not warrant the accuracy, currency or completeness of the Cotality Data and to the full extent permitted by law excludes all loss or damage howsoever arising (including through negligence) in connection with the Cotality Data.
This product uses cookies and other similar technologies to improve and customise your browsing experience, to tailor content and adverts, and for analytics and metrics regarding visitor usage on this product and other media. We may share cookie and analytics information with third parties for the purposes of advertising. By continuing to use our website, you consent to cookies being used. View our Privacy Policy here.
X
