
12 Seventh AvenueSandgate QLD 4017
Property Details for 12 Seventh Ave, Sandgate
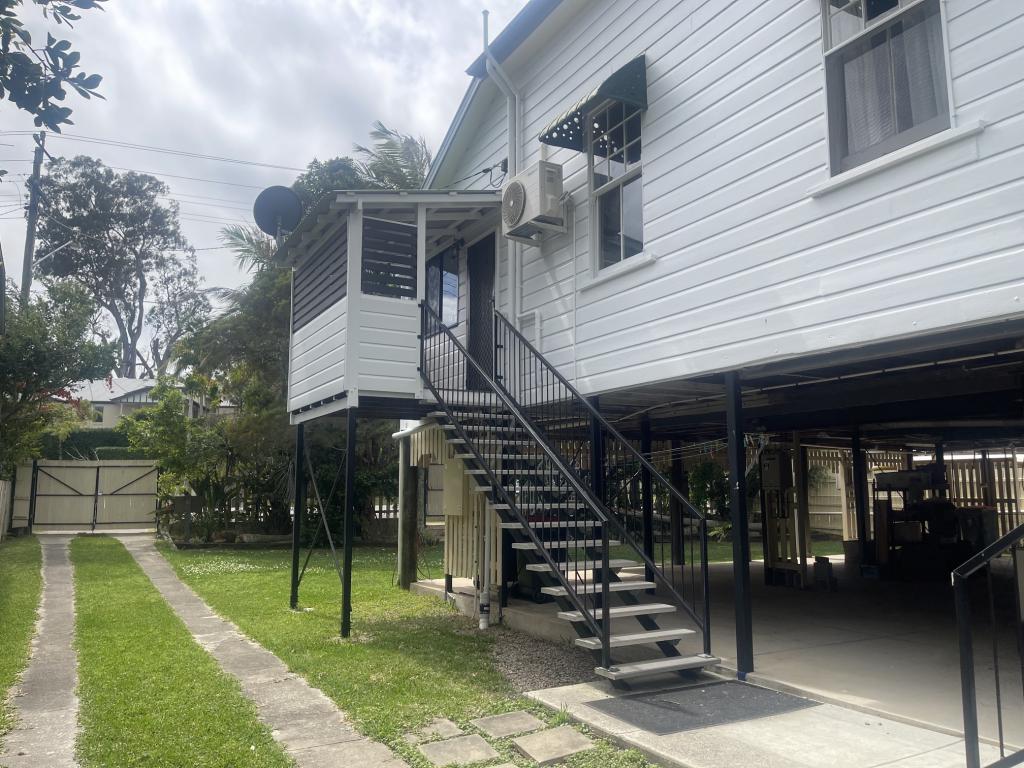
12 Seventh Ave, Sandgate is a 5 bedroom, 2 bathroom House with 1 parking spaces and was built in 1891. The property has a land size of 737m2. While the property is not currently for sale or for rent, it was last sold in August 2015.
Last Listing description (September 2026)
A substantial circa 1891 Queenslander with genuine character, five bedrooms, a saltwater pool and flexible living options, The Orison offers space, personality and an enviable Sandgate position on a generous 737m² block.
Approximately 200m from the Sandgate waterfront, this is a home that makes it easy to enjoy the best of the 4017 lifestyle. Sandgate Village, cafés, restaurants, schools, parks and public transport are all within easy reach, while the home's generous proportions, established gardens and outdoor living spaces provide plenty of room to relax at home.
Beautifully renovated while retaining its Queenslander character, The Orison brings together ornate period details with contemporary improvements. Stained-glass windows, decorative plaster ceilings, ornate fretwork, polished timber floors, soaring 9-foot ceilings and a charming pot belly stove give the home its warmth and individuality.
Character, Space & Flexibility
From the moment you step inside, the home's Queenslander heritage takes centre stage.
Original details have been carefully retained throughout, creating a sense of history and character that is increasingly difficult to find. Polished timber floors, decorative plaster ceilings, stained glass and ornate fretwork sit comfortably alongside the home's modern updates.
The gourmet kitchen forms a practical centre for family life and entertaining, featuring Caesarstone benchtops, a De'Longhi gas oven, dishwasher, built-in coffee machine and quality appliances.
Five bedrooms are arranged across two levels, with three upstairs and two downstairs. The oversized master suite includes built-in cabinetry, while the recently renovated main bathroom services the upper level.
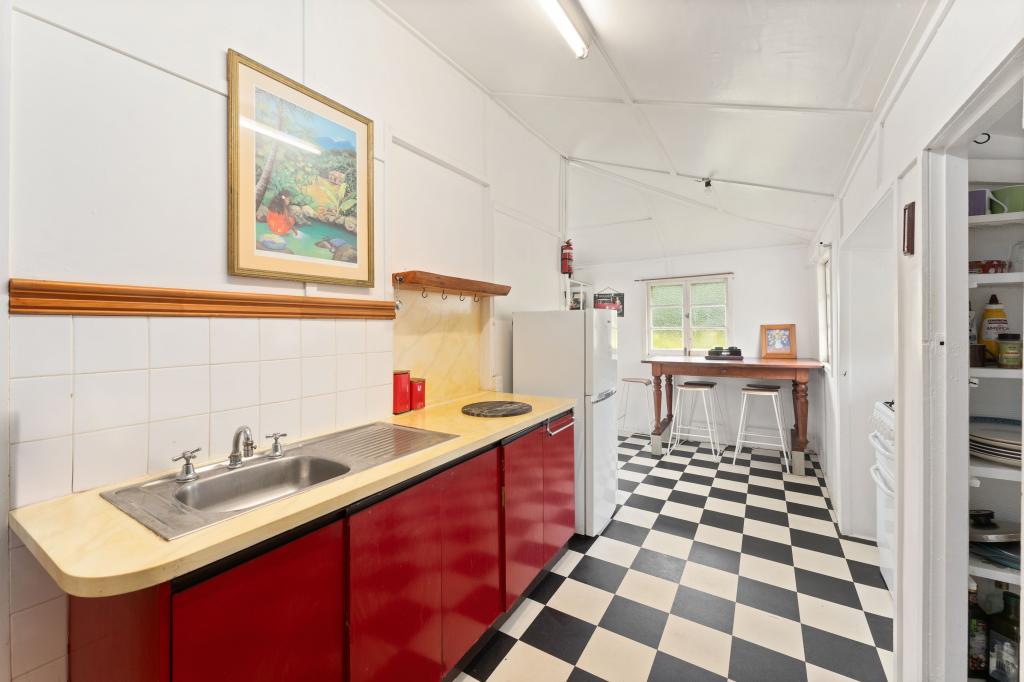
Downstairs, a second bathroom and full kitchenette provide genuine flexibility for extended family, guests, teenagers or those wanting additional space for living and working from home.
Relaxed Bayside Living
The living spaces open through large bi-fold doors onto a generous covered verandah, creating a natural connection between the home and outdoors.
Overlooking the inground saltwater pool and fully fenced backyard, the verandah provides an inviting space for entertaining, family gatherings or simply enjoying the established gardens and Sandgate's bayside atmosphere.
With 737m² of land, there is a wonderful sense of space, while the combination of pool, gardens and covered outdoor living makes the backyard a natural extension of the home.
Features You'll Love
• Circa 1891 Queenslander, extensively renovated
• Substantial 737m² fully fenced block
• Approximately 200m to the Sandgate waterfront
• Gourmet kitchen with Caesarstone benchtops
• De'Longhi gas oven, dishwasher and built-in coffee machine
• Quality kitchen appliances
• Five generous bedrooms across two levels
• Two bathrooms
• Flexible dual-living or extended-family configuration
• Full downstairs kitchenette
• Large covered entertaining verandah
• Inground saltwater pool
• Established gardens
• Fully fenced backyard
• Single lock-up garage with additional storage
• Ducted air-conditioning and heating
• Insulated ceilings
• Polished timber flooring throughout
• Freshly painted internally
• Charming pot belly stove
The Sandgate Lifestyle
Positioned in one of Sandgate's sought-after pockets, The Orison puts the waterfront, schools and village lifestyle close to home.
• Sandgate Foreshore - approx. 200m
• Sandgate Village, cafés, restaurants and specialty stores - approx. 500m
• Sandgate Train Station - approx. 700m
• Sacred Heart Primary School - approx. 800m
• St Patrick's College - approx. 1.5km
• Brisbane CBD - approx. 30 minutes
• Easy access to Brisbane Airport and the Gateway Motorway
Important Information
The home has been lovingly maintained and extensively renovated. One bedroom has been impacted by previous storm damage and presents an opportunity for the next owner to complete repairs or further renovation to their own taste.
This provides the opportunity to further improve the home while securing a substantial Queenslander on 737m², with a pool, flexible accommodation and an exceptional Sandgate position.
A Home with Character and Heart
The Orison brings together the qualities that make a Queenslander special with the space and flexibility modern families need.
Genuine period character, five bedrooms, 737m² of land, a saltwater pool, multiple living options and the Sandgate waterfront approximately 200m away make this a distinctive offering in 4017.
A home with history, space and personality, The Orison is ready for its next chapter in one of Sandgate's most established and connected positions.
Disclaimer: We have, in preparing this advertisement, used our best endeavours to ensure the information contained is true and accurate, but accept no responsibility and disclaim all liability in respect of any errors, omissions, inaccuracies or misstatements contained. Prospective purchasers should make their own enquiries to verify the information contained in this advertisement. Some images use virtual staging to illustrate potential furnishing; the actual property is vacant and unfurnished.
Property History for 12 Seventh Ave, Sandgate, QLD 4017
- 22 Jun 2026Listed for Sale FOR SALE $1,500,000
- 27 Aug 2015Sold for $750,000
- 23 Jun 2015Listed for Sale $775000

Recent sales nearby
See more recent sales nearby

/assets/perm/xhfito55cui6np5o76cxpu52zy?signature=f1f0ba4d55b503d66283d790d626bfd8ba982bf68de65985c3efb57658e26cc4) 0
0
/assets/perm/yhrgq6akmai6vl7k4m4rosqx64?signature=8d481b498351e1fb51edf0a85fb022b44e026c5b3fb512835f77b8379bbc8169) 0
0Similar properties For Sale nearby
See more properties for sale nearby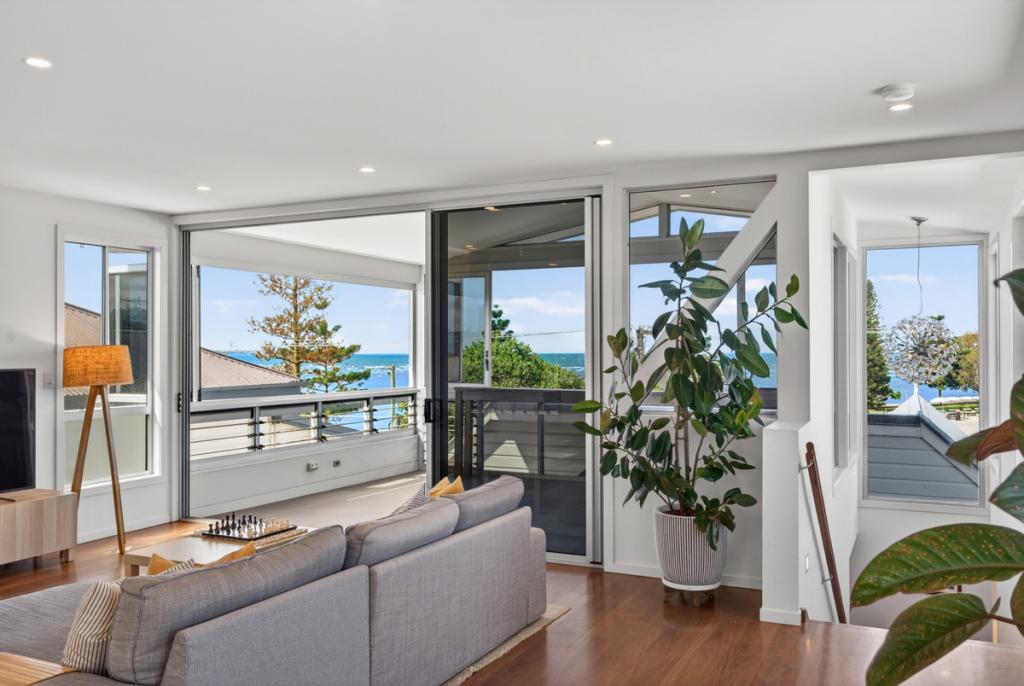 0
0


 0
0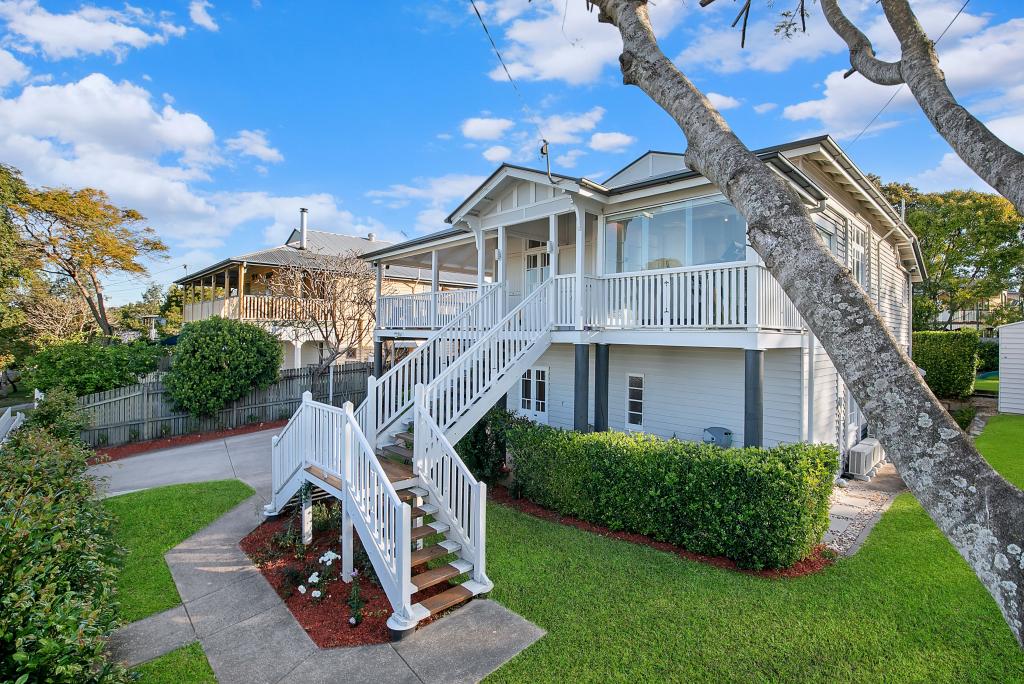 0
0Similar properties For Rent nearby
See more properties for rent nearby 0
0

 0
0 0
0
About Sandgate 4017
The size of Sandgate is approximately 3.2 square kilometres. There are 12 parks, covering nearly 40.3% of the total area. The population of Sandgate in 2016 was 4909 people. By 2021 the population was 4926 showing a population growth of 0.4% in the area during that time. The predominant age group in Sandgate is 50-59 years. Households in Sandgate are primarily couples with children and are likely to be repaying $1800 - $2399 per month on mortgage repayments. In general, people in Sandgate work in a professional occupation.In 2021, 63.60% of the homes in Sandgate were owner-occupied compared with 60.90% in 2016.
Sandgate has 2,338 properties. Over the last 5 years, Houses in Sandgate have seen a 61.36% increase in median value, while Units have seen a 199.19% increase. As at 31 August 2026:
- The median value for Houses in Sandgate is $1,465,931 while the median value for Units is $780,003.
- Houses have a median rent of $730 while Units have a median rent of $500.
Suburb Insights for Sandgate 4017
Market Insights
Sandgate Trends for Houses
N/A
N/A
View TrendN/A
N/A
Sandgate Trends for Units
N/A
N/A
View TrendN/A
N/A
Neighbourhood Insights
© Copyright 2026. RP Data Pty Ltd trading as Cotality (Cotality). All rights reserved. No reproduction, distribution, or transmission of the copyrighted materials is permitted. The information is deemed reliable but not guaranteed.
While Cotality uses commercially reasonable efforts to ensure the Cotality Data is current, Cotality does not warrant the accuracy, currency or completeness of the Cotality Data and to the full extent permitted by law excludes all loss or damage howsoever arising (including through negligence) in connection with the Cotality Data.
This product uses cookies and other similar technologies to improve and customise your browsing experience, to tailor content and adverts, and for analytics and metrics regarding visitor usage on this product and other media. We may share cookie and analytics information with third parties for the purposes of advertising. By continuing to use our website, you consent to cookies being used. View our Privacy Policy here.
X
