
9 Woodglen Samford Valley QLD 4520


Property Details for 9 Woodglen, Samford Valley
9 Woodglen, Samford Valley is a 5 bedroom, 4 bathroom House with 3 parking spaces and was built in 2003. The property has a land size of 12910m2 and floor size of 480m2. While the property is not currently for sale or for rent, it was last sold in April 2026. There are other 5 bedroom House sold in Samford Valley in the last 12 months.
Last Listing description (July 2026)
Perfectly positioned on a lush 3.18 acres with town water embracing breathtaking mountain views, this estate epitomises elegance, serenity, pure indulgence and is totally private from the outside world.Completed in 2022, & meticulously constructed, the home has been finished to the highest standards throughout. The over engineered construction of this home includes cavity blockwork, concrete-filledperimeter walls, concrete-filled internal blockwork, double-glazed doors and windows, suspended floor slab for soundproofing, and commercial-grade external entrance doors ensure security, durability, and peace of mind.Architectural flourishes include 3-metre-high ceilings in the main living areas, transitioning to 4 metres at the front and rear of the kitchen entertainment areas, internal 2-way swinging feature glass doors, and a dual-level floor plan offering ultimate separation of living zones and functionality for multi-generational families.Smart features include an entrance gate camera with voice-controlled intercom, Google voice-controlled lighting and music throughout the upstairs and rear entertainment areas, and 4 Google Home ports throughout the upper level, blending cutting-edge technology seamlessly with luxury living.Upon entry, you'll be swept away by the free-flowing harmony of this exceptional design. The home draws you from the front entryway through light-filled living zones, where mountain vistas become a constant companion, through the bespoke kitchen and out to the resort-style pool, impressive fire pit and calming ambiance from the feature waterfall. Every line of sight captures beauty; every angle frames a moment of luxury.At the heart of the home, the custom kitchen is a masterpiece of style and function. Appointed with SMEG appliances including a gas cooktop, dishwasher, and rangehood, with wall-mounted Electrolux oven and top-of-the-line microwave, walk in pantry/appliance storage, it is a chef's dream. Stone benches with waterfall edges, a striking bronze glass mirrored splashback, and a grand breakfast bar create a space that is both practical andbreathtaking, a place where family and friends will naturally gather.Kasta lighting throughout the home adds a sophisticated and modern touch, enhancing the ambience in every room. No expense has been spared, from the handcrafted doors and premium windows to the luxurious floor coverings, fixtures, and fittings. A separate laundry adds further convenience and practicality to everyday living, enhancing the functionality of this thoughtfully designed home.The master wing includes the principal bedroom with a walk-in robe and gorgeous ensuite featuring a luxurious spa, and a private balcony. There are a further 2 bedrooms with built-in robes, all enjoying mountain views. Also in this wing is a study/office, media room, bathroom, powder room, and an additional laundry, creating a private sanctuary where luxury, work, and entertainment seamlessly coexist.The second private wing consists of internal access downstairs, a rumpus room, 4th bedroom including ensuite and walk-in robe, providing a flexible and private space ideal for teenagers, guests, or extended family.Downstairs, the home offers a fully self-contained retreat with both internal and external access through commercial-grade entrance doors. Featuring a modern kitchen, spacious living and dining areas, a private bathroom, laundry and generous 5th bedroom accommodation beneath impressively high ceilings, this versatile space is perfect for teenagers seeking independence, grandparents wanting comfort, or guests enjoying privacy.Integration from the inside to the outside has been carefully considered. A resort-style infinity edge pool featuring a cascading waterfall over a stack stone wall and finished in mosaic tiles, is surrounded by relaxing poolside zones, including the outdoor kitchen area allowing you to entertain in style, easy care low-maintenance gardens, established fruit trees, impressive fire pit and natural bushland. Integrated music, smart Google voice-controlled lighting, and indoor-outdoor flow elevate every gathering to a luxury experience. Wide open spaces invite lifestyle pursuits, from hobby farming to quiet reflection, all while being embraced by spectacular mountain backdrops.Added Features:- Elevated aspect, Mountain Views, Cul de sac street- Perfect northerly entertainment aspect- Entrance gates with camera & voice-controlled intercom- Kasta lighting, entrance gate & garage door opener all app controlled- Sealed driveway- Front & rear entry have keypad push button, double swinging, electromagnetic locks.- Ducted air-conditioning & split system - Infinity edge Lap Pool with training jets- Fire pit & timber feature surround seating (recycled bridge timber seating)- 65,000 litres of tank water (under slab with pump) Plus town water- Low maintenance gardens & established fruit trees- Smart features include entrance gate camera with voice controlled intercom- Full internal alarm system upstairs- Separate lock up 3 car garage (3 phase power) 6.6m x 7m double garage with epoxy flooring, 3rd garage is 3.8m x 6.3m with 3m entry- Solar hot water- Under house storage- NBNContact Brett Crompton today to arrange your private viewing.Distances of interest:-Samford State School (4.7km)-Samford Village (5.2km)-Samford Valley Steiner School (6.7km)-Ferny Grove Station (12.6km)-Brisbane CBD (26.4km)-Brisbane Airport (31km)Disclaimer: Ray White Samford believes the information for this property is correct, however, it does not warrant or guarantee the accuracy of the information. You should make your own enquiries and check the information. Some information for this property has been obtained from external sources and may not have been independently verified.
Property History for 9 Woodglen, Samford Valley, QLD 4520
- 14 Apr 2026Sold for $3,675,000
- 29 Sep 2025Listed for Sale SOLD By Brett Crompton
- 06 Sep 2023Listed for Sale Under Offer

Recent sales nearby
See more recent sales nearby
/assets/perm/opb623edn4i6vicalw52kwug74?signature=975bb0e768716c812762fe306ec8ab55f9e3a5c3e8af55c24641eb70b605d3b2) 0
0Similar properties For Sale nearby
See more properties for sale nearby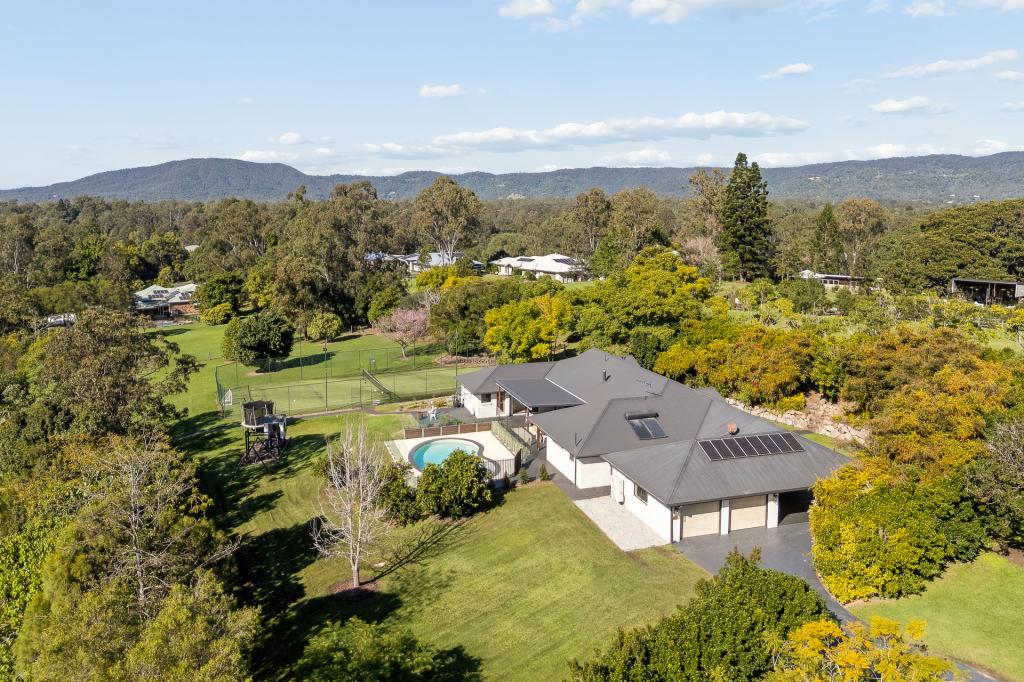 0
0 0
0 0
0
About Samford Valley 4520
The size of Samford Valley is approximately 20.5 square kilometres. There are 30 parks, covering nearly 24.2% of the total area. The population of Samford Valley in 2016 was 3068 people. By 2021 the population was 3208 showing a population growth of 4.6% in the area during that time. The predominant age group in Samford Valley is 40-49 years. Households in Samford Valley are primarily couples with children and are likely to be repaying $3000 - $3999 per month on mortgage repayments. In general, people in Samford Valley work in a professional occupation.In 2021, 94.50% of the homes in Samford Valley were owner-occupied compared with 94.90% in 2016.
Samford Valley has 1,215 properties. Over the last 5 years, Houses in Samford Valley have seen a 50.83% increase in median value, while Units have seen a 32.29% increase. As at 31 August 2026:
- The median value for Houses in Samford Valley is $2,115,120 while the median value for Units is $726,548.
- Houses have a median rent of $900.
Suburb Insights for Samford Valley 4520
Market Insights
Samford Valley Trends for Houses
N/A
N/A
View TrendN/A
N/A
Samford Valley Trends for Units
N/A
N/A
View TrendN/A
N/A
Neighbourhood Insights
© Copyright 2026. RP Data Pty Ltd trading as Cotality (Cotality). All rights reserved. No reproduction, distribution, or transmission of the copyrighted materials is permitted. The information is deemed reliable but not guaranteed.
While Cotality uses commercially reasonable efforts to ensure the Cotality Data is current, Cotality does not warrant the accuracy, currency or completeness of the Cotality Data and to the full extent permitted by law excludes all loss or damage howsoever arising (including through negligence) in connection with the Cotality Data.
This product uses cookies and other similar technologies to improve and customise your browsing experience, to tailor content and adverts, and for analytics and metrics regarding visitor usage on this product and other media. We may share cookie and analytics information with third parties for the purposes of advertising. By continuing to use our website, you consent to cookies being used. View our Privacy Policy here.
X
