
8 Tea Tree CloseSamford Valley QLD 4520


Property Details for 8 Tea Tree Cl, Samford Valley
8 Tea Tree Cl, Samford Valley is a 3 bedroom, 1 bathroom House with 7 parking spaces and was built in 1920. The property has a land size of 10080m2 and floor size of 135m2. While the property is not currently for sale or for rent, it was last sold in August 2026. There are other 3 bedroom House sold in Samford Valley in the last 12 months.
Last Listing description (September 2026)
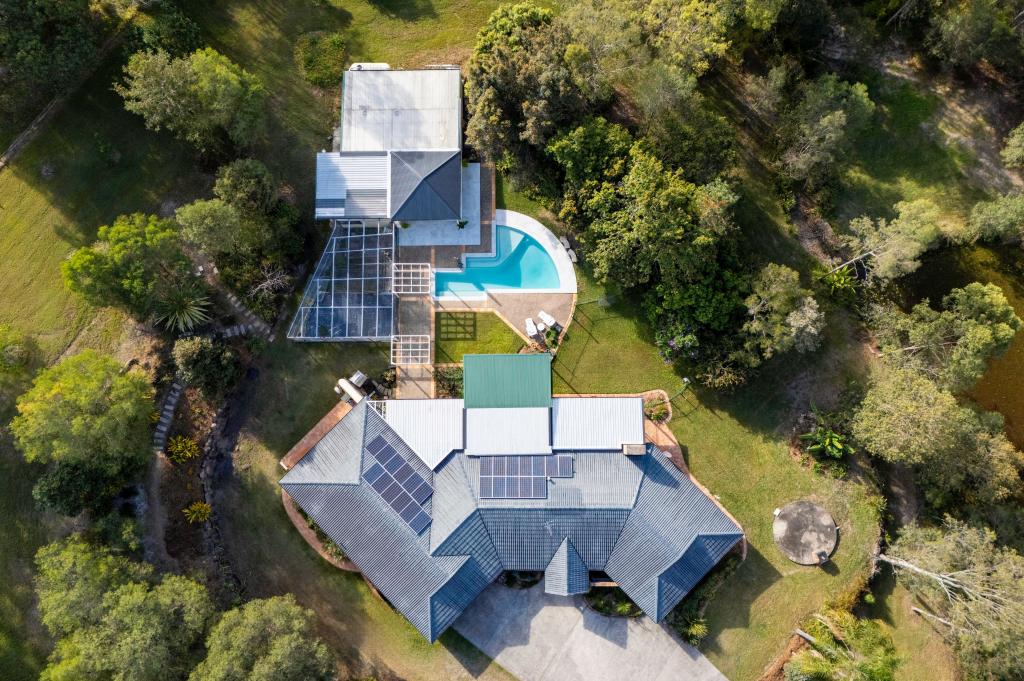
Welcome to 8 Teatree Close, nestled in the heart of the breathtaking Samford Valley, this stunning property with dual living options awaits to embrace you with luxury, space and tranquillity. Set across a magnificent 2.5 acres of fully useable land, sits a modern Queenslander and a fully renovated second dwelling. This rare opportunity, that has the flexibility to adapt to your future vision, is perfectly suited to families in need of multi-generational living or those seeking a peaceful horse-friendly retreat.This exceptional property has had love and passion poured into its grounds, with extensive planting of mature shrubs and trees, a secret garden and many more surprises, you will relish in the level of privacy surroundings already in place. It boasts the presence of quality infrastructure, including multiple sheds, options for caravan or boat storage, a picturesque dam and property wide bore water irrigation, ready to meet all your needs. Just 5 minutes to Samford's vibrant village hub with shops, cafes, primary school and true sense of community, this acreage property delivers a slice of country life with that city convenience.Private Family Acreage 2 separate dwellings 4+ bedrooms & 4 Bathrooms Fully airconditioned throughout both houses 6+ car accommodation 2 large, powered sheds 4 garden sheds Caravan/boat storage options Fully fenced property + house yard 2 street access with electric gate Dam and Bore water irrigation system Usable land for horses and chickensThe construction of the first house has been modelled from the 1920s' and features locally sourced hardwood timbers and restored vintage inclusions. French doors throughout allow natural light to fill the rooms and the double hung window openings add a true country vibe. Sit back and soak up those gorgeous views all year round. The fully separate second dwelling has been newly renovated with a modern layout upstairs opening out onto an expansive covered deck incorporating the mountain views. The downstairs has been designed to be used as a multi-functional area for the possibility of a studio/bedroom/teenager retreat or business space, the opportunities are infinite. House 1* Queenslander with family living across one level and elevated 3m wide verandah * Solid hardwood timber floors throughout * Victorian era front entrance with solid western red cedar front door* Spacious a/c living areas with 3m+ ceilings and modern pendant lights* Traditional coloured glass features, fanlights and vintage door furniture* Stylish white kitchen with Caesarstone surfaces, coffee nook and gas cooking* 3 built-in bedrooms all airconditioned, generous master with walk in robe and ensuite* Marble inspired family bathroom with freestanding bath, dual basin vanity* Double carport, solar hot water system, under house storage, high speed FTTP NBN connected* Crimsafe style security screens on all doors and windows House 2* 1+ bedroom, 2 bathroom versatile self-contained house* High 3m+ ceilings throughout, vaulted ceilings in living room, modern kitchen with gas-electric appliances* Easy care floors, screens/blinds/curtains to doors and windows, ceiling fans* Fully air conditioned up and down stairs* Covered large deck with sweeping mountain views* Single vehicle garage and carportSheds* 8m x 7m large shed on slab with vintage corrugated iron sheeting feature* High clearance opening suitable for caravan, boat, horse float or car project* Lighting, single-phase power and water connected to the large shed* 6m x 6m Colorbond garage with dual roller doors with power.* 4 x small garden shedsProperty* 2.5 level acres with rural residential zoning, fully fenced and usable* 2 x 32,000 litre galvanised rainwater tanks, 1 x 22,000 litre bore water tank* Bore with submerged pump and tap outlets throughout property, dam with jetty* Two street access with electric gate. * Suitable for horses and other livestock, hobby farming or market garden potentialLocation (approx.)* Located in the beautiful Samford Valley, 35 min. (25km) from the CBD* In the catchment area for Samford SS and Ferny Grove SHS* 5 minutes drive to Samford Valley Steiner School and pony club* 5 minutes drive to the shops and amenities of Samford Village, local primary school and bus connections* 15 minutes to Ferny Grove Train Station and high school* 15 minutes to Mount Glorious with its cafs and rainforest walksDisclaimer: Ray White Samford believes the information for this property is correct, however, it does not warrant or guarantee the accuracy of the information. You should make your own enquiries and check the information. Some information for this property has been obtained from external sources and may not have been independently verified.
Property History for 8 Tea Tree Cl, Samford Valley, QLD 4520
- 28 Aug 2026Sold for $1,930,000
- 11 May 2026Listed for Sale SOLD by Brett Crompton
- 26 Apr 2022Sold for $1,450,000

Recent sales nearby
See more recent sales nearby/assets/perm/ggf2k24rqai63na32okrzcmk5a?signature=c5e3a0ea2f2a65ce3405bd55a264e9e15cfab4b9488bbfbcd936771f9bf8559f) 0
0/assets/perm/op7nvsz5mai63i43z5l7tmukku?signature=0eb1e543622ae429b07e396e837f222f45412fa1dcfcce767e663b31bb993f32) 0
0/assets/perm/qli363zdhmi63czlqpucdzhsee?signature=5ded79ceef4f6fc84389283380a653f733a5579c54160bb89d4d5866b2a197d1) 0
0Similar properties For Sale nearby
See more properties for sale nearby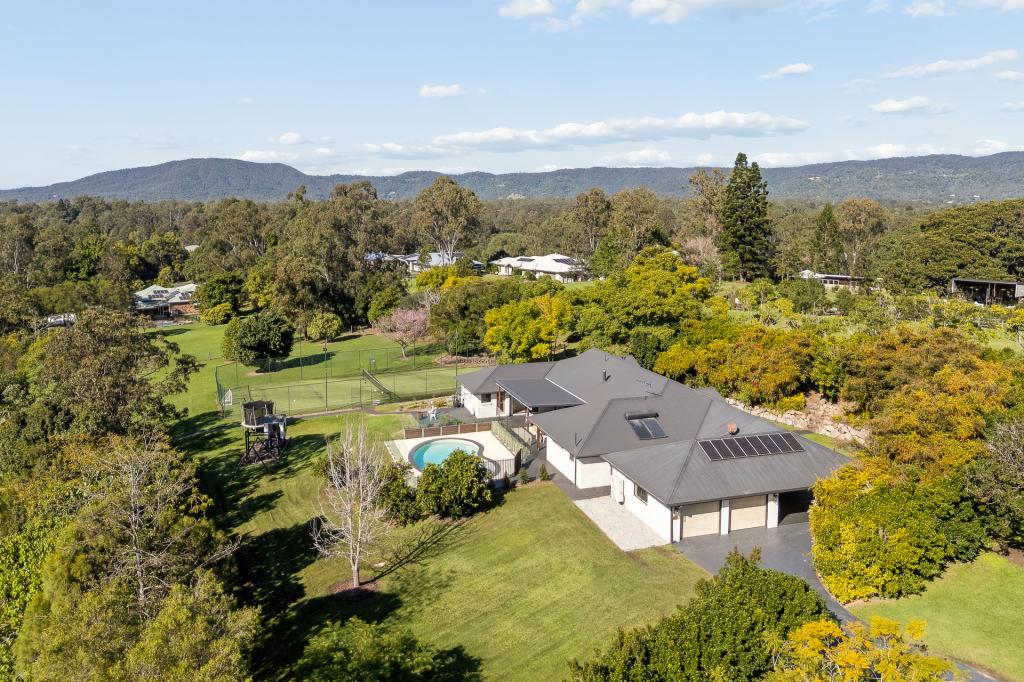 0
0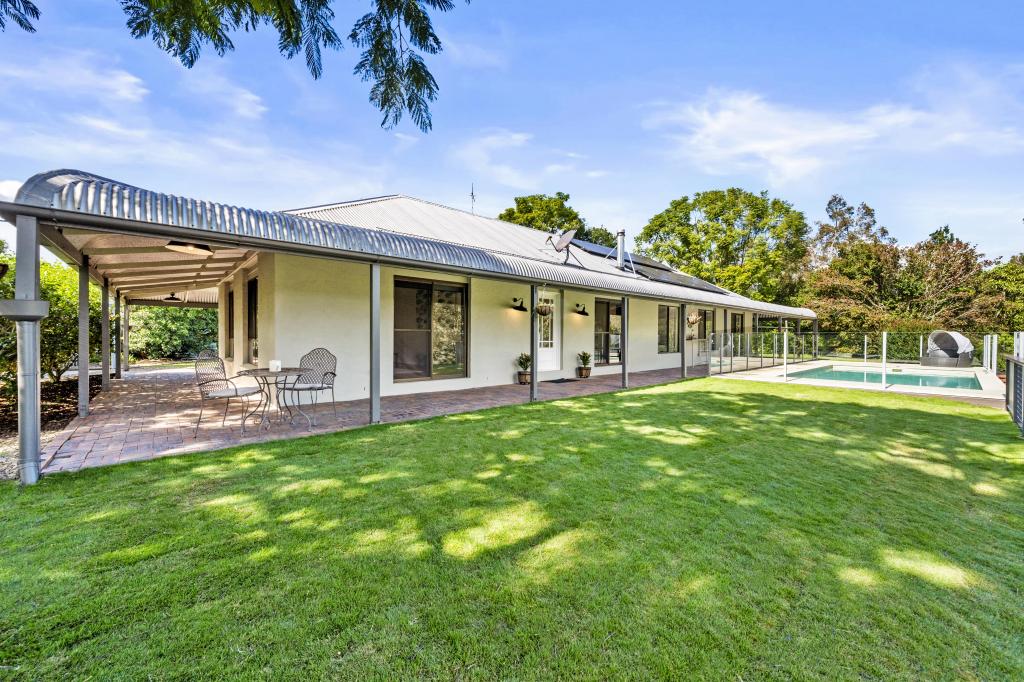 0
0
 0
0About Samford Valley 4520
The size of Samford Valley is approximately 20.5 square kilometres. There are 30 parks, covering nearly 24.2% of the total area. The population of Samford Valley in 2016 was 3068 people. By 2021 the population was 3208 showing a population growth of 4.6% in the area during that time. The predominant age group in Samford Valley is 40-49 years. Households in Samford Valley are primarily couples with children and are likely to be repaying $3000 - $3999 per month on mortgage repayments. In general, people in Samford Valley work in a professional occupation.In 2021, 94.50% of the homes in Samford Valley were owner-occupied compared with 94.90% in 2016.
Samford Valley has 1,216 properties. Over the last 5 years, Houses in Samford Valley have seen a 50.83% increase in median value, while Units have seen a 32.29% increase. As at 31 August 2026:
- The median value for Houses in Samford Valley is $2,115,120 while the median value for Units is $726,548.
- Houses have a median rent of $900.
Suburb Insights for Samford Valley 4520
Market Insights
Samford Valley Trends for Houses
N/A
N/A
View TrendN/A
N/A
Samford Valley Trends for Units
N/A
N/A
View TrendN/A
N/A
Neighbourhood Insights
© Copyright 2026. RP Data Pty Ltd trading as Cotality (Cotality). All rights reserved. No reproduction, distribution, or transmission of the copyrighted materials is permitted. The information is deemed reliable but not guaranteed.
While Cotality uses commercially reasonable efforts to ensure the Cotality Data is current, Cotality does not warrant the accuracy, currency or completeness of the Cotality Data and to the full extent permitted by law excludes all loss or damage howsoever arising (including through negligence) in connection with the Cotality Data.
This product uses cookies and other similar technologies to improve and customise your browsing experience, to tailor content and adverts, and for analytics and metrics regarding visitor usage on this product and other media. We may share cookie and analytics information with third parties for the purposes of advertising. By continuing to use our website, you consent to cookies being used. View our Privacy Policy here.
X
