
113 Lillian AvenueSalisbury QLD 4107


Property Details for 3/113 Lillian Ave, Salisbury
3/113 Lillian Ave, Salisbury is a 4 bedroom, 2 bathroom Townhouse with 2 parking spaces and was built in 2020. The property has a land size of 203m2 and floor size of 139m2. While the property is not currently for sale or for rent, it was last sold in September 2026. There are other 4 bedroom Townhouse sold in Salisbury in the last 12 months.
Last Listing description (September 2026)
Positioned within the popular Lilli Lane complex, this well-designed two-storey townhouse combines generous proportions with the practicality needed for everyday living. Downstairs, the open-plan living and dining area forms the heart of the home, with tiled flooring, a ceiling fan and easy connection to the outdoor courtyard. The contemporary kitchen offers a gas cooktop, oven and integrated dishwasher, alongside dual stainless-steel sinks, excellent cabinetry and generous fridge space.
Upstairs, four comfortable bedrooms provide plenty of room for families, guests or shared living, complemented by a fantastic built-in study nook that creates a dedicated space for working or studying from home. The main bedroom features mirrored built-in robes, a ceiling fan and its own ensuite, while the remaining bedrooms also include ceiling fans and mirrored built-ins. A central family bathroom with shower-over-bath and vanity storage services the upper level, with additional built-in storage adding further practicality.
Comfort has been well considered throughout, with ducted air-conditioning complemented by ceiling fans, tiled living and wet areas downstairs and carpet across the bedrooms and upper level. The laundry is conveniently positioned upstairs alongside the bedrooms, while a downstairs powder room provides added convenience. A double remote garage offers secure parking and additional practicality for everyday living.
Outside, the generous private courtyard provides an easy-care extension of the living area, surrounded by established greenery and accessible directly from inside the home. Additional side access adds further convenience, creating a functional outdoor space for entertaining, relaxing or simply enjoying some fresh air. Altogether, the home presents an appealing option for owner-occupiers and investors seeking space, functionality and low-maintenance living in a well-connected Salisbury location.
Property Features:
- Open-plan living and dining area
- Contemporary kitchen with gas cooktop
- Integrated dishwasher and dual sinks
- Four bedrooms with mirrored built-in robes
- Main bedroom with private ensuite
- Built-in upstairs study nook
- Convenient upstairs laundry
- Ducted air-conditioning and ceiling fans
- Additional downstairs powder room
- Double remote garage
- Generous private courtyard with side access
Salisbury is a well-established and increasingly popular suburb located just 10km south of the Brisbane CBD, combining excellent connectivity with a relaxed residential feel. Public transport is readily accessible via the upgraded Salisbury train station and regular bus services, while local schooling options include Salisbury State School, St Pius X Primary School and Brisbane Christian College, alongside a range of early learning and childcare facilities.
The suburb also offers convenient access to QEII Jubilee Hospital, local medical services, shops and everyday amenities, with Salisbury Recreation Reserve and Russ Hall Park providing plenty of nearby green space. Major arterial connections including Ipswich Road and the Pacific Motorway make travelling throughout Brisbane straightforward, while Salisburys growing collection of cafes, eateries and local breweries continues to add to its lifestyle appeal.
For more information or to arrange an inspection, contact Mark on 0434 917 766 or AJ on 0450 056 766 today.
Property History for 3/113 Lillian Ave, Salisbury, QLD 4107
- 02 Sep 2026Listed for Sale FOR SALE
- 02 Sep 2026Sold for $1,080,000
- 06 May 2020Sold for $598,950

Recent sales nearby
See more recent sales nearby/assets/perm/6rl7nqp32ii6tgfmoe3dxoae24?signature=2af71b09ab7078061e7d2d73909cd27b26b810a7b63216ad1fc5348610b28a14) 0
0/assets/perm/x2i6tsjf5ii6vlzdw5yij5553q?signature=bea5dc0c198e35cb382f4e1920ae225fc5f0290ddb09a5b04f9be0bdd82f176e) 0
0Similar properties For Sale nearby
See more properties for sale nearby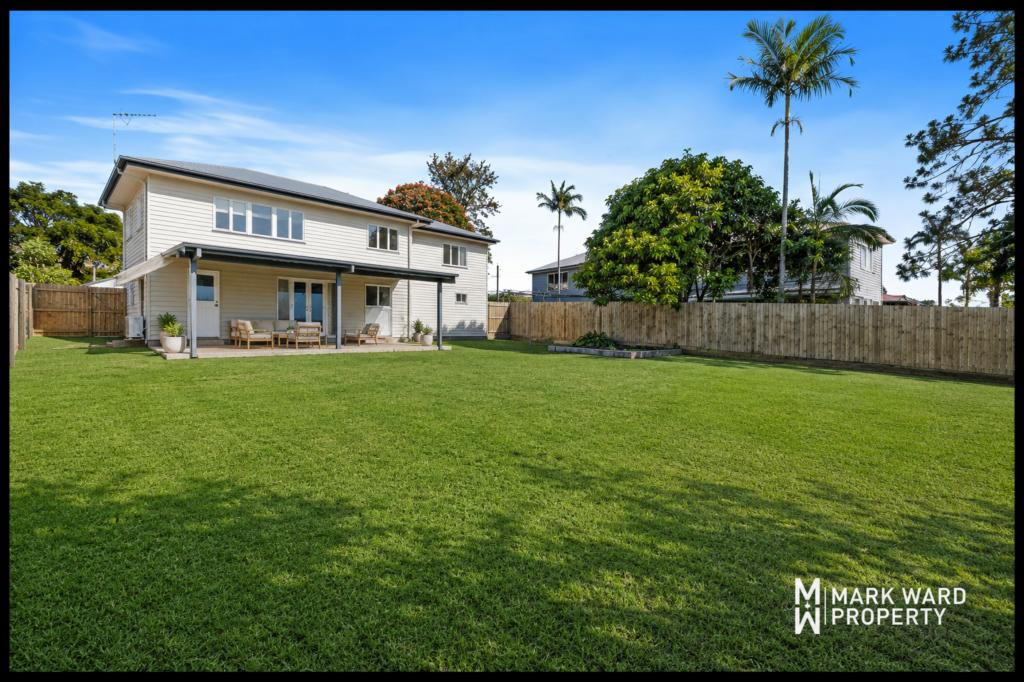 0
0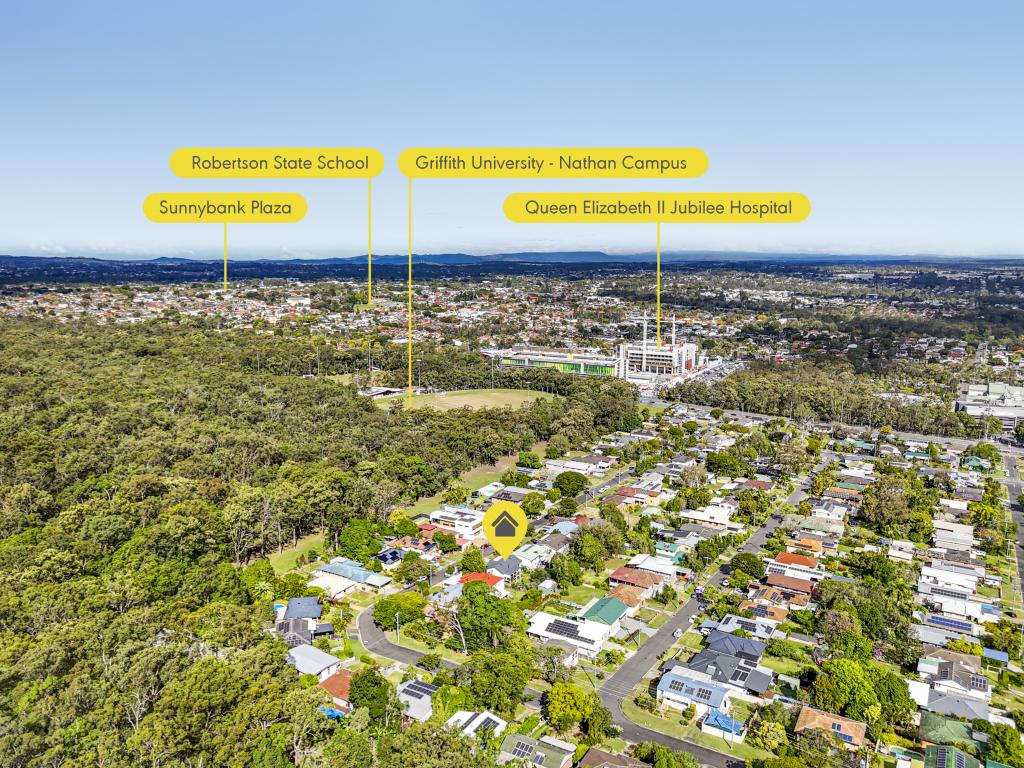 0
0
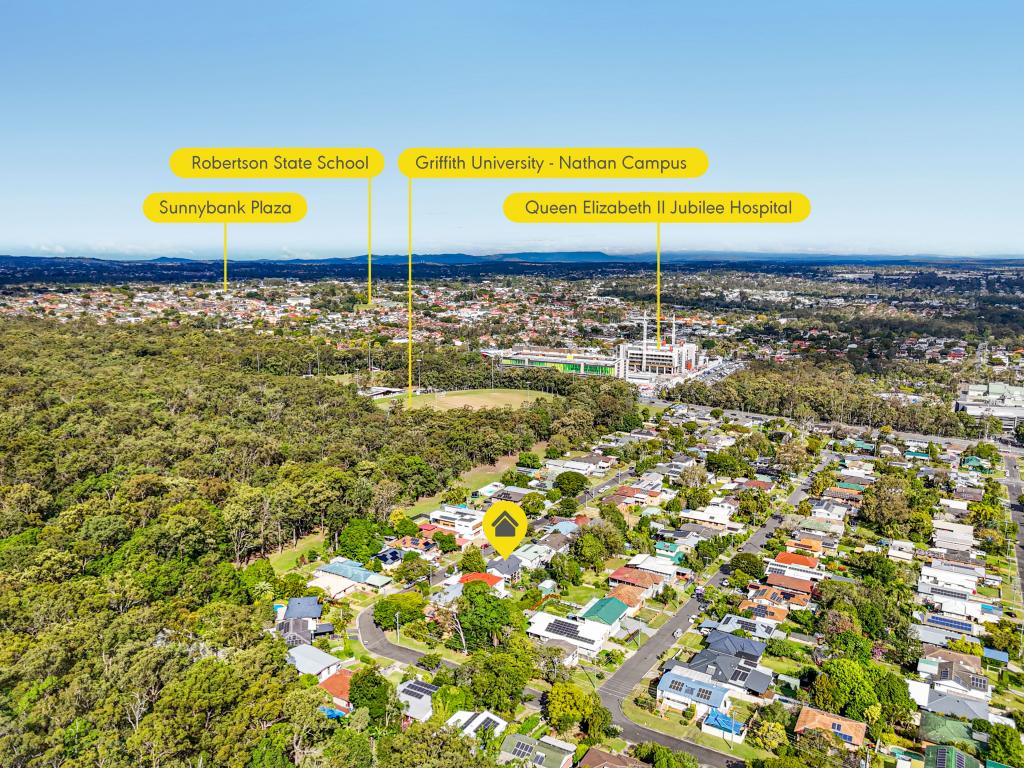 0
0Similar properties For Rent nearby
See more properties for rent nearby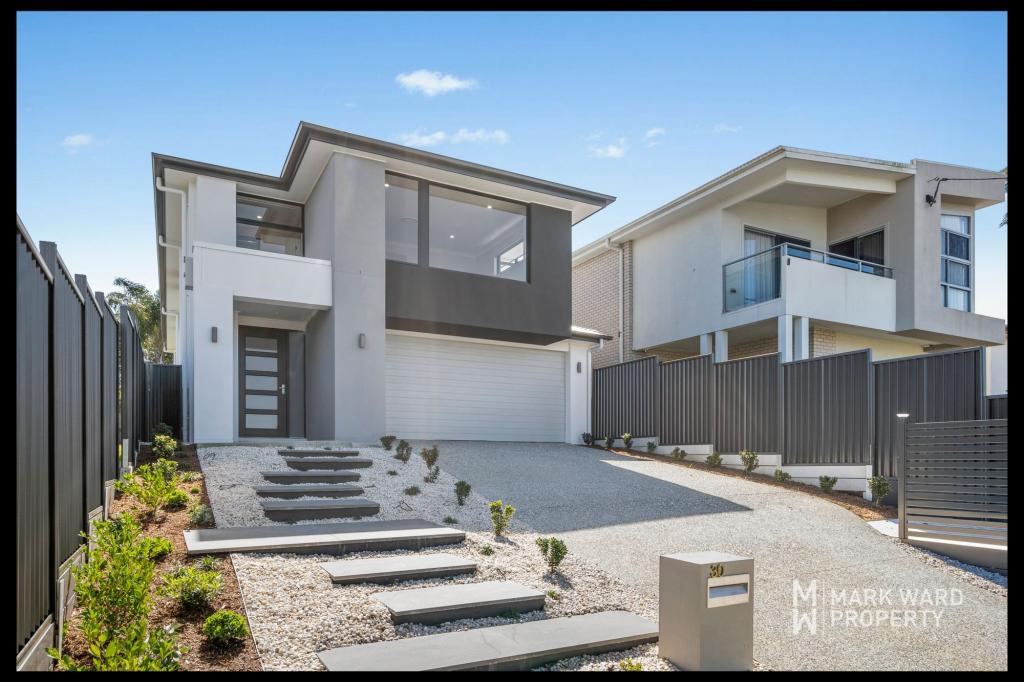 0
0 0
0 0
0About Salisbury 4107
The size of Salisbury is approximately 4.6 square kilometres. There are 10 parks, covering nearly 14.9% of the total area. The population of Salisbury in 2016 was 6290 people. By 2021 the population was 6790 showing a population growth of 8.0% in the area during that time. The predominant age group in Salisbury is 30-39 years. Households in Salisbury are primarily couples with children and are likely to be repaying $1800 - $2399 per month on mortgage repayments. In general, people in Salisbury work in a professional occupation.In 2021, 68.40% of the homes in Salisbury were owner-occupied compared with 67.10% in 2016.
Salisbury has 3,071 properties. Over the last 5 years, Houses in Salisbury have seen a 66.09% increase in median value, while Units have seen a 117.92% increase. As at 31 August 2026:
- The median value for Houses in Salisbury is $1,244,422 while the median value for Units is $967,637.
- Houses have a median rent of $720 while Units have a median rent of $535.
Suburb Insights for Salisbury 4107
Market Insights
Salisbury Trends for Houses
N/A
N/A
View TrendN/A
N/A
Salisbury Trends for Units
N/A
N/A
View TrendN/A
N/A
Neighbourhood Insights
© Copyright 2026. RP Data Pty Ltd trading as Cotality (Cotality). All rights reserved. No reproduction, distribution, or transmission of the copyrighted materials is permitted. The information is deemed reliable but not guaranteed.
While Cotality uses commercially reasonable efforts to ensure the Cotality Data is current, Cotality does not warrant the accuracy, currency or completeness of the Cotality Data and to the full extent permitted by law excludes all loss or damage howsoever arising (including through negligence) in connection with the Cotality Data.
This product uses cookies and other similar technologies to improve and customise your browsing experience, to tailor content and adverts, and for analytics and metrics regarding visitor usage on this product and other media. We may share cookie and analytics information with third parties for the purposes of advertising. By continuing to use our website, you consent to cookies being used. View our Privacy Policy here.
X
