
27 Massinger StreetSalisbury QLD 4107


Property Details for 27 Massinger St, Salisbury
27 Massinger St, Salisbury is a 4 bedroom, 3 bathroom House with 2 parking spaces and was built in 1950. The property has a land size of 607m2 and floor size of 205m2. While the property is not currently for sale or for rent, it was last sold in June 2026. There are other 4 bedroom House sold in Salisbury in the last 12 months.
Last Listing description (August 2026)
The front of this home is deceiving, but step inside and it delivers a true knockout with its size, versatility, and lifestyle appeal. Framed by a striking faade with welcoming porch access, this expansive residence opens into a light-filled, open plan living zone with soaring cathedral ceilings and 2.8 metre ceilings throughout. Hardwood flooring, skylights, and a cosy wood-burning fireplace create warmth and character, while sliding doors seamlessly connect indoor living to an impressive outdoor entertaining area. At the heart of the home, the large modern kitchen features a family-sized 40mm waterfall island bench with statement pendant lighting, dishwasher, rangehood, 5 burner gas cooktop, plumbed double fridge space, and abundant drawer and cupboard storage - designed for both everyday living and entertaining with ease.The accommodation is generous and highly flexible, offering five well-proportioned bedrooms suited to growing families, remote work, or multi-purpose living. The main bedroom serves as a private retreat, complete with ceiling fan, walk-in robe, and a well-appointed ensuite featuring a large vanity, shower, and toilet. Bedrooms two and three include built-in robes, with one also featuring a ceiling fan, while bedrooms four and five are expansive and currently utilised as home offices, both with ceiling fans. Notably, bedroom five offers exceptional versatility, easily functioning as a second living area, studio, or guest retreat, enhanced by French door access to the outdoors.Two ultra-modern bathrooms showcase floor-to-ceiling tiles, sleek vanities, and toilets, with one featuring a shower, while the other includes both a bath and shower with a rainwater shower head and diverter mixer for added comfort and flexibility. Both spaces are thoughtfully designed to maximise functionality and style. Comfort is assured year-round with ducted air-conditioning throughout, while VJ panelling, colour and decorative wall features add warmth and character. A separate laundry completes the home with storage and practical bench space.Step outside and embrace the Queensland lifestyle at its finest. The front deck captures leafy views over Russ Hall Park and connects effortlessly to the kitchen and living area via French doors, perfect for morning coffee or unwinding in the evening. Out back, the outdoor kitchen with granite benchtops, ceiling fans, and ample space for both lounge and dining settings flows seamlessly to the inground fibreglass swimming pool, complete with water heater and striking waterfall feature.Equipped for modern, energy-efficient living, the home features a substantial 10.92kW solar system with 28 Jinko Tiger panels paired with a Fronius inverter, helping to significantly reduce electricity costs. Theres also additional undercover space for children and pets to play safely, all set within a fully fenced 607m block with low-maintenance Astro turf at both the front and rear. Security screens throughout, an electric front sliding gate, terracotta roof tiles, and garaging for two cars plus off-street parking with a sunshade for an additional mid-sized vehicle complete this impressive package. This is not just a home, its a lifestyle.Key Features: Expansive open plan living with cathedral ceilings, fireplace 2.8m ceilings, hardwood floors, skylights throughout Designer kitchen with 40mm waterfall island, premium appliances Five spacious bedrooms with flexible home office or additional living space Main retreat with ensuite, walk-in robe, ceiling fan Two ultra-modern bathrooms with floor-to-ceiling tiling Ducted air-conditioning and security screens throughout Outdoor kitchen with granite benches, entertaining zones Inground fibreglass pool with pool heater and covered play area 10.92kW solar system with 28 Jinko Tiger panels + Fronius inverter Fully fenced 607m2, electric gate, ample secure parkingSalisbury offers the perfect blend of suburban tranquillity and urban convenience, making it a highly sought-after pocket for families and professionals alike. Positioned just moments from parks like Russ Hall Park directly opposite, residents enjoy easy access to green space, walking tracks and recreational areas. The suburb is well serviced by public transport, highlighted by the recently upgraded Salisbury train station, now featuring improved accessibility, modern facilities, and enhanced commuter convenience, along with reliable bus routes. Major arterials nearby provide seamless connectivity to the Brisbane CBD, airport, and surrounding suburbs.Everyday convenience is at your doorstep, with a range of local amenities including shopping precincts, cafes, breweries, medical facilities, and essential services all within easy reach. Families are well catered for with a selection of reputable schools, C&K kindergartens, and early childhood centres nearby. Salisbury continues to grow in popularity for its strong community feel, lifestyle appeal and accessibility - offering a balanced, connected way of living.To experience everything this standout home has to offer, contact Mark on 0434 917 766 or AJ on 0450 056 766 today - your Salisbury lifestyle awaits.
Property History for 27 Massinger St, Salisbury, QLD 4107
- 27 Jun 2026Sold for $1,700,000
- 21 Apr 2026Listed for Sale UNDER CONTRACT
- 05 May 2012Sold for $355,000

Recent sales nearby
See more recent sales nearby/assets/perm/tbxco5p7cmi6zdezsft3edcjiy?signature=e7f93159633aa7b0038d4a9d4bcc6010ce9fda875baeda49e965b8cfac4a4a5e) 0
0
/assets/perm/f6r56wydlii6vcx47xb77c3nle?signature=07065fb9804e1d5c7734eaf77a0a90542858b7b64644cea8ca85837937f1bc0f) 0
0/assets/perm/ju7unlv6g4i6njdsy5wjhppo44?signature=e180305e953f69137b23cc4e042f1610bb459a56a584a4b979de6670f1f3aa8e) 0
0Similar properties For Sale nearby
See more properties for sale nearby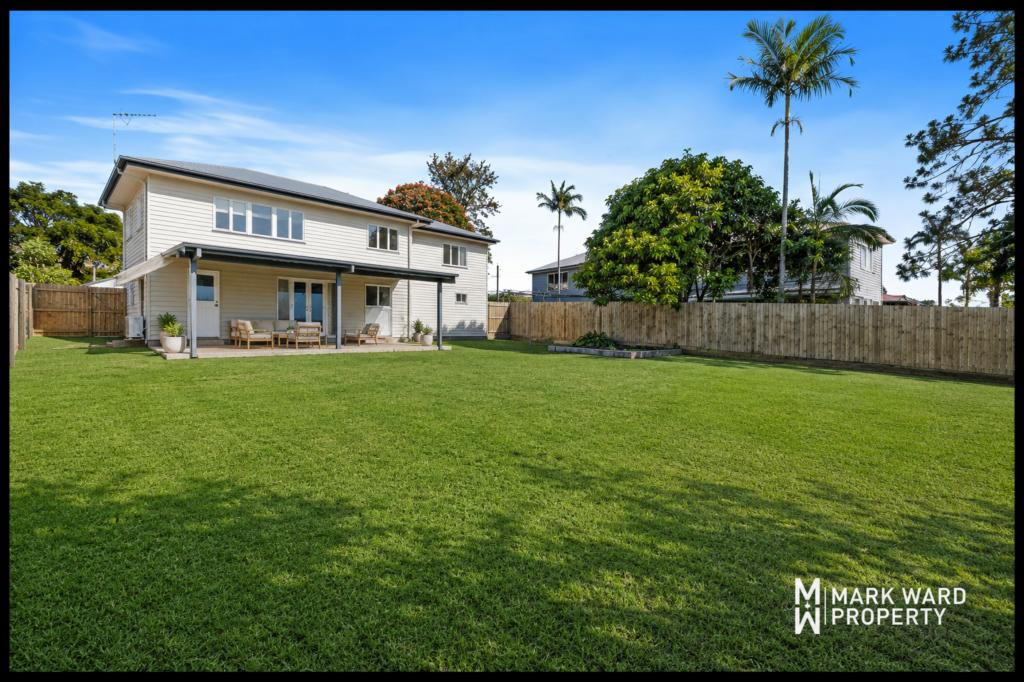 0
0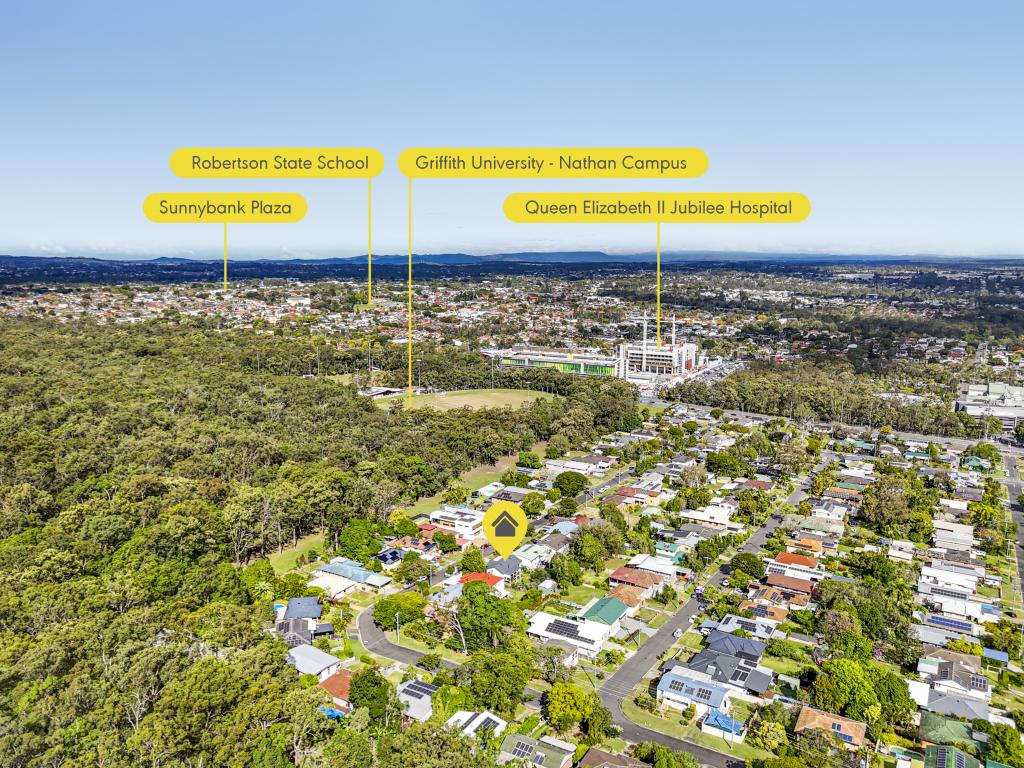 0
0
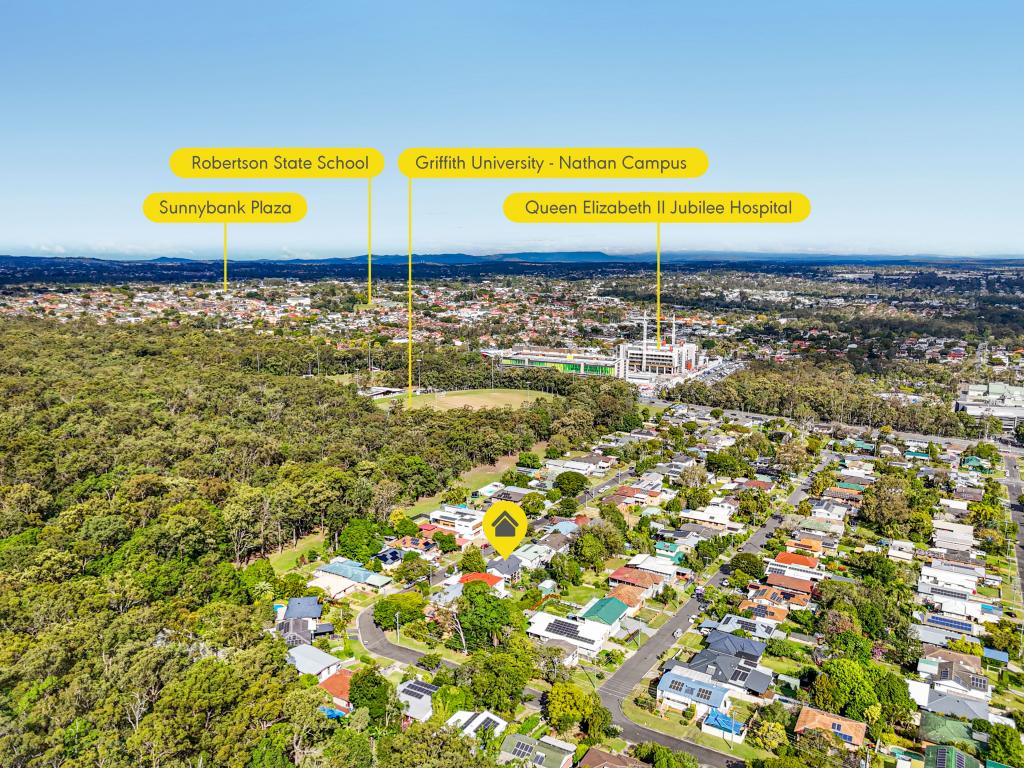 0
0Similar properties For Rent nearby
See more properties for rent nearby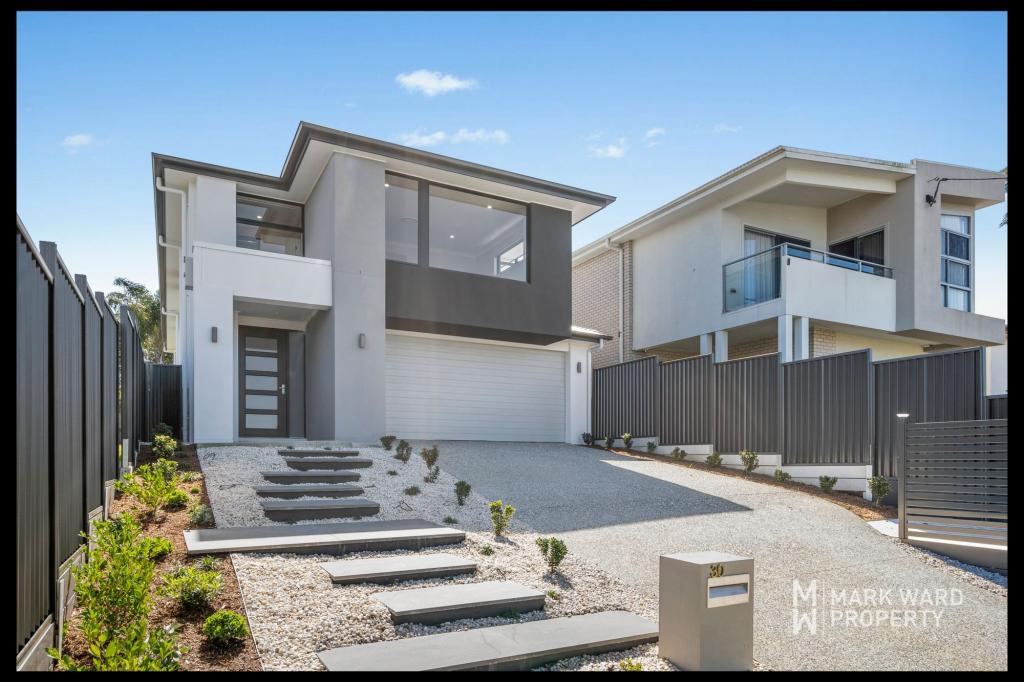 0
0 0
0 0
0About Salisbury 4107
The size of Salisbury is approximately 4.6 square kilometres. There are 10 parks, covering nearly 14.9% of the total area. The population of Salisbury in 2016 was 6290 people. By 2021 the population was 6790 showing a population growth of 8.0% in the area during that time. The predominant age group in Salisbury is 30-39 years. Households in Salisbury are primarily couples with children and are likely to be repaying $1800 - $2399 per month on mortgage repayments. In general, people in Salisbury work in a professional occupation.In 2021, 68.40% of the homes in Salisbury were owner-occupied compared with 67.10% in 2016.
Salisbury has 3,072 properties. Over the last 5 years, Houses in Salisbury have seen a 66.09% increase in median value, while Units have seen a 117.92% increase. As at 31 August 2026:
- The median value for Houses in Salisbury is $1,244,422 while the median value for Units is $967,637.
- Houses have a median rent of $720 while Units have a median rent of $535.
Suburb Insights for Salisbury 4107
Market Insights
Salisbury Trends for Houses
N/A
N/A
View TrendN/A
N/A
Salisbury Trends for Units
N/A
N/A
View TrendN/A
N/A
Neighbourhood Insights
© Copyright 2026. RP Data Pty Ltd trading as Cotality (Cotality). All rights reserved. No reproduction, distribution, or transmission of the copyrighted materials is permitted. The information is deemed reliable but not guaranteed.
While Cotality uses commercially reasonable efforts to ensure the Cotality Data is current, Cotality does not warrant the accuracy, currency or completeness of the Cotality Data and to the full extent permitted by law excludes all loss or damage howsoever arising (including through negligence) in connection with the Cotality Data.
This product uses cookies and other similar technologies to improve and customise your browsing experience, to tailor content and adverts, and for analytics and metrics regarding visitor usage on this product and other media. We may share cookie and analytics information with third parties for the purposes of advertising. By continuing to use our website, you consent to cookies being used. View our Privacy Policy here.
X
