
115 Blackwood RoadSalisbury QLD 4107
Property Details for 115 Blackwood Rd, Salisbury
115 Blackwood Rd, Salisbury is a 4 bedroom, 3 bathroom House with 2 parking spaces and was built in 2018. The property has a land size of 405m2 and floor size of 196m2. While the property is not currently for sale or for rent, it was last sold in May 2019.
Last Listing description (February 2025)
IMPORTANT: APPLICATIONS WILL ONLY BE PROCESSED AFTER VIEWING THE PROPERTY.
If you have been envisioning the perfect family home in a peaceful and serene neighborhood, your search may now be over.
Positioned in one of Salisbury's most sought-after streets, this magnificent residence showcases an exceptional level of craftsmanship and design, reflecting the dedication and vision of its owners.
From the moment you step through the front door, you will be captivated by the sheer space and meticulous attention to detail that defines this home.
Ground Floor
The ground level features soaring 2.7-meter ceilings and a seamless open-plan layout, accentuated by stunning porcelain tiles that enhance the sense of space and flow. A private rear patio overlooks the expansive backyard, providing the perfect retreat to relax while supervising children or entertaining guests. This thoughtfully designed area is ideal for family living, offering ample room for dining, relaxation, and social gatherings.
Upper Level
Ascending to the upper floor, youll find a spacious second living area, four generously sized bedrooms, and a dedicated home office. The master suite boasts a walk-through robe and a luxurious double-vanity ensuite, where you can enjoy breathtaking views of the surrounding mountainsa truly picturesque way to begin your day.
The main bathroom, designed with functionality in mind, includes both a bathtub and a shower to cater to the needs of a busy family.
Additional Features
This property is replete with premium features, including:
Caesar stone benchtops in the kitchen, bathrooms, laundry, and powder room.
High-quality European kitchen appliances.
Window treatments throughout the home.
A spacious double garage.
Ducted air conditioning in the downstairs living area, upstairs living space, and all bedrooms.
Exposed aggregate driveway for a polished finish.
Plush carpeting in all upstairs bedrooms and living areas.
Built-in storage in all bedrooms.
Under-stair storage and a large linen cupboard on the upper level.
Additional shelving and drawers in the ensuite for optimal organization.
This thoughtfully designed property embodies comfort, style, and practicality. Arrange your inspection today to truly appreciate all it has to offer.
Salisbury is an outer suburb of Brisbane, just 11 kms south-west of the CBD, with QE2 Hospital & Griffith University (Nathan Campus) in close proximity. This home is in the catchment of the many wonderful schools Coopers Plains/Salisbury has on offer, including two popular C&K Kindergartens, well regarded State and Catholic schools and Brisbane Christian College Junior and Senior Campuses.
Easy access to the Freeway to the North and South Coasts and only a short drive to Westfield Garden City, Sunnybank Plaza and Market Square, Moorooka and Tarragindi shopping centres, the location of this home is perfect!
Property History for 115 Blackwood Rd, Salisbury, QLD 4107
- 28 Jan 2025Listed for Rent - Price not available
- 24 May 2019Sold for $800,000
- 24 Apr 2019Listed for Sale Offers above $799K

Recent sales nearby
See more recent sales nearby/assets/perm/tbxco5p7cmi6zdezsft3edcjiy?signature=e7f93159633aa7b0038d4a9d4bcc6010ce9fda875baeda49e965b8cfac4a4a5e) 0
0

/assets/perm/nxq7xzf6eyi6nl6oomc2vr64ge?signature=f205095955706f13e4818b5f505d9fbf52afa852bae7dc520c55391d5ff69145) 0
0
/assets/perm/f6r56wydlii6vcx47xb77c3nle?signature=07065fb9804e1d5c7734eaf77a0a90542858b7b64644cea8ca85837937f1bc0f) 0
0Similar properties For Sale nearby
See more properties for sale nearby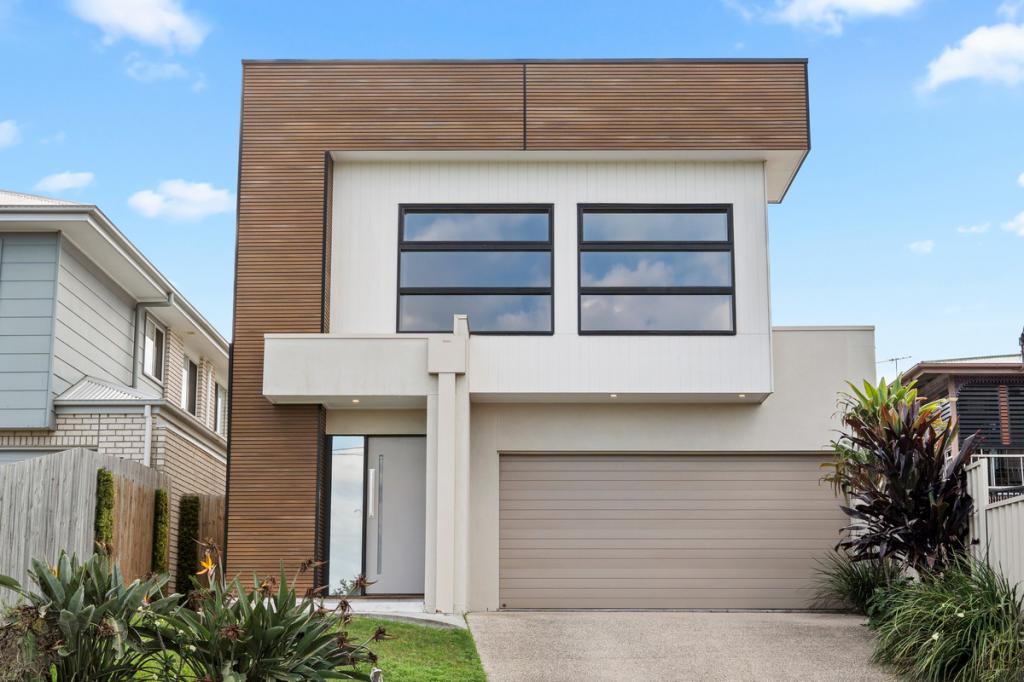 0
0

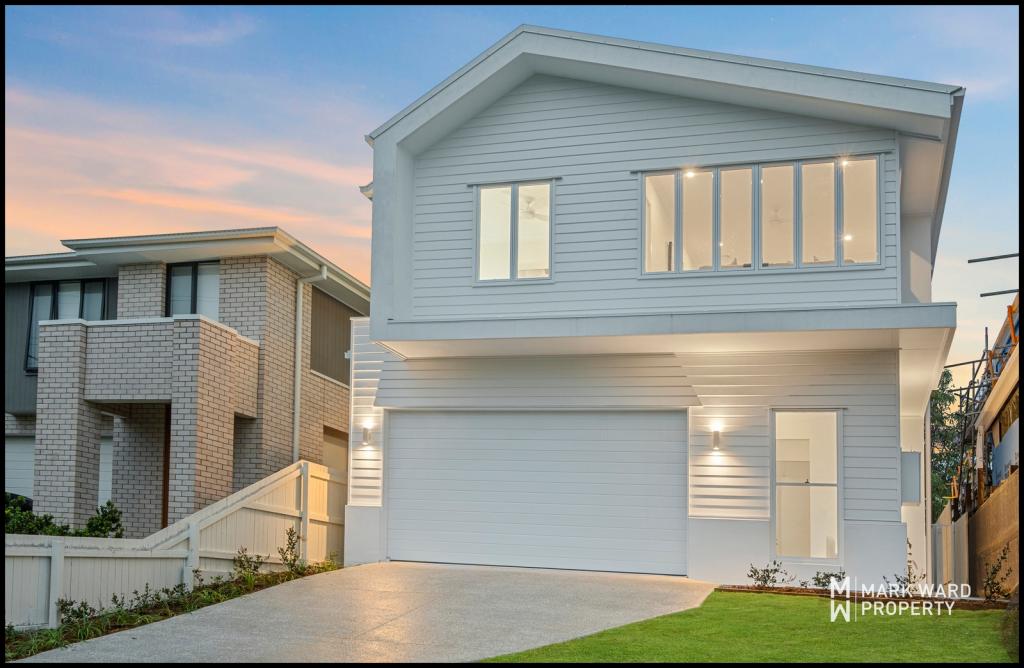 0
0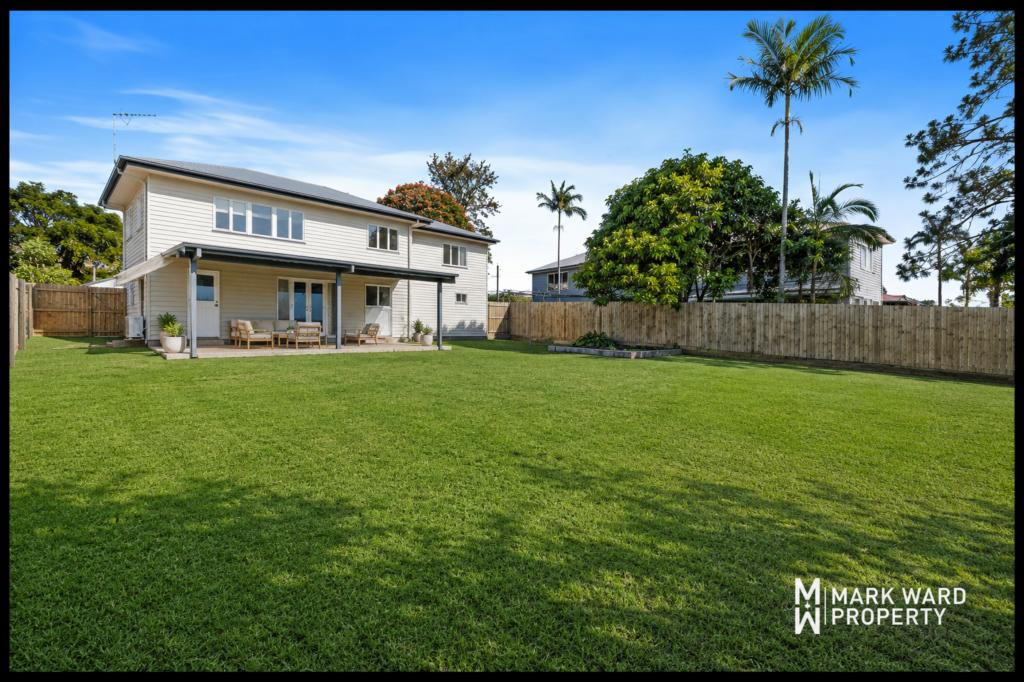 0
0Similar properties For Rent nearby
See more properties for rent nearby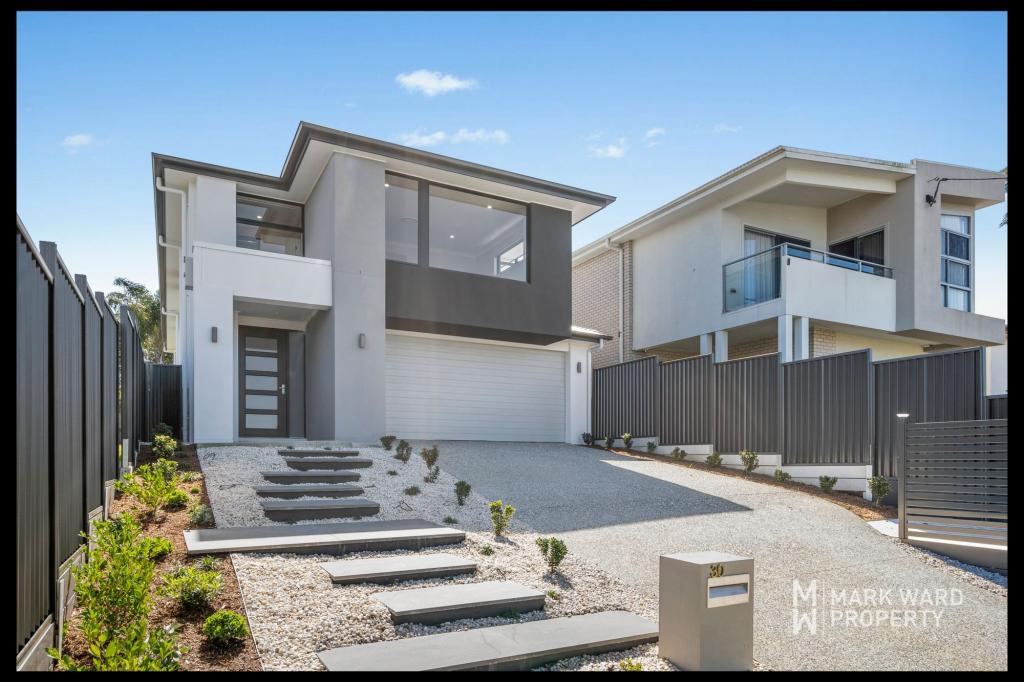 0
0 0
0 0
0About Salisbury 4107
The size of Salisbury is approximately 4.6 square kilometres. There are 10 parks, covering nearly 14.9% of the total area. The population of Salisbury in 2016 was 6290 people. By 2021 the population was 6790 showing a population growth of 8.0% in the area during that time. The predominant age group in Salisbury is 30-39 years. Households in Salisbury are primarily couples with children and are likely to be repaying $1800 - $2399 per month on mortgage repayments. In general, people in Salisbury work in a professional occupation.In 2021, 68.40% of the homes in Salisbury were owner-occupied compared with 67.10% in 2016.
Salisbury has 3,074 properties. Over the last 5 years, Houses in Salisbury have seen a 76.59% increase in median value, while Units have seen a 121.44% increase. As at 31 July 2026:
- The median value for Houses in Salisbury is $1,256,947 while the median value for Units is $982,883.
- Houses have a median rent of $700 while Units have a median rent of $570.
Suburb Insights for Salisbury 4107
Market Insights
Salisbury Trends for Houses
N/A
N/A
View TrendN/A
N/A
Salisbury Trends for Units
N/A
N/A
View TrendN/A
N/A
Neighbourhood Insights
© Copyright 2026. RP Data Pty Ltd trading as Cotality (Cotality). All rights reserved. No reproduction, distribution, or transmission of the copyrighted materials is permitted. The information is deemed reliable but not guaranteed.
While Cotality uses commercially reasonable efforts to ensure the Cotality Data is current, Cotality does not warrant the accuracy, currency or completeness of the Cotality Data and to the full extent permitted by law excludes all loss or damage howsoever arising (including through negligence) in connection with the Cotality Data.
This product uses cookies and other similar technologies to improve and customise your browsing experience, to tailor content and adverts, and for analytics and metrics regarding visitor usage on this product and other media. We may share cookie and analytics information with third parties for the purposes of advertising. By continuing to use our website, you consent to cookies being used. View our Privacy Policy here.
X
