
4 Hawthorne StreetSadliers Crossing QLD 4305
Property Details for 4 Hawthorne St, Sadliers Crossing
4 Hawthorne St, Sadliers Crossing is a 3 bedroom, 1 bathroom House with 2 parking spaces and was built in 1920. The property has a land size of 817m2 and floor size of 144m2. While the property is not currently for sale or for rent, it was last sold in December 2022.
Last Listing description (January 2023)
BOASTS 3 HUGE BEDROOMS
SPACIOUS FORMAL LOUNGE
POLISHED TIMBER FLOORS
FRESHLY PAINTED THROUGHOUT
COLOURED GLASS WINDOWS
DOUBLE LOCK-UP GARAGE
FULLY FENCED 817m2 BLOCK
WALK TO SCHOOLS & SHOPS
Immaculate is an understatement when describing this charming property nestled on a large and fully fenced 817m2 block.
Located in the sought-after suburb of Sadliers Crossing, this desirable home showcases honey coloured polished floors, soaring high ceilings and original sash windows & French doors.
The current owners have lovingly cared for and restored this home over the past 38 years but sadly now it's time to downsize which presents a rare opportunity for you to secure your own piece of Ipswich history.
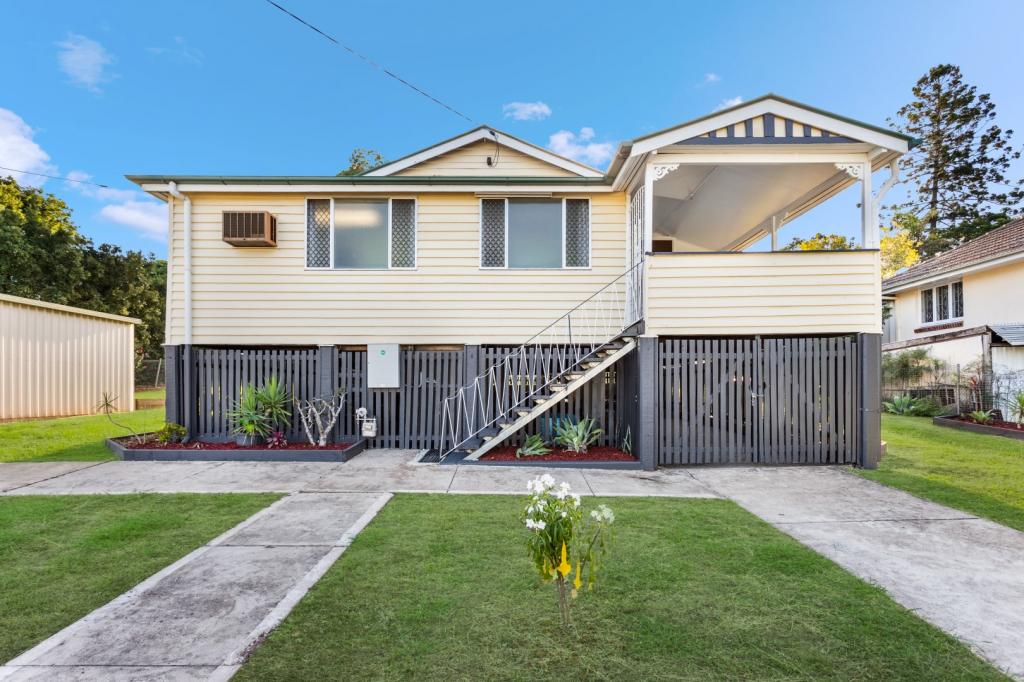
With a gorgeous street presence this home will entice you inside where you will discover a quaint front veranda which will be the perfect space to enjoy your morning coffee before work. This covered area is complemented by original fret work as well as freshly painted white privacy screens, ensuring a private lifestyle.
Inside the home retains its original Hoop Pine floors that feature throughout and give a rich warmth to the generously sized lounge room that comes complete with a ceiling fan and a split system air-conditioner. Buyers will appreciate the high ceilings that make this room feel extremely spacious and grand.
Adjacent from the lounge room is the fully renovated kitchen of the home which will be a dream come true for the budding chef in your family.
The kitchen showcases a large island bench that doubles as a breakfast bar and offers a dishwasher for ease of living.
This kitchen has been thoughtfully designed and has a mammoth amount of storage space, a double fridge space, a large pantry and the filtered light that adorns the kitchen via a set of stunning leadlight windows is just breathtaking.
Once dinners are prepared, families will be able to enjoy each other's company in the oversized dining room which offers more than enough space for a large dining table, this room also boasts a full wall of some of the most stunning coloured glass windows I have seen.
Showcased in this practical floorplan are three gigantic bedrooms all including built-in robes. Buyers will also appreciate that all 3 bedrooms are flooded with natural light making them feel extremely spacious.
Located within easy access for all household members and guests to utilise is the appealing main bathroom which boasts a double basin, as well as a separate toilet.
As you make your way to the lower level you will find a modern functional laundry featuring two large windows and new cabinetry.
The entire lower level is perfect for storage and there is a workshop area as well as car accommodation for 3 vehicles.
Outside you will find the great sized backyard offering buyers with endless possibilities to transform this space into whatever they desire. Children and pets will flourish with a massive space to play and run.
Location is A+ when it comes to this property.
Short walk to St Edmunds College, St Mary's Primary and Highschool, Boys Grammar School and Blair State School
Approximate 7-minute drive to Riverlink Shopping Centre
Approximate 4-minute drive to Brassall Shopping Centre
Approximate 5-minute drive to the Ipswich Hospital
A property this stunning will not last long in this market, so if you would like to inspect this one-off opportunity, please don't hesitate to contact the listing agents Glenn Ball and Lisa Jensen at First National Action Realty Ipswich.
DISCLAIMER: First National Action Realty has taken all reasonable steps to ensure that the information contained in this advertisement is true and correct but accept no responsibility and disclaim all liability in respect to any errors, omissions, inaccuracies or misstatements contained. All distances, measurements and timeframes contained within this advertisement are approximate only. Prospective purchasers should make their own enquiries to verify the information contained in this advertisement.
Property History for 4 Hawthorne St, Sadliers Crossing, QLD 4305
- 26 Dec 2022Sold for $730,000
- 27 Oct 2022Listed for Sale OFFERS OVER $749,000
- 25 Jul 2000Sold for $40,000

Recent sales nearby
See more recent sales nearby/assets/perm/cevi6qs4b4i63hmar52rq7sr3e?signature=52d06c2c105ea1263761d685e6654e48ad4bb659bb6fc04ac7cda679c80acc3c) 0
0
/assets/perm/nz2qaiuudai6zbj7pg7542ie5e?signature=8fe45afdaaa964228d5078f1bf1960603c3dfe1da03bf56e08a28a0c966fac22) 0
0/assets/perm/jj7sle7p4mi6nogeqnzcn7tlki?signature=e3e753798308dac3b8f8078793b105a92c1d840dd031e0422b19cd965bd29596) 0
0Similar properties For Sale nearby
See more properties for sale nearby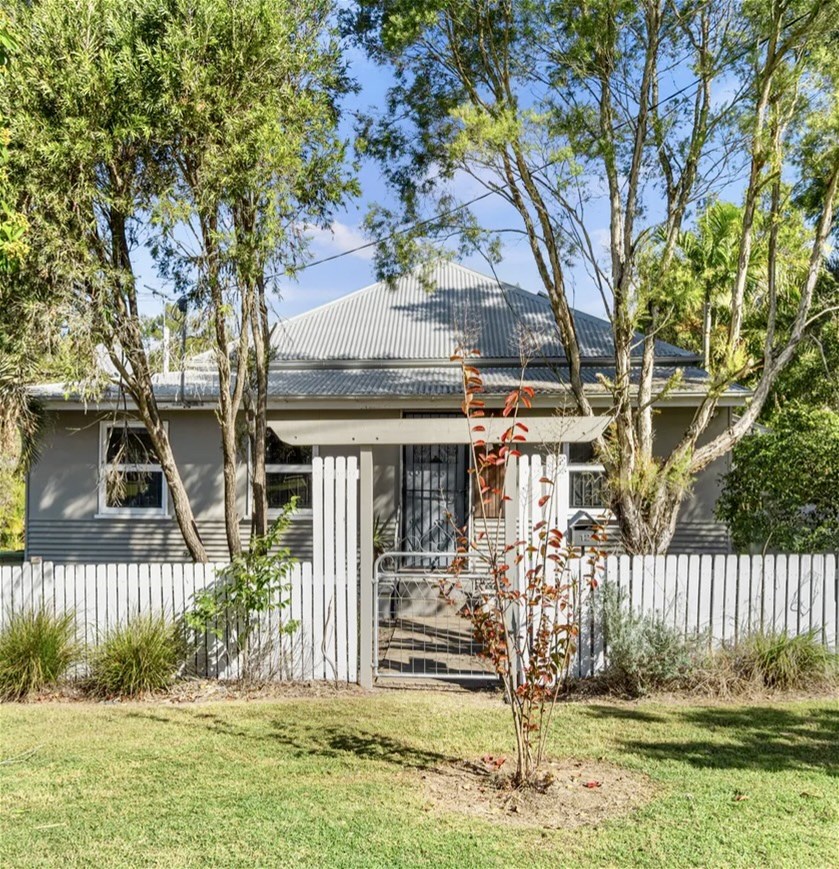 0
0
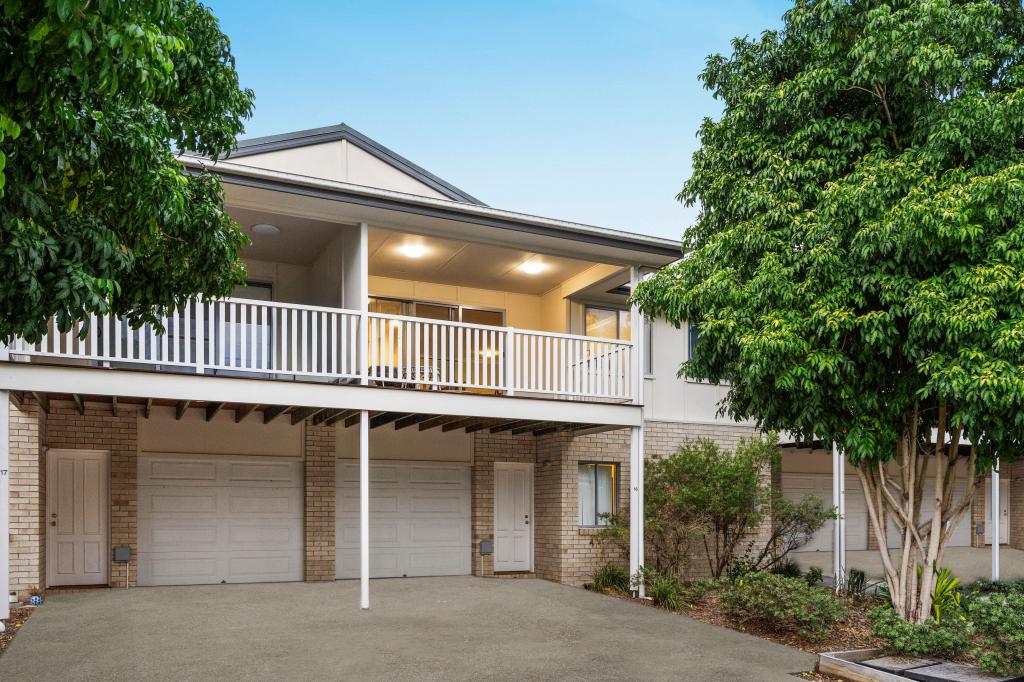 0
0
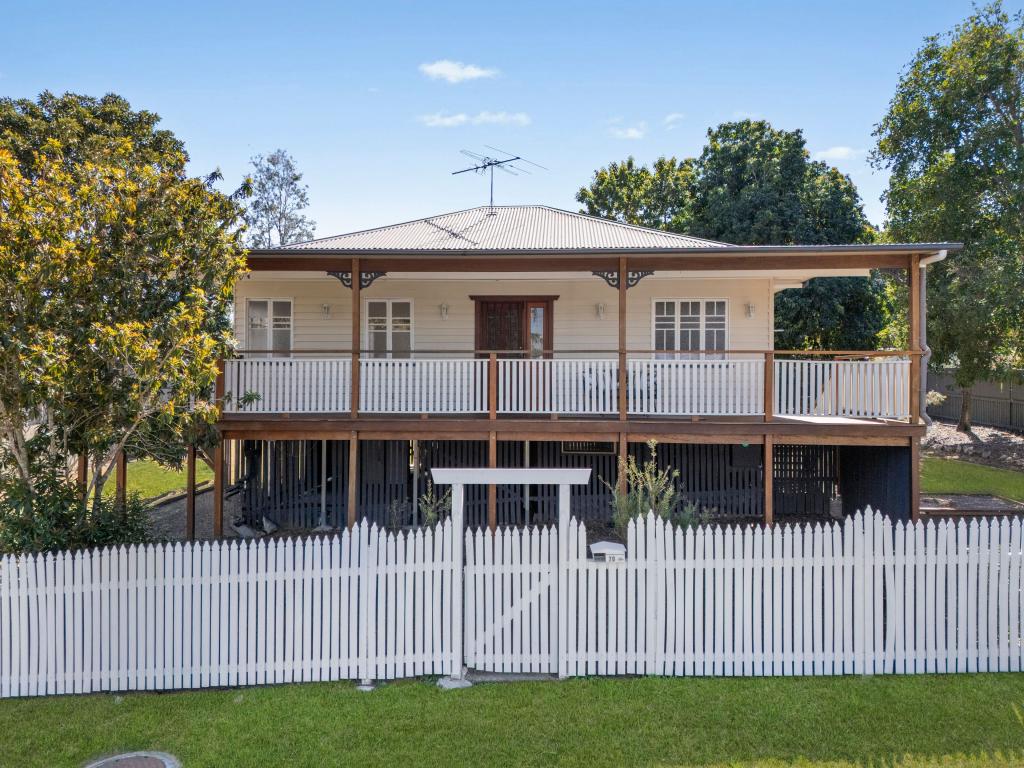 0
0Similar properties For Rent nearby
See more properties for rent nearby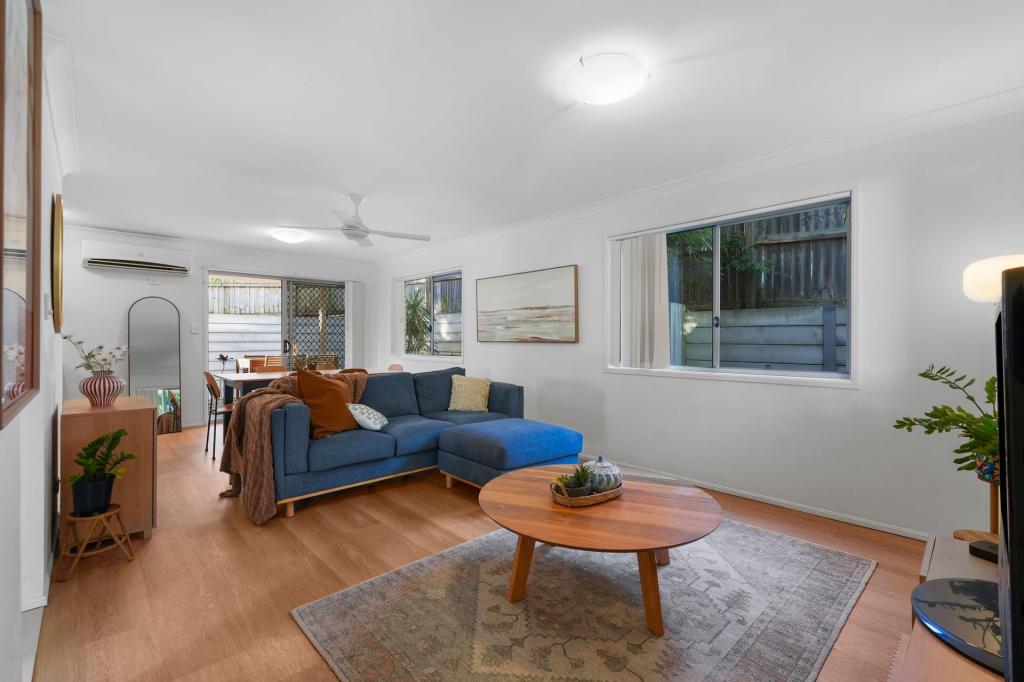 0
0 0
0
 0
0
About Sadliers Crossing 4305
The size of Sadliers Crossing is approximately 0.9 square kilometres. There are 3 parks, covering nearly 6.2% of the total area. The population of Sadliers Crossing in 2016 was 1366 people. By 2021 the population was 1358 showing a population decline of 0.6% in the area during that time. The predominant age group in Sadliers Crossing is 10-19 years. Households in Sadliers Crossing are primarily childless couples and are likely to be repaying $1400 - $1799 per month on mortgage repayments. In general, people in Sadliers Crossing work in a professional occupation.In 2021, 67.30% of the homes in Sadliers Crossing were owner-occupied compared with 68.60% in 2016.
Sadliers Crossing has 615 properties. Over the last 5 years, Houses in Sadliers Crossing have seen a 115.19% increase in median value, while Units have seen a 128.01% increase. As at 31 July 2026:
- The median value for Houses in Sadliers Crossing is $921,787 while the median value for Units is $777,594.
- Houses have a median rent of $565 while Units have a median rent of $465.
Suburb Insights for Sadliers Crossing 4305
Market Insights
Sadliers Crossing Trends for Houses
N/A
N/A
View TrendN/A
N/A
Sadliers Crossing Trends for Units
N/A
N/A
View TrendN/A
N/A
Neighbourhood Insights
© Copyright 2026. RP Data Pty Ltd trading as Cotality (Cotality). All rights reserved. No reproduction, distribution, or transmission of the copyrighted materials is permitted. The information is deemed reliable but not guaranteed.
While Cotality uses commercially reasonable efforts to ensure the Cotality Data is current, Cotality does not warrant the accuracy, currency or completeness of the Cotality Data and to the full extent permitted by law excludes all loss or damage howsoever arising (including through negligence) in connection with the Cotality Data.
This product uses cookies and other similar technologies to improve and customise your browsing experience, to tailor content and adverts, and for analytics and metrics regarding visitor usage on this product and other media. We may share cookie and analytics information with third parties for the purposes of advertising. By continuing to use our website, you consent to cookies being used. View our Privacy Policy here.
X
