
40 Ferrett StreetSadliers Crossing QLD 4305

Property Details for 40 Ferrett St, Sadliers Crossing
40 Ferrett St, Sadliers Crossing is a 3 bedroom, 1 bathroom House with 4 parking spaces and was built in 1930. The property has a land size of 1346m2 and floor size of 167m2. While the property is not currently for sale or for rent, it was last sold in June 2026. There are other 3 bedroom House sold in Sadliers Crossing in the last 12 months.
Last Listing description (September 2026)
Some homes have presence before you even step inside.Set behind a traditional white picket fence and framed by established gardens, this beautifully restored character home holds a position of quiet confidence in one of Sadliers Crossing's most admired pockets.The facade feels instantly timeless.Soft grey weatherboards.Twin gabled rooflines.Crisp white trims.Heritage style window awnings.A welcoming front porch.It is the kind of home that carries its character with ease, offering street appeal that feels warm, established and beautifully considered.A place where morning coffees feel slower, afternoons stretch a little longer, and the charm of a bygone era is still felt in all the right ways.Set on a generous 1346m allotment, the home offers the kind of space, charm and lifestyle that is becoming increasingly hard to find so close to the heart of Ipswich.Inside, the renovation respects the home's original era while bringing it comfortably into the modern day.Polished timber floors bring warmth underfoot.VJ wall panelling adds texture and character.High ceilings, soft neutral tones, French doors and heritage inspired finishes create a home that feels calm, refined and deeply liveable.The main living area carries this feeling beautifully, with polished timber floors, VJ walls, downlights, a ceiling fan and split system air conditioning creating a space that feels both relaxed and practical for everyday family living.The floor plan is both practical and inviting, with three spacious bedrooms, a dedicated study or second living space, a beautifully finished main bathroom and a central living area designed for the rhythm of family life.The bathroom is a standout.A double vanity with marble look stone benchtops, brushed brass tapware, arched mirrors and feature wall lighting creates a space that feels refined, elegant and quietly luxurious.It is finished with the same restraint seen throughout the home.Classic, clean and considered.The kitchen sits at the heart of the home and continues the same thoughtful design language.Shaker style cabinetry, stone benchtops, brushed brass tapware, a farmhouse sink, Zellige style Spanish tiles, an electric oven, cooktop and dishwasher all come together with a finish that feels both beautiful and deeply practical.Casement windows with textured glass panels add another layer of character, while the island bench offers everyday function and a natural place to gather.Downstairs, the home continues to offer more than expected.A large 9.6m x 6m recreational room creates excellent flexibility for families, whether used as a children's retreat, media room, home office, gym, bar area or second living zone.It is the kind of extra space that changes how a home can be lived in.Outside, the lifestyle is where the property truly comes into its own.Flowing from the large covered entertaining area, the in ground pool creates a private setting for long summer afternoons, family gatherings and relaxed weekend living.The pool area is beautifully framed by black pool fencing, established hedging, landscaped garden beds and a neat green lawn area, giving the space a clean, private and low maintenance feel.It is not just a backyard.It is a place to slow down.A place to entertain.A place to stay home and still feel away from it all.The block itself offers wide stretches of lawn, established gardens, three water tanks, a pump, double garage accommodation, a double carport and excellent under house storage.Positioned in a tightly held Sadliers Crossing location, this is a home that brings together character, space and lifestyle in a way that feels genuinely complete.Not just renovated.Restored with care.Finished with style.Designed for family living.Listing Agents: Charles Kimmorley and Brady ChantNGU Ripley & SurroundsResults Speak Louder Than WordsDisclaimer: NGU Real Estate | The Kimmorley Group has taken all reasonable steps to ensure that the information contained in this advertisement is true and correct but accept no responsibility and disclaim all liability in respect to any errors, omissions, inaccuracies or misstatements contained. Prospective purchasers should make their own enquiries to verify the information contained in this advertisement.
Property History for 40 Ferrett St, Sadliers Crossing, QLD 4305
- 09 Jun 2026Sold for $1,165,000
- 30 Apr 2026Listed for Sale OFFERS OVER $1,189,000
- 01 Mar 2022Sold for $750,000

Recent sales nearby
See more recent sales nearby/assets/perm/frawp7f6sqi6nli5gfp323237q?signature=a3c610cde1c08ae25670702648b916f39b3f2f2ebdf664ff41c3ef709c577fef) 0
0/assets/perm/evlev5aeemi6vdn5a6fteah3bm?signature=6dae02bf2b9390f815a6a171b49b706a513fd533e3a9083c232403ac49e046a1) 0
0/assets/perm/cevi6qs4b4i63hmar52rq7sr3e?signature=52d06c2c105ea1263761d685e6654e48ad4bb659bb6fc04ac7cda679c80acc3c) 0
0Similar properties For Sale nearby
See more properties for sale nearby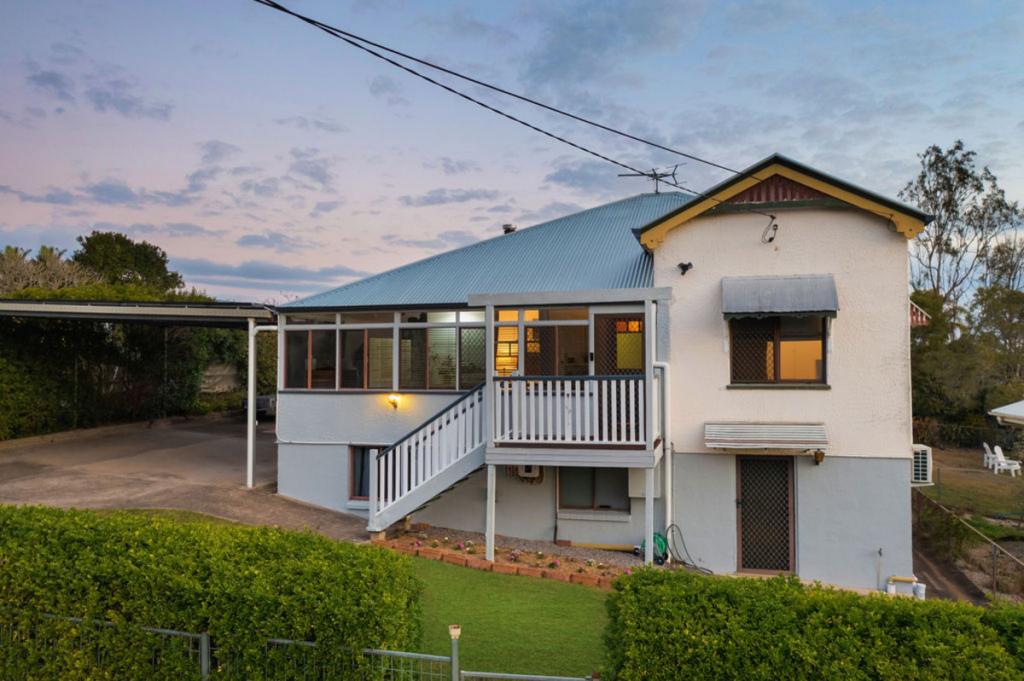 0
0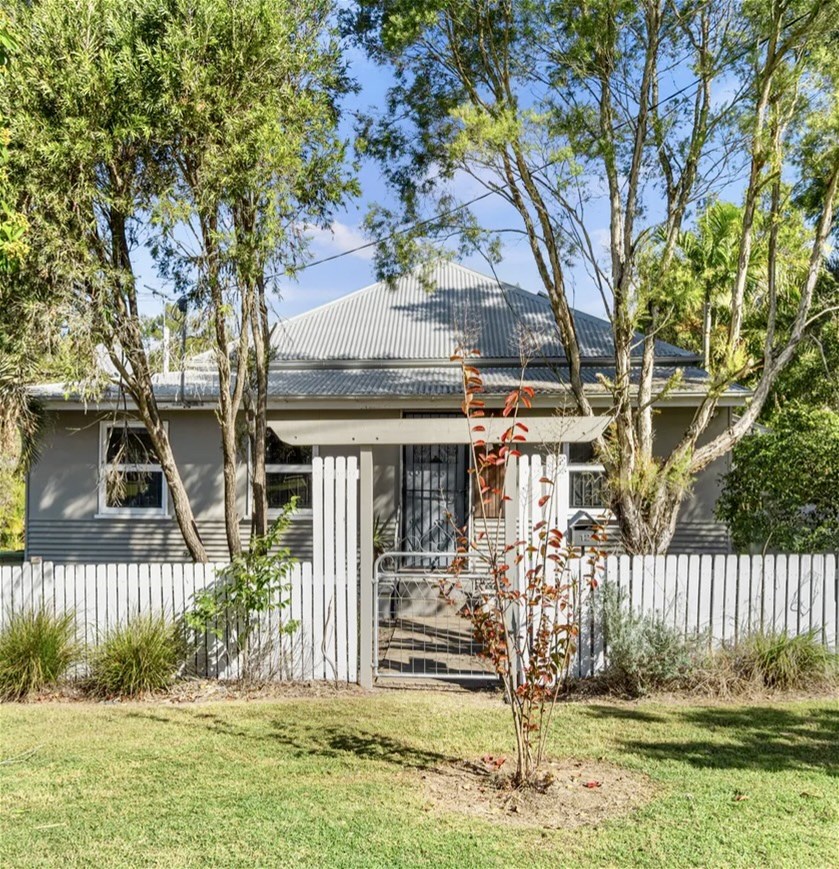 0
0
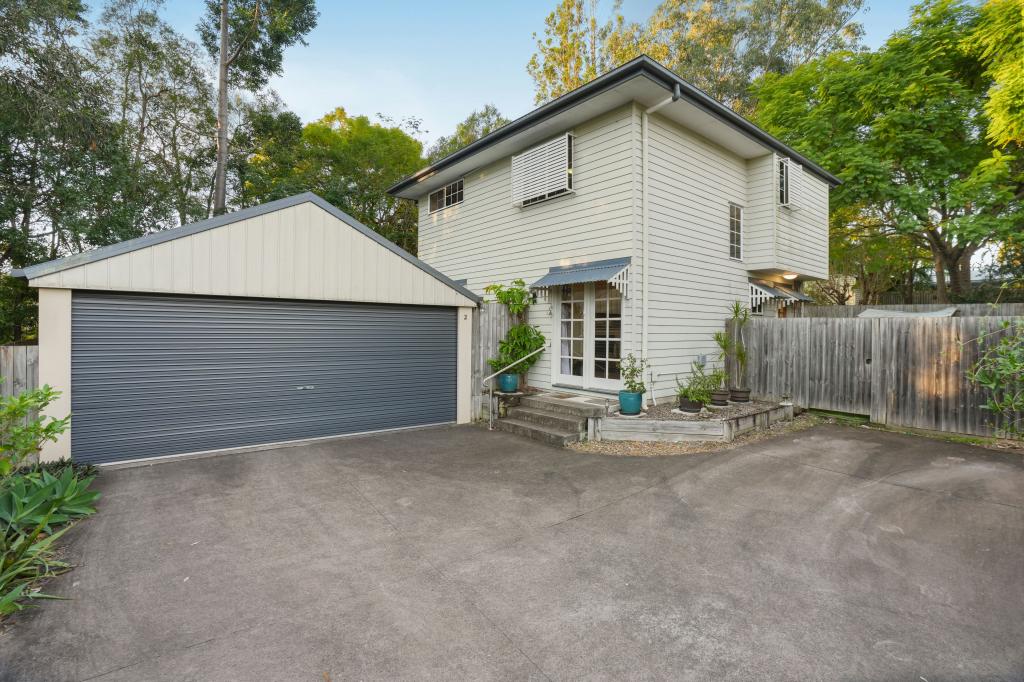 0
0
Similar properties For Rent nearby
See more properties for rent nearby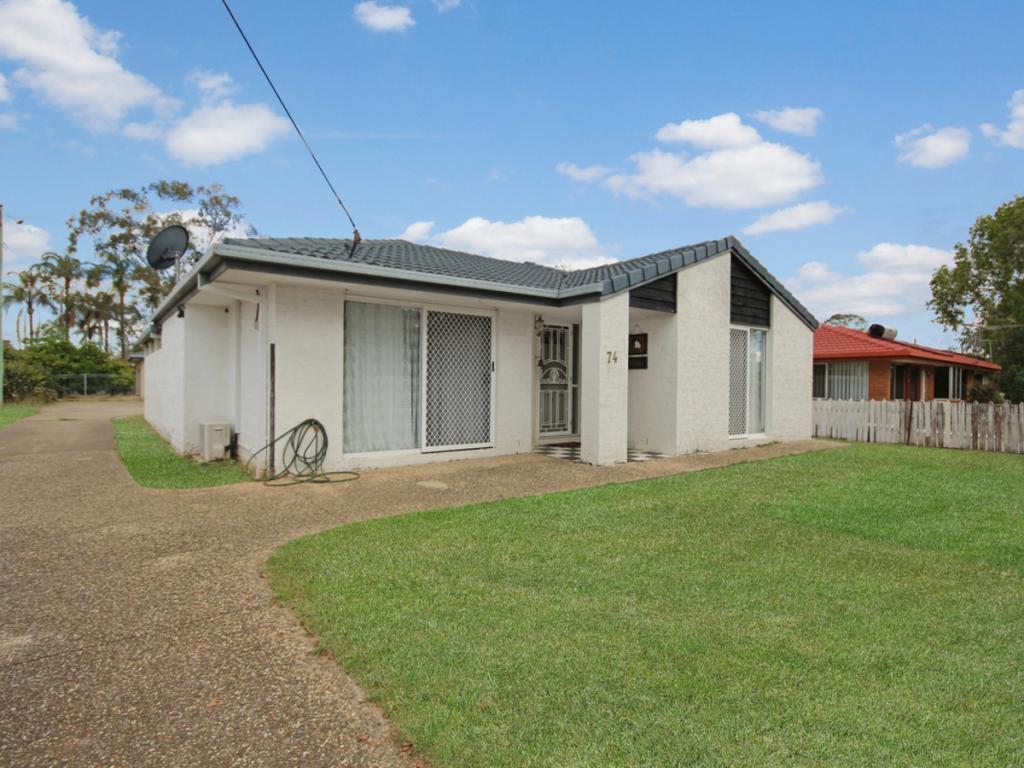 0
0
 0
0
 0
0
About Sadliers Crossing 4305
The size of Sadliers Crossing is approximately 0.9 square kilometres. There are 3 parks, covering nearly 6.2% of the total area. The population of Sadliers Crossing in 2016 was 1366 people. By 2021 the population was 1358 showing a population decline of 0.6% in the area during that time. The predominant age group in Sadliers Crossing is 10-19 years. Households in Sadliers Crossing are primarily childless couples and are likely to be repaying $1400 - $1799 per month on mortgage repayments. In general, people in Sadliers Crossing work in a professional occupation.In 2021, 67.30% of the homes in Sadliers Crossing were owner-occupied compared with 68.60% in 2016.
Sadliers Crossing has 616 properties. Over the last 5 years, Houses in Sadliers Crossing have seen a 111.61% increase in median value, while Units have seen a 111.31% increase. As at 31 August 2026:
- The median value for Houses in Sadliers Crossing is $918,961 while the median value for Units is $775,253.
- Houses have a median rent of $560 while Units have a median rent of $465.
Suburb Insights for Sadliers Crossing 4305
Market Insights
Sadliers Crossing Trends for Houses
N/A
N/A
View TrendN/A
N/A
Sadliers Crossing Trends for Units
N/A
N/A
View TrendN/A
N/A
Neighbourhood Insights
© Copyright 2026. RP Data Pty Ltd trading as Cotality (Cotality). All rights reserved. No reproduction, distribution, or transmission of the copyrighted materials is permitted. The information is deemed reliable but not guaranteed.
While Cotality uses commercially reasonable efforts to ensure the Cotality Data is current, Cotality does not warrant the accuracy, currency or completeness of the Cotality Data and to the full extent permitted by law excludes all loss or damage howsoever arising (including through negligence) in connection with the Cotality Data.
This product uses cookies and other similar technologies to improve and customise your browsing experience, to tailor content and adverts, and for analytics and metrics regarding visitor usage on this product and other media. We may share cookie and analytics information with third parties for the purposes of advertising. By continuing to use our website, you consent to cookies being used. View our Privacy Policy here.
X
