
21 Skyview AvenueRochedale QLD 4123


Property Details for 21 Skyview Ave, Rochedale
21 Skyview Ave, Rochedale is a 4 bedroom, 2 bathroom House with 2 parking spaces and was built in 2016. The property has a land size of 520m2 and floor size of 276m2. While the property is not currently for sale or for rent, it was last sold in November 2026. There are other 4 bedroom House sold in Rochedale in the last 12 months.
Last Listing description (November 2026)
Step inside 21 Skyview Avenue, Rochedale and discover a home where contemporary style, generous proportions and practical family living come together beautifully.
From its striking modern faade to its expansive interiors and seamless connection to the outdoor entertaining area, this impressive two-storey residence has been designed for families who want more room to live, work, relax and entertain.
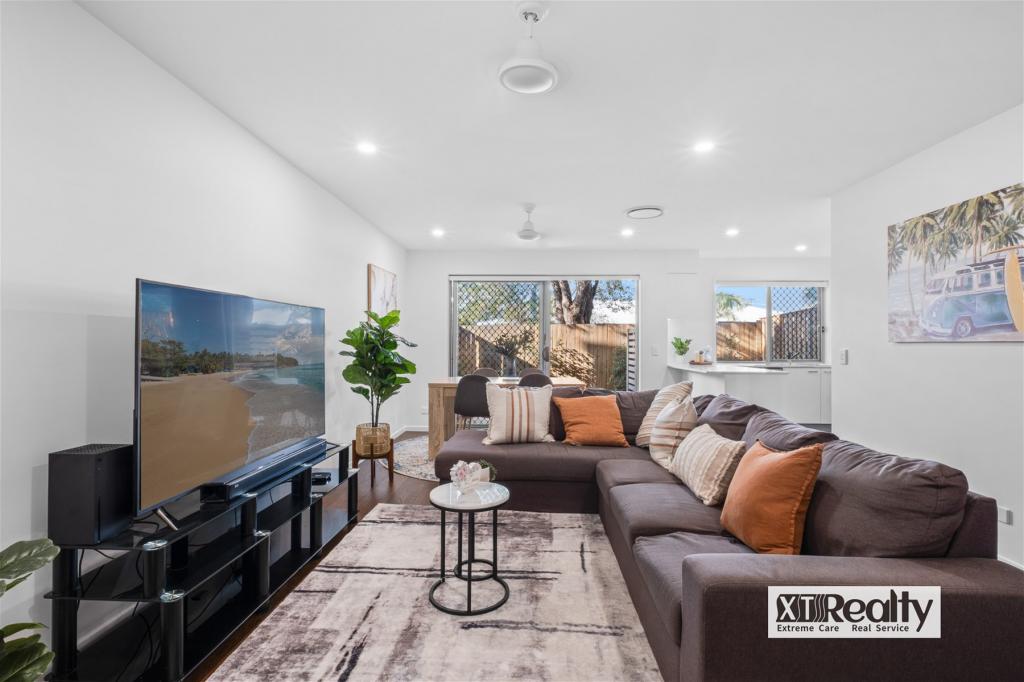
The ground floor immediately creates a sense of space. Warm timber-look flooring, a fresh neutral palette and an abundance of natural light provide an inviting backdrop to the home's generous open-plan living and dining zones.
At the centre of it all is the contemporary kitchen-a true hub of the home. Featuring a substantial island bench, extensive preparation space, quality appliances and excellent cabinetry, it is perfectly positioned to keep you connected with family and guests whether you're preparing a quiet weeknight dinner or entertaining a crowd.
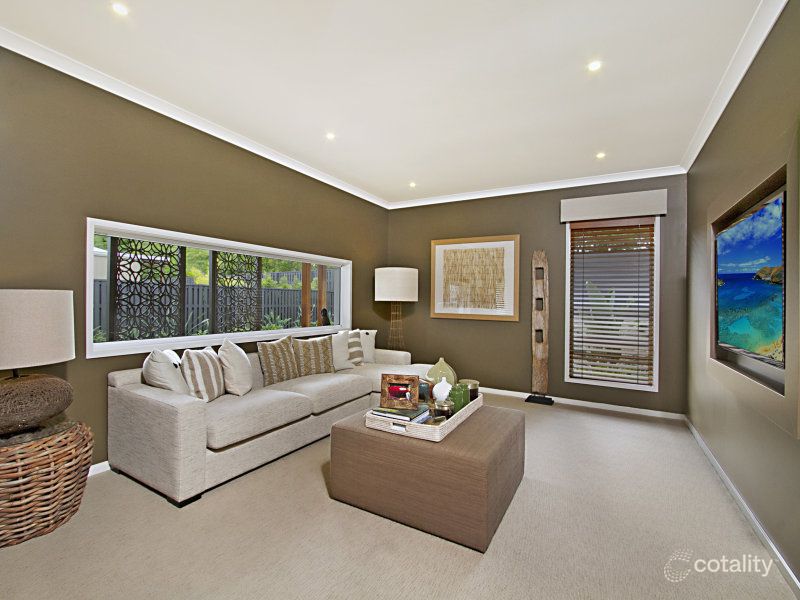
The open-plan design continues through the dining and living areas, offering plenty of flexibility for growing families. A separate media room provides another valuable retreat-perfect for movie nights, gaming or simply somewhere to unwind away from the main living zone.
For those working or studying from home, the dedicated downstairs study is an especially practical addition, providing separation from the bedrooms and main family areas.
Indoor-Outdoor Living Made Easy
-One of the home's standout features is its connection to the outdoors. Large sliding doors open onto a substantial covered entertaining deck, creating an effortless extension of the interior living spaces.
-plenty of room for an outdoor dining setting and lounge area, this is a space made for weekend barbecues, birthday celebrations and relaxed afternoons with family and friends.
-Beyond the deck is a level grassed backyard, offering valuable outdoor space while remaining easy to maintain.
Room for the Whole Family
-Upstairs, the home continues to impress with four well-proportioned bedrooms, creating a private accommodation zone away from the activity of the ground floor.
-The spacious master bedroom provides a comfortable retreat at the end of the day, while the remaining bedrooms offer flexibility for children, guests or additional work-from-home space.
-With two bathrooms, multiple living areas, a media room and separate study, the floor plan gives every member of the household the opportunity to enjoy their own space without sacrificing the areas that bring everyone together.
Property Highlights
-Four generous bedrooms
-Two bathrooms
-Dedicated downstairs study/home office
-Separate media room
-Multiple spacious living and entertaining zones
-Light-filled open-plan living and dining
-Contemporary kitchen with large island bench
-Quality appliances and excellent storage
-Generous master bedroom
-Ducted air-conditioning
-Warm timber-look flooring through the main living areas
-Excellent natural light throughout
-Large sliding doors connecting indoors and outdoors
-Expansive covered alfresco entertaining deck
-Level, low-maintenance backyard
-Double garage
-Attractive contemporary faade
-Versatile two-storey floor plan designed for modern family life
A Home That Fits the Way Families Really Live
-What makes 21 Skyview Avenue particularly appealing is its versatility. There is space to gather together, but equally important, there are separate areas when everyone needs a little room of their own.
-Parents can entertain downstairs while the kids enjoy the media room. The study provides a dedicated place to work without taking over a bedroom.
-The open-plan kitchen keeps the cook connected to the conversation, while the covered deck creates another substantial living space for Queensland's indoor-outdoor lifestyle.
-Whether you're hosting friends around the kitchen island, enjoying dinner on the deck, settling in for a family movie night or simply relaxing in the backyard, this is a home designed to make everyday living feel easy.
21 Skyview Avenue, Rochedale offers the space, presentation and family-friendly layout that buyers are looking for-all wrapped in a stylish contemporary package. Don't just inspect a house-come and experience a home that could be the setting for your family's next chapter. Contact Xavier or Julia today for further information or to arrange your inspection!
Disclaimer: All information contained herein has been provided to the best of our knowledge and is intended as a general guide only. While every effort has been made to ensure the information is accurate, no warranty or representation is made as to its accuracy, completeness or reliability. Prospective purchasers should not rely solely on this information and are encouraged to conduct their own independent enquiries, inspections and due diligence regarding the property, its features, dimensions and suitability prior to making any decision or entering into any agreement.
Property History for 21 Skyview Ave, Rochedale, QLD 4123
- 13 Nov 2026Sold
- 01 Oct 2026Listed for Sale Not Disclosed
- 19 Jan 2015Sold for $446,000

Recent sales nearby
See more recent sales nearby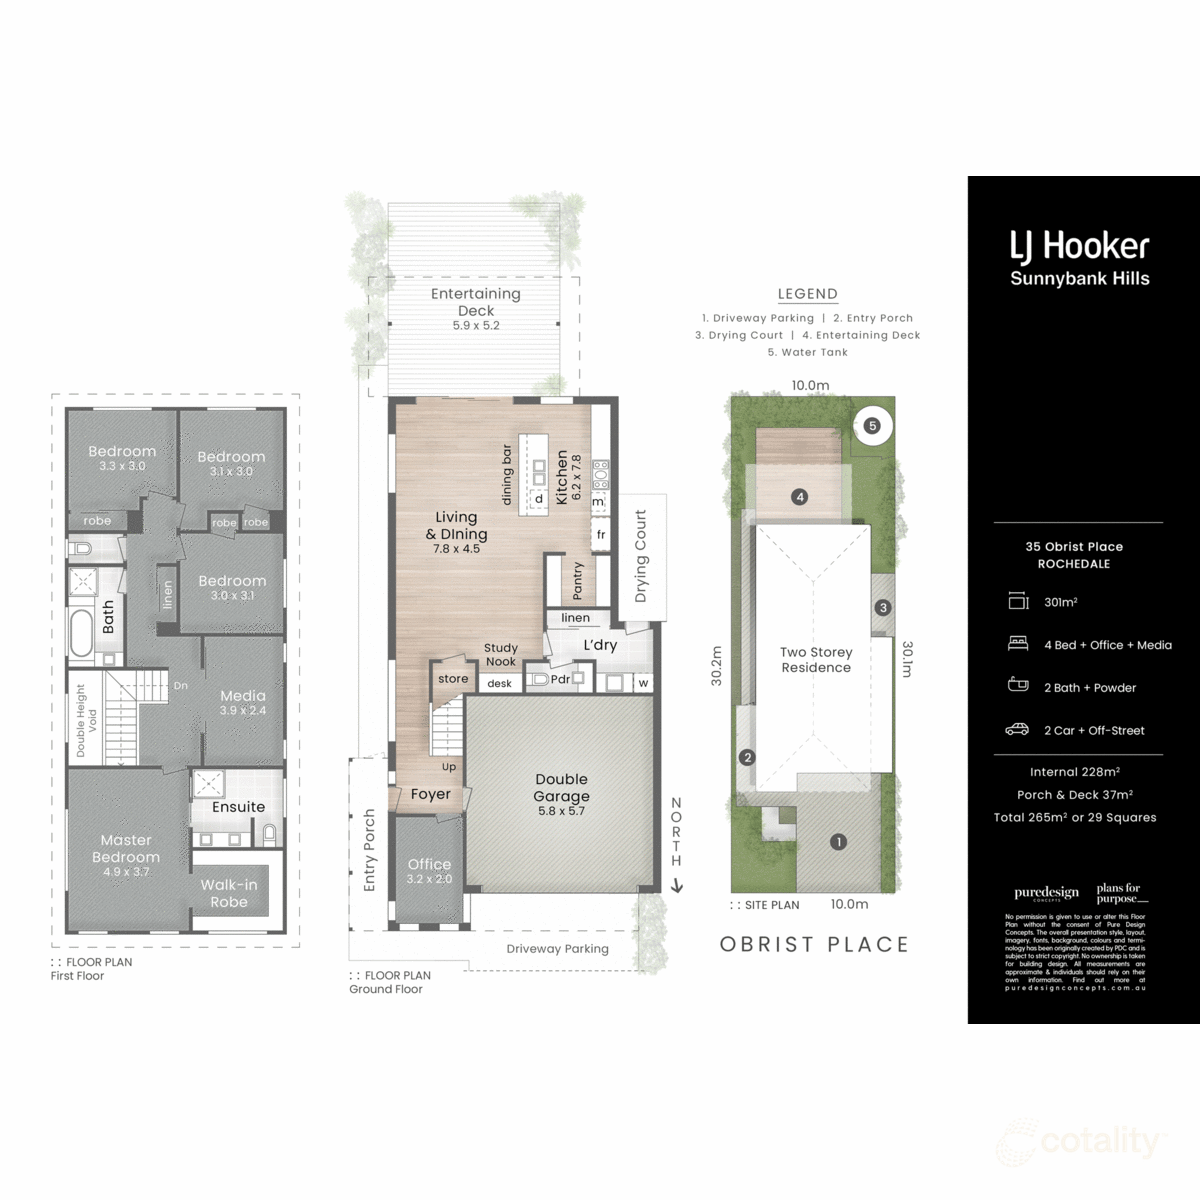 0

 0
Similar properties For Sale nearby
See more properties for sale nearby
 0
 0

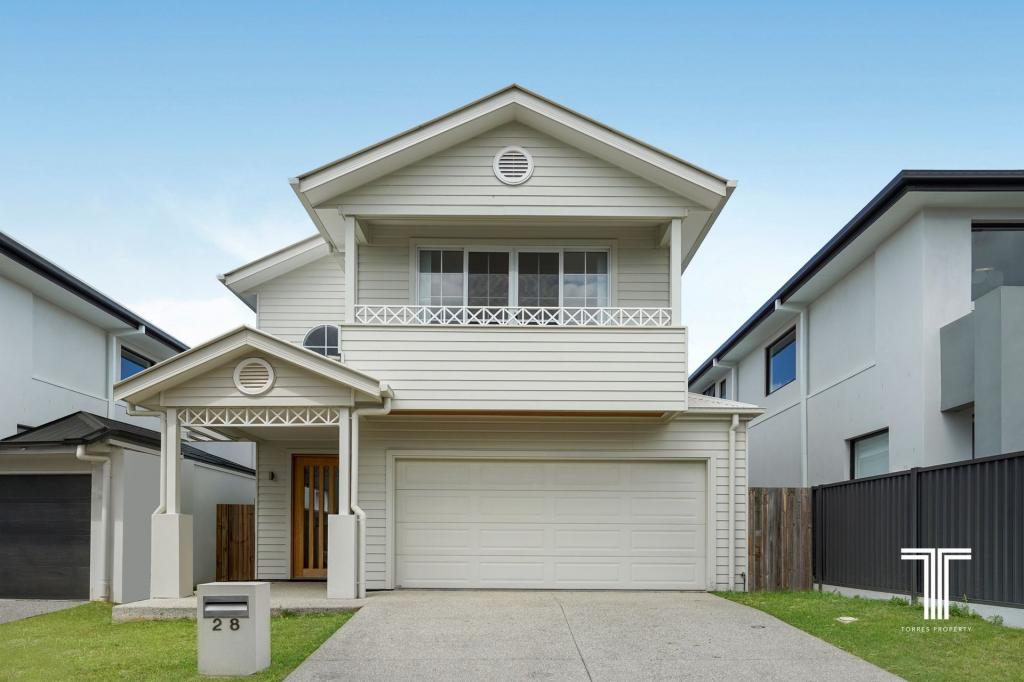 0

Similar properties For Rent nearby
See more properties for rent nearby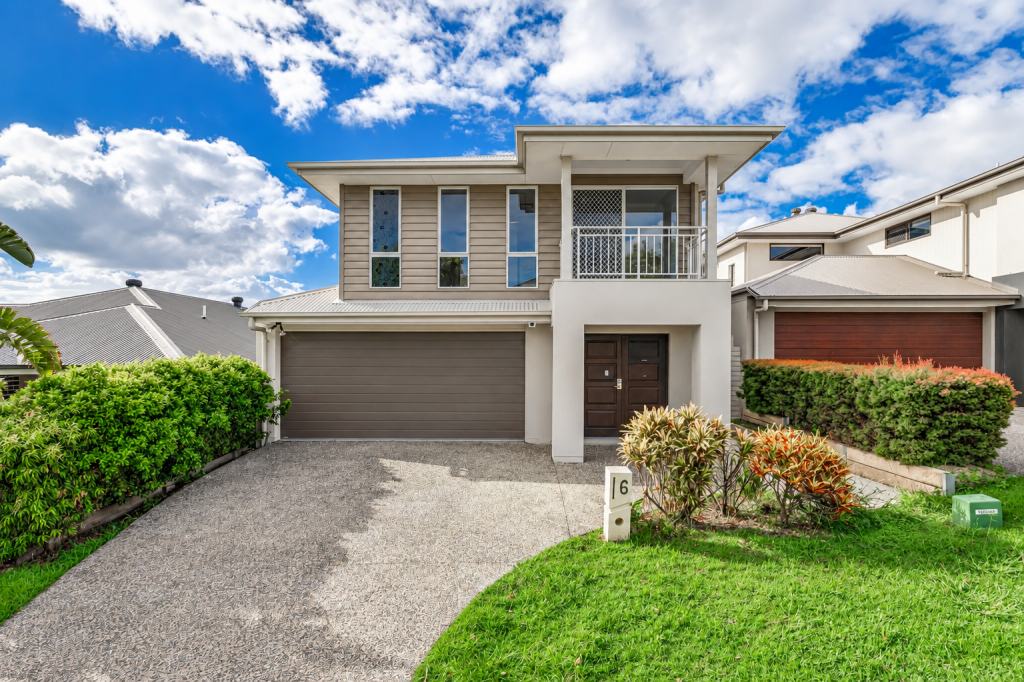 0
 0
 0

About Rochedale 4123
The size of Rochedale is approximately 15.0 square kilometres. There are 14 parks, covering nearly 2.4% of the total area. The population of Rochedale in 2016 was 3175 people. By 2021 the population was 7633 showing a population growth of 140.4% in the area during that time. The predominant age group in Rochedale is 30-39 years. Households in Rochedale are primarily couples with children and are likely to be repaying $3000 - $3999 per month on mortgage repayments. In general, people in Rochedale work in a professional occupation.In 2021, 76.00% of the homes in Rochedale were owner-occupied compared with 80.10% in 2016.
Rochedale has 4,218 properties. Over the last 5 years, Houses in Rochedale have seen a 42.24% increase in median value, while Units have seen a 63.90% increase. As at 31 October 2026:
- The median value for Houses in Rochedale is $1,726,628 while the median value for Units is $1,139,074.
- Houses have a median rent of $1,100 while Units have a median rent of $870.
Suburb Insights for Rochedale 4123
Market Insights
Rochedale Trends for Houses
N/A
N/A
View TrendN/A
N/A
Rochedale Trends for Units
N/A
N/A
View TrendN/A
N/A
Neighbourhood Insights
© Copyright 2026. RP Data Pty Ltd trading as Cotality (Cotality). All rights reserved. No reproduction, distribution, or transmission of the copyrighted materials is permitted. The information is deemed reliable but not guaranteed.
While Cotality uses commercially reasonable efforts to ensure the Cotality Data is current, Cotality does not warrant the accuracy, currency or completeness of the Cotality Data and to the full extent permitted by law excludes all loss or damage howsoever arising (including through negligence) in connection with the Cotality Data.
This product uses cookies and other similar technologies to improve and customise your browsing experience, to tailor content and adverts, and for analytics and metrics regarding visitor usage on this product and other media. We may share cookie and analytics information with third parties for the purposes of advertising. By continuing to use our website, you consent to cookies being used. View our Privacy Policy here.
X
