
24 Elfin StreetRobina QLD 4226


Property Details for 24 Elfin St, Robina
24 Elfin St, Robina is a 3 bedroom, 2 bathroom House with 2 parking spaces and was built in 2001. The property has a land size of 488m2 and floor size of 136m2. While the property is not currently for sale or for rent, it was last sold in August 2026. There are other 3 bedroom House sold in Robina in the last 12 months.
Last Listing description (August 2026)
Nestled within a highly sought-after pocket of Robina, this spacious and thoughtfully designed residence presents an exceptional opportunity for first-home buyers, downsizers, families, and investors alike. Offering privacy, generous proportions, and incredible potential to add your own personal touch.
This is your chance to secure a foothold in one of the Gold Coast's most tightly held and consistently performing suburbs.
Upon entering, you are welcomed by an inviting foyer featuring built-in display niches, creating an immediate sense of warmth and character.
The home's practical floorplan offers three well-appointed bedrooms, all complete with ceiling fans and built-in robes.
Positioned privately at the front of the home, the first bedroom enjoys triple mirrored robes with privacy and separation from the remaining accommodation, making it ideal for guests, teenagers, or a home office setup.
At the heart of the residence lies a surprisingly expansive open plan kitchen and dining area designed for functionality and practicality with an abundance of storage. Featuring extensive cabinetry, display shelving, a generous pantry, a quality Westinghouse oven, Euro cooktop with rangehood, and a Dishlex dishwasher, the kitchen seamlessly overlooks the dining and entertaining areas, ensuring effortless interaction when hosting family and friends.
Flowing from the kitchen is an enormous open-plan living zone, serviced by a Hisense air conditioning unit whilst bathed in natural light, designed to accommodate both everyday living and hosting larger gatherings with ease.
Glass sliding doors connect the indoor spaces to the outdoor entertaining area, creating a seamless indoor-outdoor lifestyle synonymous with Queensland living.
The king-sized master suite is a true retreat, offering direct access to the outdoor entertaining area through glass sliding doors, triple mirrored built-in robes, and an oversized ensuite complete with a double vanity. The remaining bedroom is spoilt with the added benefit of glass sliding doors leading to its own private outdoor retreat area whilst being serviced by a full-sized family bathroom featuring a bathtub, while a separate powder room adds further convenience for residents and guests alike.
Adding to the home's practicality, the laundry is generously sized with abundant storage and direct access to the outdoor area via glass sliding doors.
Outside, you'll discover a fully fenced and exceptionally private backyard designed for relaxation and enjoyment. The entertaining area provides the perfect setting for weekend barbecues, family gatherings, or simply unwinding in complete privacy.
Property Features:
Three spacious bedrooms with ceiling fans and built-in mirrored robes
King-sized master suite with outdoor access, triple mirrored robes, and oversized double-vanity ensuite
Separate study nook or sitting retreat
Welcoming entrance foyer with display shelving
Large open-plan living and dining areas
Well-appointed kitchen with extensive cabinetry and pantry storage
Westinghouse oven, Euro cooktop and Dishlex dishwasher. Hisense Air-conditioning to the central lounge area.
Full-sized family bathroom with bathtub
Separate powder room
Spacious laundry with excellent storage
Multiple glass sliding door access points to outdoor areas
Outdoor entertaining area
Fully fenced private backyard
Remote control double garage providing direct internal access with further storage cupboards.
Exceptional entry-level buying opportunity in a premium Robina location
Combining space, privacy, functionality, and outstanding potential, this home offers the perfect opportunity to enter the exclusive Robina market and create something truly special.
Move in and enjoy as is, renovate to your taste, or simply secure a quality property in a location that continues to be in strong demand.
The property is vacant and ready to go. Opportunities like this in Robina are becoming increasingly rare—don't miss your chance to make this home your own.
Nearby Amenities:
Public Education:
5.5km - Bond University
1.5km - Robina State School
2.2km - Robina State High School
2.0km - Varsity College
Private Education:
3.0km - Silkwood School, Senior Campus
3.0km - Arcadia College
3.5km - Somerset College
5.0km - King’s Christian College
5.5km - Hillcrest Christian College
6.0km - Gold Coast Christian College
7.0km - All Saints Anglican School
8.5km - Marymount College
Shopping & Retail
2.0km - Robina Town Centre
2.5km - Robina Shopping village
3.5km - Easy T Centre
4.5km - Treetops Plaza Shopping Centre
5.5km - Q Super Centre
8km - Pacific Fair Shopping Centre
Hospitals & Medical
2.7km - Robina Hospital
2.8km - Robina Private Hospital
4.0km - Varsity Lakes Day Hospital
3.0km - Medical on Robina
Libraries
2.1km - Robina Library
3.5km - John and Alison Kearney Main Library
5.5km - Burleigh Waters Library
6.5km - Gold Coast Library
Train Stations
3.5km - Robina Train Station
6.5km - Varsity Lakes Train Station
11km - Nerang Train Station
Gold Coast Beaches
9km - Burleigh Heads Beach
10km - Miami Beach
11km - Nobby Beach
9.5km - Broadbeach / Kurrawa Beach
11km - Surfers Paradise Beach
Easy access to the M1 Motorway, public transport, parks, sporting facilities and the wider Gold Coast lifestyle amenities.
Property History for 24 Elfin St, Robina, QLD 4226
- 31 Aug 2026Sold for $1,162,500
- 12 Jun 2026Listed for Sale UNDER OFFER
- 17 Sep 2014Listed for Rent $550 / week

Recent sales nearby
See more recent sales nearby/assets/perm/qjnuizf6e4i6nii4nftnm6hvqe?signature=62e5954ec98501f02ed7494f9367c04ea236950f27ff53a411f7f03c99958a4a) 0
0
/assets/perm/qpj24guygei6zj2tk6o7sfewhi?signature=597daf3ddc3d5930ae4494bacc8501ac7964e33168a4afbfc0d7cd0b7d93754b) 0
0

/assets/perm/the4ghf6oai6ng66uexfalto2y?signature=f279a35f5d87f3bfe559d8772583d1da565db7395ebcf89c504785f3cc1cd6b7) 0
0Similar properties For Sale nearby
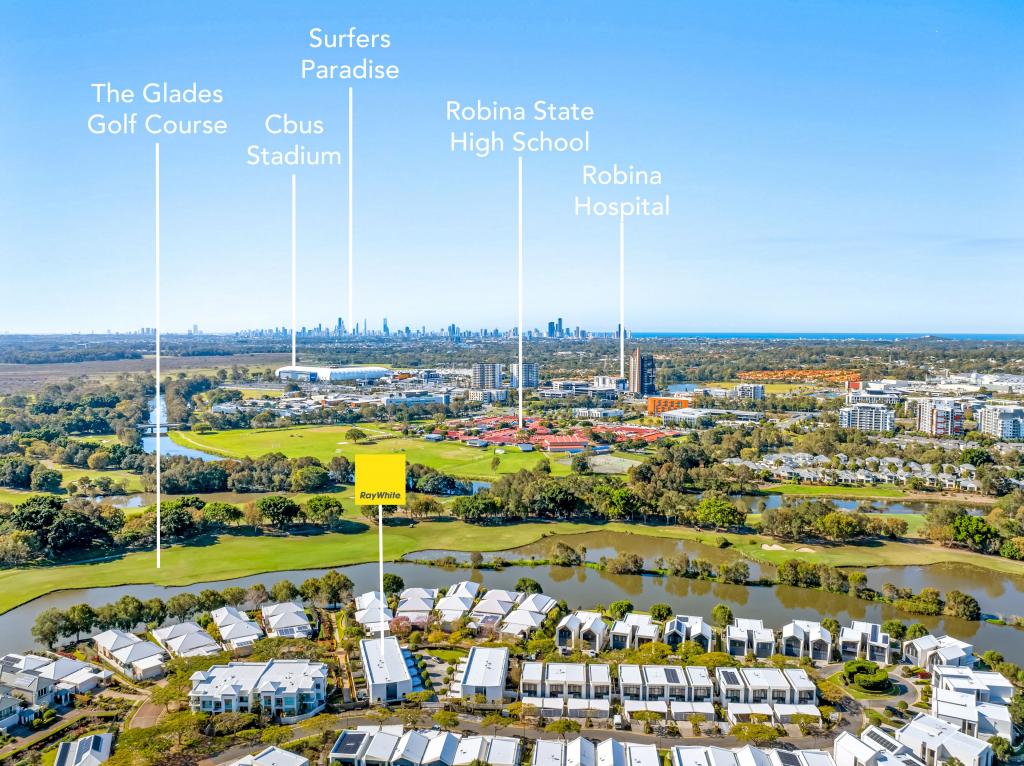
See more properties for sale nearby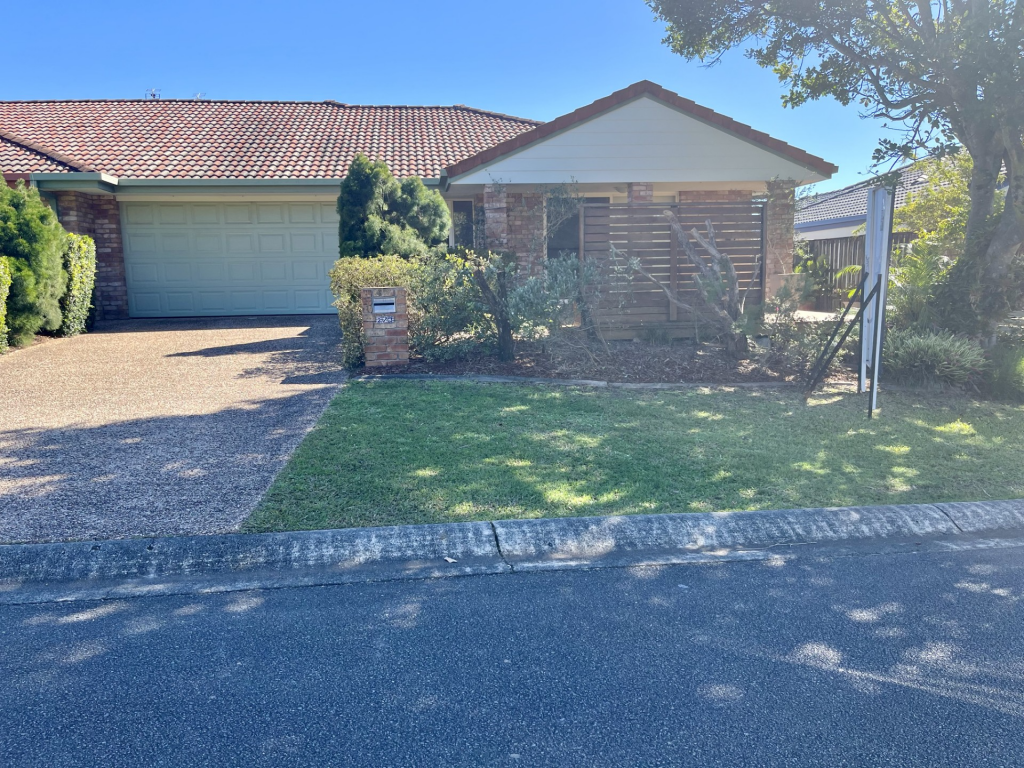 0
0


 0
0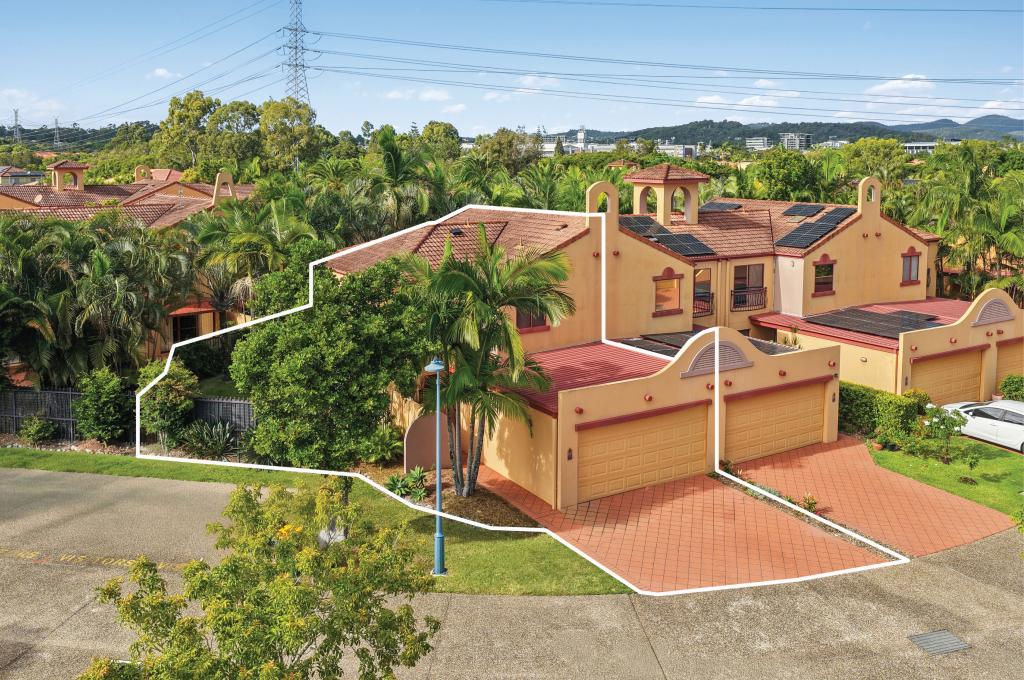 0
0Similar properties For Rent nearby
See more properties for rent nearby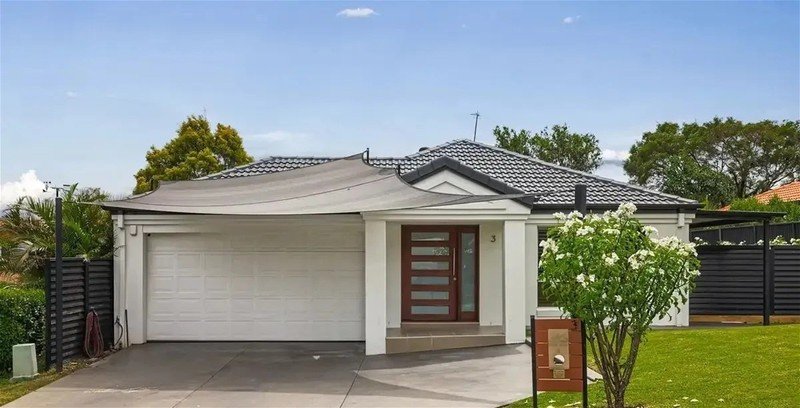 0
0
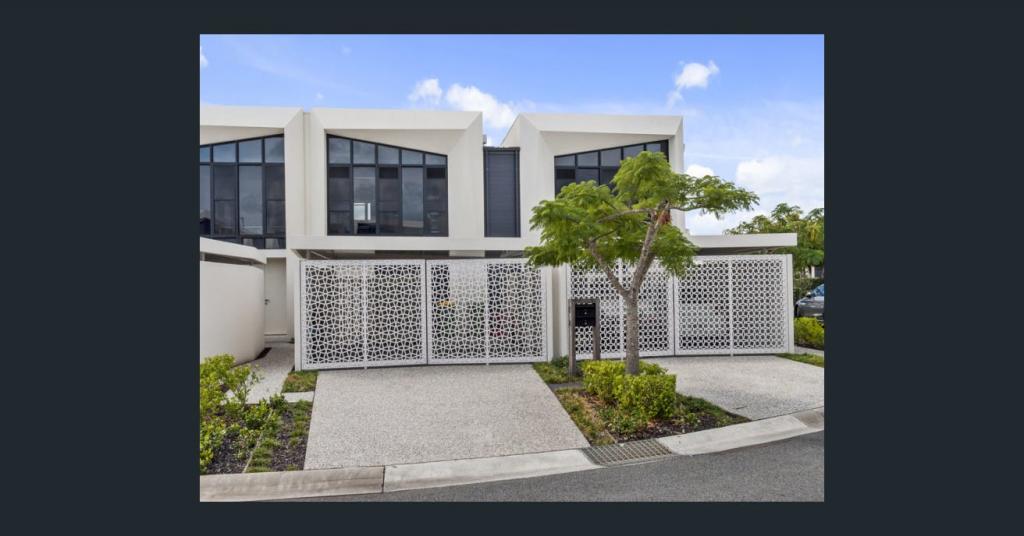 0
0
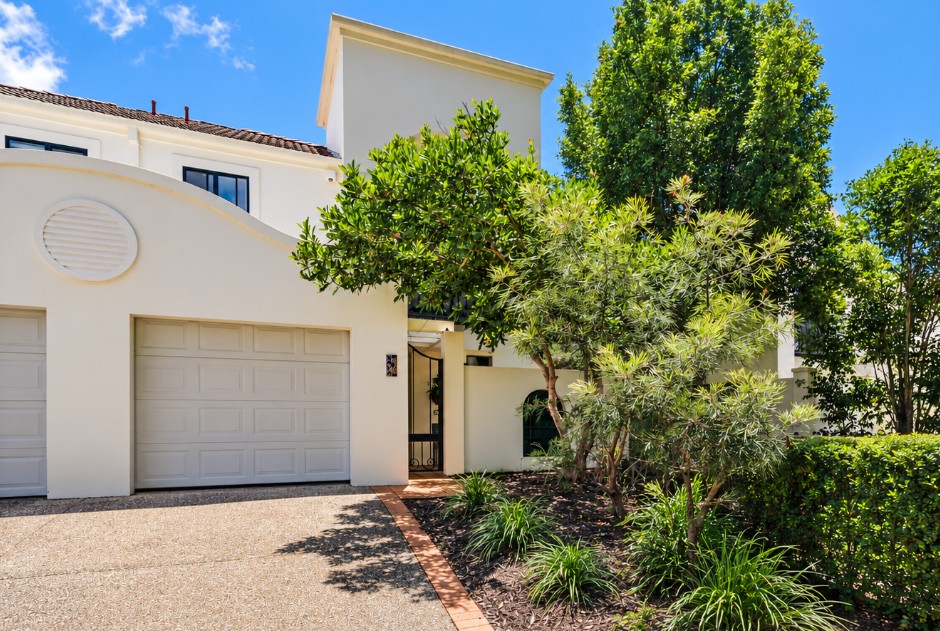 0
0
About Robina 4226
The size of Robina is approximately 15.3 square kilometres. There are 38 parks, covering nearly 25.6% of the total area. The population of Robina in 2016 was 23106 people. By 2021 the population was 25659 showing a population growth of 11.0% in the area during that time. The predominant age group in Robina is 20-29 years. Households in Robina are primarily couples with children and are likely to be repaying $1800 - $2399 per month on mortgage repayments. In general, people in Robina work in a professional occupation.In 2021, 64.30% of the homes in Robina were owner-occupied compared with 62.30% in 2016.
Robina has 11,653 properties. Over the last 5 years, Houses in Robina have seen a 71.09% increase in median value, while Units have seen a 83.57% increase. As at 31 July 2026:
- The median value for Houses in Robina is $1,616,332 while the median value for Units is $997,207.
- Houses have a median rent of $1,050 while Units have a median rent of $850.
Suburb Insights for Robina 4226
Market Insights
Robina Trends for Houses
N/A
N/A
View TrendN/A
N/A
Robina Trends for Units
N/A
N/A
View TrendN/A
N/A
Neighbourhood Insights
© Copyright 2026. RP Data Pty Ltd trading as Cotality (Cotality). All rights reserved. No reproduction, distribution, or transmission of the copyrighted materials is permitted. The information is deemed reliable but not guaranteed.
While Cotality uses commercially reasonable efforts to ensure the Cotality Data is current, Cotality does not warrant the accuracy, currency or completeness of the Cotality Data and to the full extent permitted by law excludes all loss or damage howsoever arising (including through negligence) in connection with the Cotality Data.
This product uses cookies and other similar technologies to improve and customise your browsing experience, to tailor content and adverts, and for analytics and metrics regarding visitor usage on this product and other media. We may share cookie and analytics information with third parties for the purposes of advertising. By continuing to use our website, you consent to cookies being used. View our Privacy Policy here.
X
