
38 Tessman StreetRiverview QLD 4303


Property Details for 38 Tessman St, Riverview
38 Tessman St, Riverview is a 3 bedroom, 1 bathroom House with 2 parking spaces. The property has a land size of 627m2 and floor size of 95m2. While the property is not currently for sale or for rent, it was last sold in October 2026. There are other 3 bedroom House sold in Riverview in the last 12 months.
Last Listing description (October 2026)
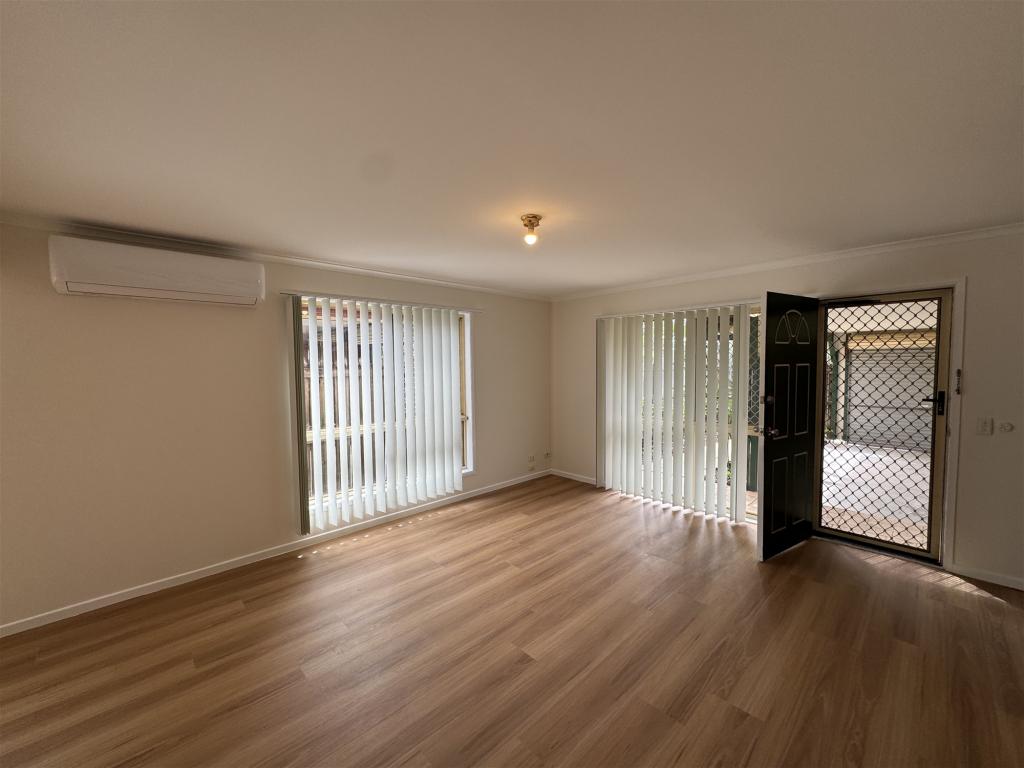
If you're looking for a home where the hard work has already been done, 38 Tessman Street delivers exactly that. Freshly repainted throughout and updated with stylish timber-look flooring, a renovated kitchen and a modern bathroom, this is a property you can move straight into and enjoy from day one.
Set on a fully fenced 627m allotment, the home offers three well-proportioned bedrooms, a light-filled living area and an open dining space that flows effortlessly from the beautifully renovated kitchen. Finished with quality cabinetry, modern appliances and ample bench space, it's a practical layout designed for everyday living.
The renovated bathroom continues the fresh, modern feel, while the new flooring and neutral colour palette create a clean and inviting interior throughout the home.
Downstairs provides far more than just parking. With secure accommodation for two vehicles, there is also an abundance of storage, laundry facilities and a dedicated workshop area that's perfect for tradies, hobbyists or anyone needing extra space.
Outside, the generous backyard is a blank canvas. Wide side access makes it easy to add a shed, swimming pool or even explore the potential for a granny flat (subject to council approval), while still leaving plenty of room for kids and pets to enjoy.
Whether you're entering the market, downsizing or searching for a quality investment, this is a property that offers genuine value with all the major improvements already complete.
For investors, the property has a rental appraisal of $550 - $570 per week.
Ipswich City Council Rates: $606 per quarter (subject to change)
Urban Utilities Water Charges: $210 plus consumption (subject to change)
Features Include:
627m fully fenced allotment
Three bedrooms
Renovated bathroom
Renovated kitchen with modern finishes
Freshly repainted throughout
New timber-look flooring throughout the home
Open living and dining area
Two-car accommodation underneath
Workshop and extensive storage space
Excellent side access to the backyard
Room for a shed, pool or granny flat (STCA)
Conveniently positioned in a quiet pocket of Riverview, you're just minutes from local schools, parks, shopping centres, public transport and easy access to the Cunningham and Ipswich Motorways, making commuting to both Ipswich and Brisbane simple.
This is one of those homes that makes sense the moment you walk through the doorupdated, well presented and packed with future potential.
Listing Agents: Steve Athanates & Luke Athanates
Don't be disappointed contact us today
NGU Real Estate Ipswich with Offices at Brassall, Ipswich Central, Booval, Karalee, Greater Springfield, Brisbane West and Toowoomba Our Seven (7) Great Locations Mean We've Got Ipswich and its Surrounds Covered!
Results Speak Louder Than Words
Disclaimer:
NGU Real Estate has taken all reasonable steps to ensure that the information in this advertisement is true and correct but accept no responsibility and disclaim all liability in respect to any errors, omissions, inaccuracies or misstatements contained. Prospective purchasers should make their own inquiries to verify the information contained in this advertisement.
Property History for 38 Tessman St, Riverview, QLD 4303
- 06 Oct 2026Sold for $690,000
- 02 Jul 2026Listed for Sale Offers Over $699,000
- 22 May 2008Listed for Sale $279,000

Recent sales nearby
See more recent sales nearby 0
 0

 0
Similar properties For Sale nearby
See more properties for sale nearby 0
 0

 0
Similar properties For Rent nearby
See more properties for rent nearby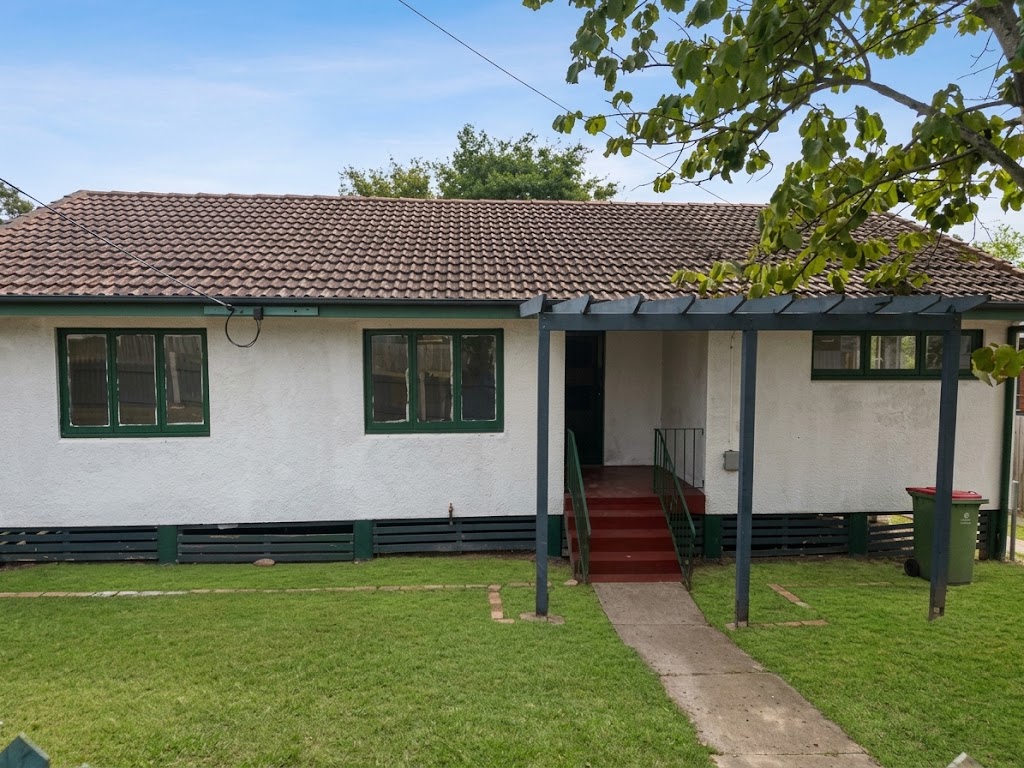 0
 0

 0

About Riverview 4303
The size of Riverview is approximately 7.8 square kilometres. There are 9 parks, covering nearly 1.5% of the total area. The population of Riverview in 2016 was 3073 people. By 2021 the population was 3067 showing a population decline of 0.2% in the area during that time. The predominant age group in Riverview is 10-19 years. Households in Riverview are primarily childless couples and are likely to be repaying $1000 - $1399 per month on mortgage repayments. In general, people in Riverview work in a labourer occupation.In 2021, 47.20% of the homes in Riverview were owner-occupied compared with 43.40% in 2016.
Riverview has 1,401 properties. Over the last 5 years, Houses in Riverview have seen a 153.37% increase in median value, while Units have seen a 217.43% increase. As at 31 August 2026:
- The median value for Houses in Riverview is $717,494 while the median value for Units is $580,001.
- Houses have a median rent of $505 while Units have a median rent of $255.
Suburb Insights for Riverview 4303
Market Insights
Riverview Trends for Houses
N/A
N/A
View TrendN/A
N/A
Riverview Trends for Units
N/A
N/A
View TrendN/A
N/A
Neighbourhood Insights
© Copyright 2026. RP Data Pty Ltd trading as Cotality (Cotality). All rights reserved. No reproduction, distribution, or transmission of the copyrighted materials is permitted. The information is deemed reliable but not guaranteed.
While Cotality uses commercially reasonable efforts to ensure the Cotality Data is current, Cotality does not warrant the accuracy, currency or completeness of the Cotality Data and to the full extent permitted by law excludes all loss or damage howsoever arising (including through negligence) in connection with the Cotality Data.
This product uses cookies and other similar technologies to improve and customise your browsing experience, to tailor content and adverts, and for analytics and metrics regarding visitor usage on this product and other media. We may share cookie and analytics information with third parties for the purposes of advertising. By continuing to use our website, you consent to cookies being used. View our Privacy Policy here.
X
