
78 Tempo DriveRipley QLD 4306
Property Details for 78 Tempo Dr, Ripley
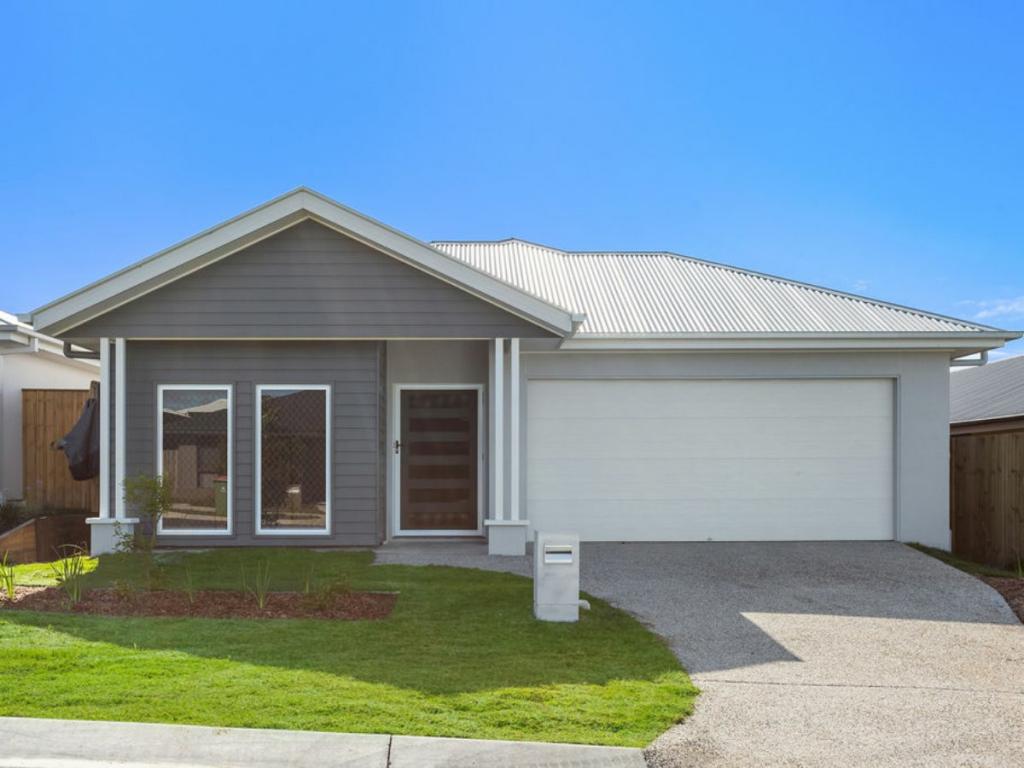
78 Tempo Dr, Ripley is a 4 bedroom, 2 bathroom House with 2 parking spaces and was built in 2024. The property has a land size of 282m2 and floor size of 142m2. While the property is not currently for sale or for rent, it was last sold in September 2023.
Last Listing description (August 2026)
CORE FACTS:
- Build Date: 2024
- Builder: AVJennings
- Rental Appraisal: $630 Per Week
- Rates: $532.45/qtr (subject to change)
- Water: $223.01/qtr + Usage (subject to change)
WHY THIS PROPERTY STANDS OUT:
- Premium AVJennings Home With Premium Upgrades Throughout
- Striking Raked Ceiling Creating A Grand Open Plan Living Space
- Modern Kitchen With Stone Benchtops, Soft Close Drawers, Gas Cooking & Skylight
- Detached Double Garage With Secure Rear Access & Electric Roller Doors
- Covered Alfresco With An Additional Concrete Slab, Perfect For A Portable Spa / Plunge Pool
- Shutters & Ducted Air Conditioning Throughout
- 8.7kW Solar System
Completed in 2024, this beautifully presented family home showcases quality craftsmanship, premium finishes and a thoughtfully designed floor plan that perfectly balances style with everyday functionality. From the moment you arrive, the low maintenance front yard, artificial turf and street appeal create a welcoming first impression before stepping inside. Designed for modern family living the home offers multiple living spaces and an open plan layout enhanced by a stunning raked ceiling that creates an incredible sense of space and allows natural light to flood the main living and dining area. Complemented by quality flooring, shutters and ducted air-conditioning throughout, the home delivers comfort and style in every room.
Thoughtfully planned with both comfort and practicality in mind, the home offers excellent separation throughout, complemented by a dedicated lounge positioned at the front, ideal as a media room, second living area or children's retreat. Offering three generously sized bedrooms, each complete with built-in robes, shutters, ceiling fans and ducted air-conditioning. Privately positioned at the rear of the home, the master suite serves as a peaceful retreat, featuring a walk-in robe and a beautifully appointed ensuite with stone benchtops and premium finishes. The generously sized main bathroom is complete with a freestanding bathtub and quality finishes, perfectly complementing the remaining bedrooms.
At the heart of the home is the beautifully appointed kitchen, perfectly positioned to overlook the living, dining and outdoor areas. Finished with stone benchtops, soft close drawers, quality stainless steel appliances, skylight and a generous breakfast bar, the kitchen combines style and functionality while offering an abundance of storage and preparation space. The open plan living and dining area flows effortlessly to the covered alfresco, creating the perfect indoor-outdoor connection for year round entertaining. Overlooking the low maintenance backyard the additional concrete area provides the ideal space for a portable spa or plunge pool, allowing you to tailor the outdoor area to suit your lifestyle.
Completing the home is a detached double lock-up garage with an electric roller door and secure rear access, adding both convenience and privacy to the property. Finished with premium upgrades, quality inclusions and a low maintenance yard, this well presented home is ready for its next owners to simply move in and enjoy. Whether you're entering the market, downsizing, investing or searching for your next family home, this is a home you'll simply fall in love with from the moment you arrive.
FEATURES:
- Master Bedroom With Walk-In Robe & Ensuite Featuring Stone Benchtops
- Remaining Bedrooms Include Built-In Robes & Ceiling Fans
- Open Plan Kitchen With Stone Benchtops, 5 Burner Gas Cooktop, Built-In Pantry & Skylight
- Raked Ceiling To The Living & Dining Area With A Vertical Timber Feature Wall
- Separate Lounge, Perfect As A Media Room Or Second Living Area
- Soft Close Drawers & Cupboards Throughout The Kitchen
- Main Bathroom Featuring A Freestanding Bath & Vanity With Stone Benchtops
- Window Shutters & Ducted Air Conditioning For Year Round Comfort
- Small Courtyard Between The Bedroom & Bathroom With Space For A Two Person Sauna
- Dedicated Laundry With Built-In Storage
- Security Screens & Doors Throughout
- Fully Fenced & Low Maintenance Yard
- Secure Double Lock Up Garage
Positioned In A High Growth Pocket Of Ripley With Easy Access To Key Amenities:
- Ripley Central State School (3 Minutes)
- Ripley Town Centre (7 Minutes)
- Ripley Valley State School (8 Minutes)
- Ripley Valley State Secondary College (10 Minutes)
- Orion Springfield Central (15 Minutes)
- Brisbane CBD (36 Minutes)
From the striking raked ceiling and premium finishes to the low-maintenance yard and thoughtfully planned floor plan, this beautifully presented home offers the perfect balance of style, comfort and practicality. Every detail has been carefully considered to create a home that effortlessly caters to modern family living. Positioned just minutes from local schools, shops, parks and everyday amenities, it presents an outstanding opportunity for first home buyers, downsizers, growing families and investors looking to secure a quality home in one of Ripley's most convenient locations. For More Information Contact Corey Today!
Disclaimer:
STRUD Property has taken all reasonable steps to ensure that the information contained in this advertisement is true and correct but accept no responsibility and disclaim all liability in respect to any errors, omissions, inaccuracies or misstatements contained. Prospective purchasers should make their own enquiries to verify the information contained in this advertisement.
Property History for 78 Tempo Dr, Ripley, QLD 4306
- 06 Jul 2026Listed for Sale FOR SALE
- 13 Sep 2023Sold for $529,900

Recent sales nearby
See more recent sales nearby

Similar properties For Sale nearby
See more properties for sale nearby 0
0

 0
0
 0
0Similar properties For Rent nearby
See more properties for rent nearby 0
0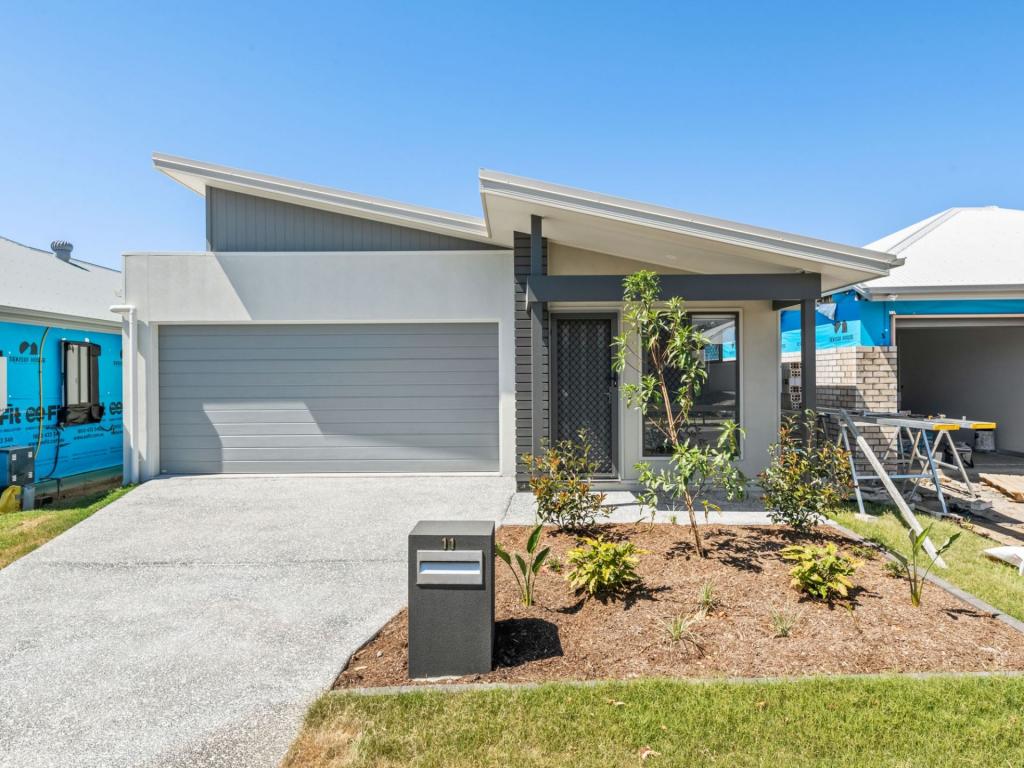 0
0

 0
0
About Ripley 4306
The size of Ripley is approximately 12.8 square kilometres. There are 3 parks, covering nearly 0.6% of the total area. The population of Ripley in 2016 was 1405 people. By 2021 the population was 4288 showing a population growth of 205.2% in the area during that time. The predominant age group in Ripley is 30-39 years. Households in Ripley are primarily couples with children and are likely to be repaying $1400 - $1799 per month on mortgage repayments. In general, people in Ripley work in a professional occupation.In 2021, 56.90% of the homes in Ripley were owner-occupied compared with 72.50% in 2016.
Ripley has 5,382 properties. Over the last 5 years, Houses in Ripley have seen a 104.46% increase in median value, while Units have seen a 58.51% increase. As at 31 August 2026:
- The median value for Houses in Ripley is $939,124 while the median value for Units is $668,391.
- Houses have a median rent of $630 while Units have a median rent of $530.
Suburb Insights for Ripley 4306
Market Insights
Ripley Trends for Houses
N/A
N/A
View TrendN/A
N/A
Ripley Trends for Units
N/A
N/A
View TrendN/A
N/A
Neighbourhood Insights
© Copyright 2026. RP Data Pty Ltd trading as Cotality (Cotality). All rights reserved. No reproduction, distribution, or transmission of the copyrighted materials is permitted. The information is deemed reliable but not guaranteed.
While Cotality uses commercially reasonable efforts to ensure the Cotality Data is current, Cotality does not warrant the accuracy, currency or completeness of the Cotality Data and to the full extent permitted by law excludes all loss or damage howsoever arising (including through negligence) in connection with the Cotality Data.
This product uses cookies and other similar technologies to improve and customise your browsing experience, to tailor content and adverts, and for analytics and metrics regarding visitor usage on this product and other media. We may share cookie and analytics information with third parties for the purposes of advertising. By continuing to use our website, you consent to cookies being used. View our Privacy Policy here.
X
