
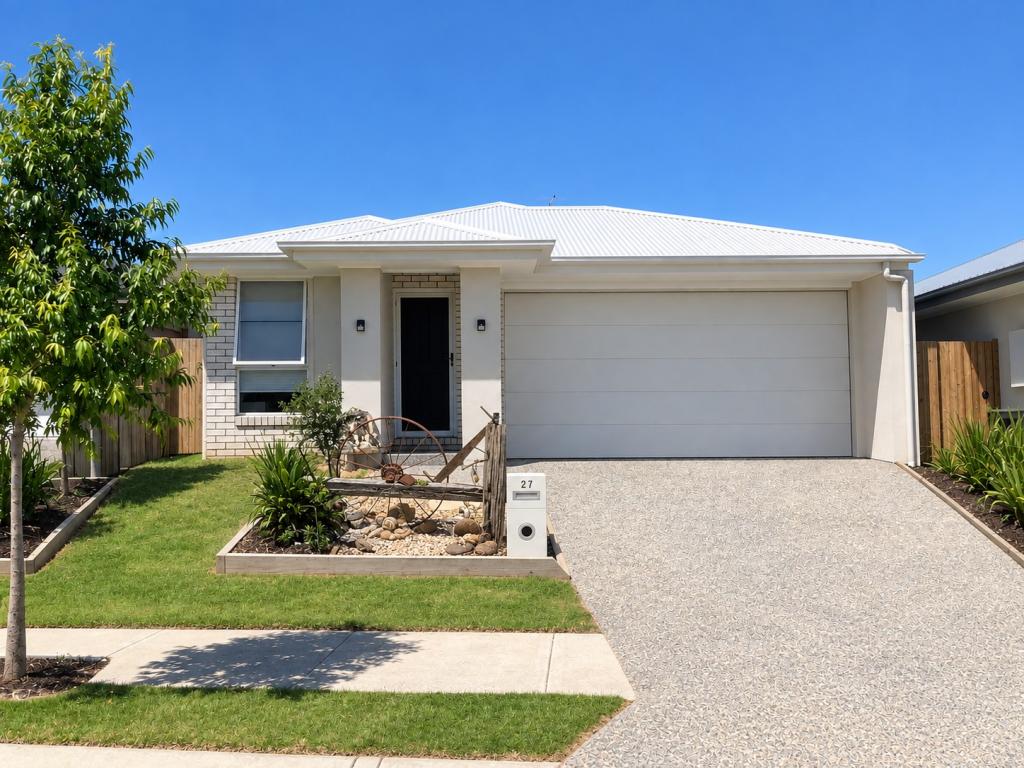
25 Jive WayRipley QLD 4306

Property Details for 25 Jive Way, Ripley
25 Jive Way, Ripley is a 4 bedroom, 2 bathroom House with 2 parking spaces and was built in 2021. The property has a land size of 456m2 and floor size of 136m2. While the property is not currently for sale or for rent, it was last sold in July 2026. There are other 4 bedroom House sold in Ripley in the last 12 months.
Last Listing description (September 2026)
Positioned within one of Ripleys most sought-after and family-friendly communities, this beautifully presented Metricon-built residence, delivers the perfect blend of style, functionality, and everyday comfort. Set on a generous 456m allotment, this quality home offers an exceptional opportunity for families seeking a premium lifestyle in one of South East Queenslands fastest-growing suburbs.
Thoughtfully designed to maximise natural light and space, the home boasts expansive open-plan living and dining areas, complemented by high ceilings, quality finishes, and a practical layout tailored for modern family living. Enhanced by ducted air conditioning, a 6.6kW solar system, and a dedicated media room featuring tinted windows, this home combines comfort, energy efficiency, and contemporary style in equal measure.
Adding further appeal, the property offers approximately 2.1 metres of side access with double gates, providing excellent flexibility for trailers, small boats, additional vehicles. The well-appointed kitchen is designed with practicality in mind and features a spacious walk-in pantry, extensive overhead cabinetry, quality appliances, and a plumbed-in fridge connection to cater to busy family life.
Whether you're entertaining guests or simply enjoying relaxed family living, this residence offers everything needed for a lifestyle of convenience and low-maintenance luxury.
Premium Features
* Four spacious bedrooms designed for comfort and functionality.
* Master suite featuring walk-in robe and private ensuite.
* Plumbed-in fridge space for added convenience.
* Well-appointed family bathroom servicing the remaining bedrooms.
* Expansive open-plan living and dining area.
* Modern kitchen with quality appliances, walk-in pantry, extensive overhead cabinetry, and ample bench space.
* Separate media room with tinted windows, ideal for movie nights and additional living space.
* High ceilings enhancing light, space, and overall ambience.
* Ducted air conditioning throughout for year-round comfort.
* Approx. 2.1m side access with double gates, ideal for trailers, small boats, additional vehicles.
* Double lock-up garage with internal & external access.
* Practical floorplan ideal for growing families.
* Low-maintenance backyard and gardens.
* Energy-efficient 6.6kW solar system helping reduce electricity costs.
Comfort, Style & Quality
* Contemporary design with premium finishes throughout.
* Light-filled interiors creating a warm and inviting atmosphere.
* Functional floorplan designed to suit modern lifestyles.
* High-quality fixtures and fittings.
* Spacious proportions with multiple living zones.
* Walk-in pantry and extensive overhead cabinetry providing exceptional kitchen storage.
* Side access providing additional flexibility and practicality.
* Excellent indoor-outdoor flow for effortless entertaining.
* Designed for comfortable, low-maintenance family living.
Exceptional Lifestyle Location
* Located within one of Ripley's most desirable and rapidly growing communities.
* Minutes from Ripley Town Centre, shopping, cafs, and everyday conveniences.
* Close to quality schools, childcare centres, and sporting facilities.
* Surrounded by parks, playgrounds, and walking trails.
* Easy access to Ipswich, Springfield and major transport connections.
* Positioned within a thriving growth corridor with strong long-term potential.
Why You'll Love Calling 25 Jive Way Home
Combining the quality of a Metricon build, the comfort of ducted air conditioning, the elegance of high ceilings, and the efficiency of a 6.6kW solar system, this impressive residence offers a lifestyle of convenience and sophistication.
From its beautifully appointed kitchen featuring a spacious walk-in pantry, extensive overhead cabinetry, and plumbed fridge connection, to the approximately 2.1-metre side access with double gates providing additional versatility for trailers and future enhancements, every aspect of this home has been thoughtfully designed with practicality and modern family living in mind.
With its functional floorplan, premium inclusions, and highly desirable location, 25 Jive Way, Ripley presents an outstanding opportunity to secure a modern family home in one of South East Queensland's most exciting growth suburbs.
DISCLAIMER:
Prime Place Property has taken all reasonable steps to ensure that the information contained in this advertisement is accurate and reliable but accepts no responsibility and disclaims all liability for any errors, omissions, inaccuracies, or misstatements.
Property History for 25 Jive Way, Ripley, QLD 4306
- 07 Sep 2026Listed for Rent $680 / week
- 31 Jul 2026Sold for $960,000
- 15 Jun 2026Listed for Sale Inviting All Offers!!!

Recent sales nearby
See more recent sales nearby
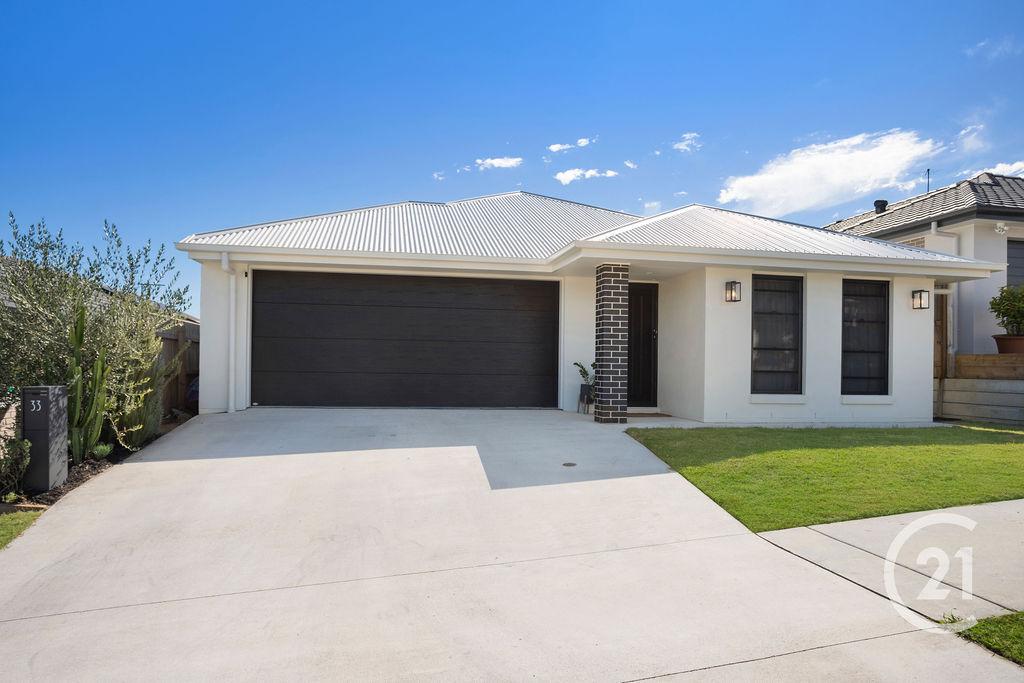
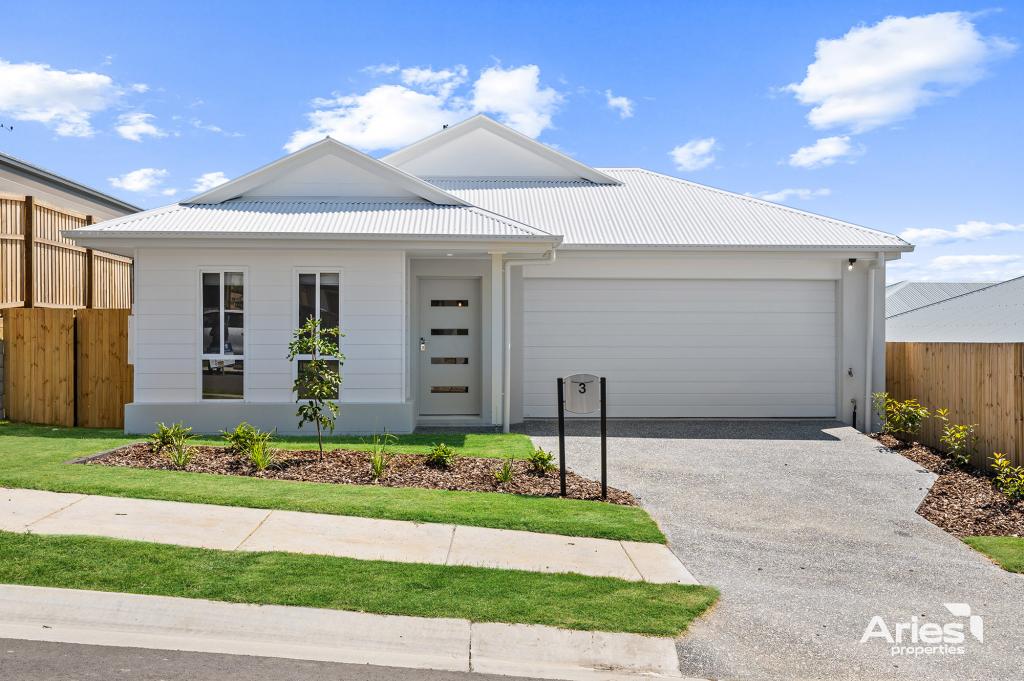
Similar properties For Sale nearby
See more properties for sale nearby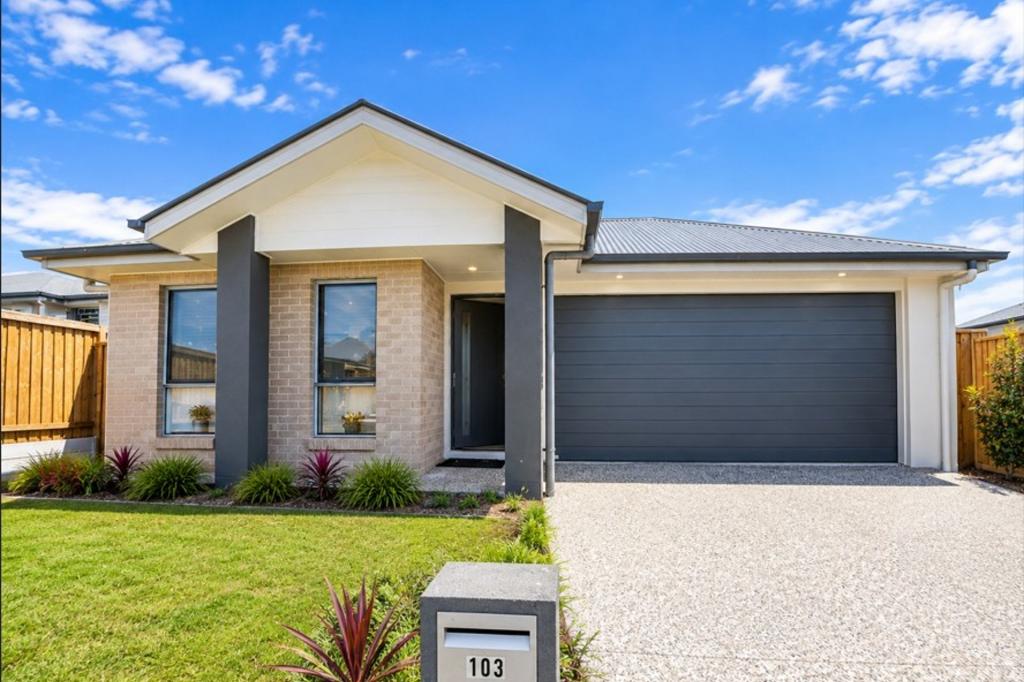 0
0
 0
0
 0
0
Similar properties For Rent nearby
See more properties for rent nearby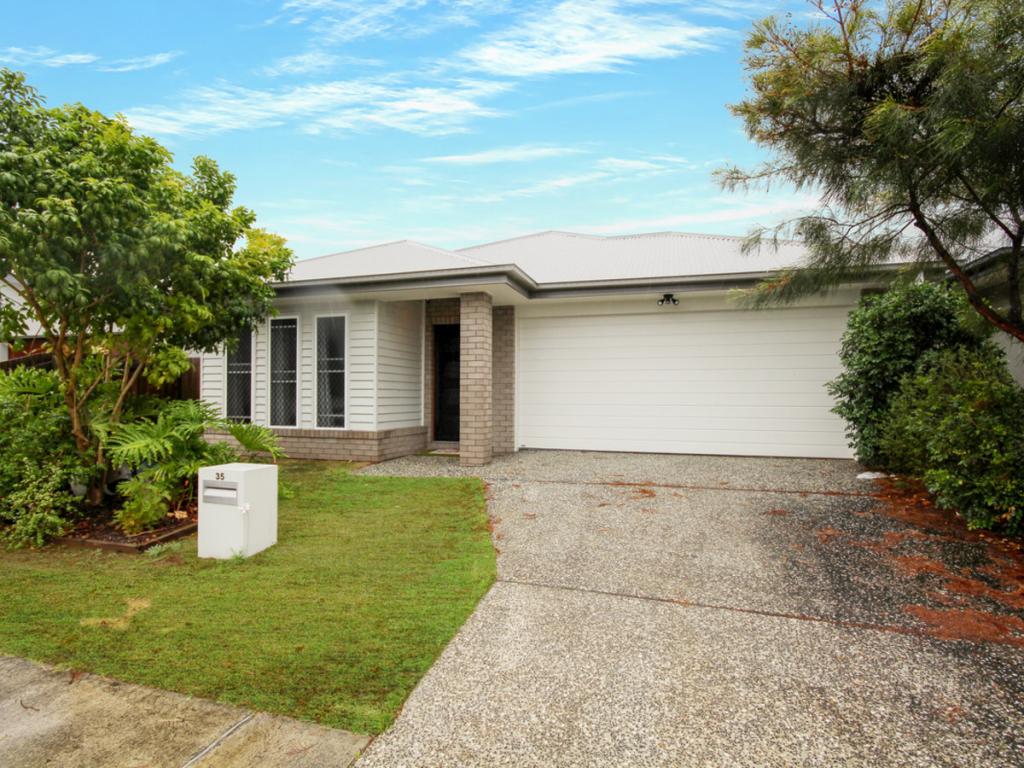 0
0
 0
0
 0
0About Ripley 4306
The size of Ripley is approximately 12.8 square kilometres. There are 3 parks, covering nearly 0.6% of the total area. The population of Ripley in 2016 was 1405 people. By 2021 the population was 4288 showing a population growth of 205.2% in the area during that time. The predominant age group in Ripley is 30-39 years. Households in Ripley are primarily couples with children and are likely to be repaying $1400 - $1799 per month on mortgage repayments. In general, people in Ripley work in a professional occupation.In 2021, 56.90% of the homes in Ripley were owner-occupied compared with 72.50% in 2016.
Ripley has 5,438 properties. Over the last 5 years, Houses in Ripley have seen a 93.43% increase in median value, while Units have seen a 79.38% increase. As at 30 September 2026:
- The median value for Houses in Ripley is $908,694 while the median value for Units is $685,264.
- Houses have a median rent of $630 while Units have a median rent of $530.
Suburb Insights for Ripley 4306
Market Insights
Ripley Trends for Houses
N/A
N/A
View TrendN/A
N/A
Ripley Trends for Units
N/A
N/A
View TrendN/A
N/A
Neighbourhood Insights
© Copyright 2026. RP Data Pty Ltd trading as Cotality (Cotality). All rights reserved. No reproduction, distribution, or transmission of the copyrighted materials is permitted. The information is deemed reliable but not guaranteed.
While Cotality uses commercially reasonable efforts to ensure the Cotality Data is current, Cotality does not warrant the accuracy, currency or completeness of the Cotality Data and to the full extent permitted by law excludes all loss or damage howsoever arising (including through negligence) in connection with the Cotality Data.
This product uses cookies and other similar technologies to improve and customise your browsing experience, to tailor content and adverts, and for analytics and metrics regarding visitor usage on this product and other media. We may share cookie and analytics information with third parties for the purposes of advertising. By continuing to use our website, you consent to cookies being used. View our Privacy Policy here.
X
