
6 Trevorrow WayRipley QLD 4306

Property Details for 6 Trevorrow Way, Ripley
6 Trevorrow Way, Ripley is a 4 bedroom, 2 bathroom House with 2 parking spaces and was built in 2019. The property has a land size of 400m2 and floor size of 215m2. While the property is not currently for sale or for rent, it was last sold in May 2026. There are other 4 bedroom House sold in Ripley in the last 12 months.
Last Listing description (May 2026)
Buyer Access Portal - 6 Trevorrow Way, Ripley
Access the full property pack below (copy and paste into browser):
https://bit.ly/6TrevorrowWay
Included Documents:
- Contract of Sale
- Form 2 (Seller Disclosure)
- Offer to Purchase Form
- Rental Market Letter
- Video Walkthrough (also see link below under Floorplans and Tours)
CORE FACTS:
- Built: 2019 (Callaway Homes)
- Land Size: 400m²
- House Size: 205m²
- Ceiling Height: 2.6m
- Layout: 4 Bed / 2 Bath / 2 Car
- Rental Appraisal: $660-680pw
- Rates: $710.25/qtr
- Water: $260.18/qtr + Usage
WHY THIS PROPERTY STANDS OUT:
- Well-Proportioned Floor Plan With Two Separate Living Areas
- 2.6m Ceilings Enhancing Natural Light And Space
- Large Open-Plan Living Connecting Seamlessly To Alfresco
- Functional Kitchen With Island Bench & Ample Storage
- Private, Fully Fenced Yard With Low Maintenance Appeal
Built in 2019 by Callaway Homes, this well-maintained and thoughtfully designed home delivers a strong balance of space, functionality, and low-maintenance living. With multiple living areas, a practical layout, and a seamless indoor-outdoor flow, this is the type of property that suits first home buyers, families, and investors alike.
Positioned in a quiet street within the sought-after Ripley Valley estate, this home offers a clean, modern feel with a functional layout that works.
A central hallway separates three well-sized bedrooms from the main living zone, all complete with built-ins, ceiling fans, and natural light. The home then opens into a spacious open-plan kitchen, dining, and living area, the standout space, featuring strong natural light, tiled flooring, and a practical kitchen with stone bench tops, island bench, and ample storage.
A separate media room adds a second living zone, while the master bedroom is privately positioned with a walk-in robe and ensuite. The main bathroom is well laid out with a separate shower, bath, and toilet.
Outside, the covered alfresco flows seamlessly from the living area, overlooking a private, fully fenced, low-maintenance backyard ideal for entertaining, kids, or pets.
FEATURES:
- Master Bedroom With Walk-In Robe & Ensuite
- All Bedrooms With Built-In Wardrobes, Ceiling Fans & Carpet
- Open-Plan Living & Dining With Strong Natural Light
- Modern Kitchen With Stone Bench Tops & Island Bench
- Electric Cooktop & Stainless Steel Appliances
- Separate Lounge / Media Room
- Split System Air-Conditioning throughout
- 2.6m Ceiling Heights Throughout
- Covered Alfresco With Ceiling Fan
- Double Lock-Up Garage With Internal Access
- Fully Fenced, Low Maintenance Yard
- Security Screens Throughout
LOCATION:
Positioned In A High Growth Pocket Of Ripley With Easy Access To Key Amenities:
- Ripley Town Centre & Coles (5 Minutes)
- Ripley Valley State School & Secondary College (10 Minutes)
- Orion Springfield Central (17 Minutes)
- Ipswich CBD (11 Minutes)
- Brisbane CBD (40 Minutes)
This is a straightforward, high-performing property, clean, functional, and positioned in a high-demand area. Whether you're looking to move straight in or secure a solid investment, this one delivers exactly what the market is looking for. Contact Corey on 0428 133 948 to arrange your inspection.
Disclaimer:
STRUD Property has taken all reasonable steps to ensure that the information contained in this advertisement is true and correct but accept no responsibility and disclaim all liability in respect to any errors, omissions, inaccuracies or misstatements contained. Prospective purchasers should make their own enquiries to verify the information contained in this advertisement.
Property History for 6 Trevorrow Way, Ripley, QLD 4306
- 18 May 2026Listed for Rent $680 / week
- 02 May 2026Sold for $905,000
- 02 Apr 2026Listed for Sale OFFERS OVER $899,000

Recent sales nearby
See more recent sales nearby
Similar properties For Sale nearby
See more properties for sale nearby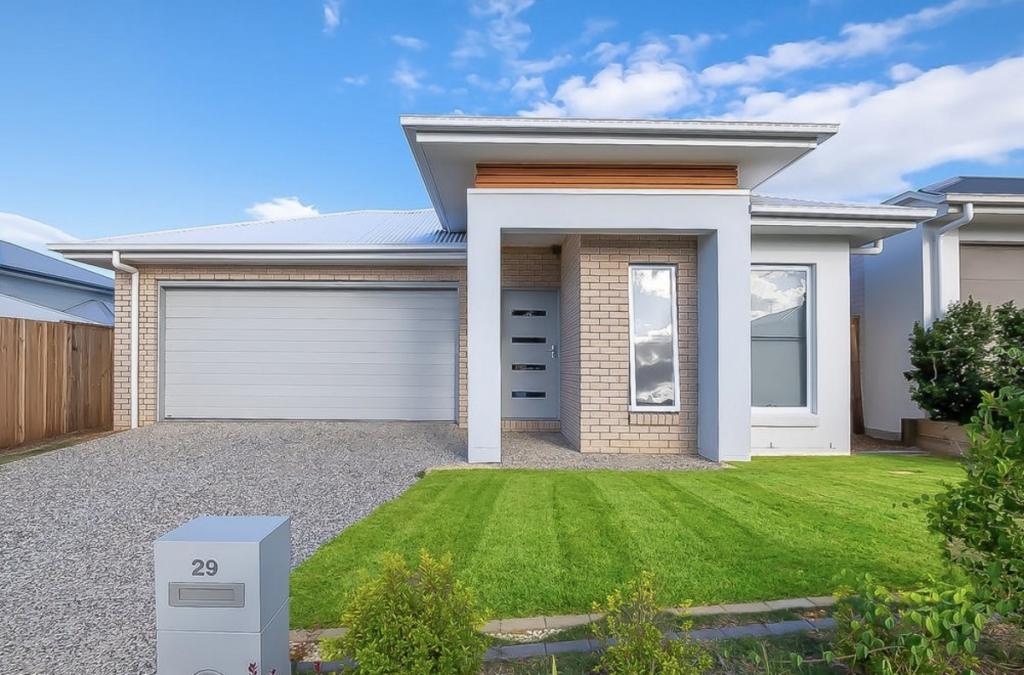 0
0

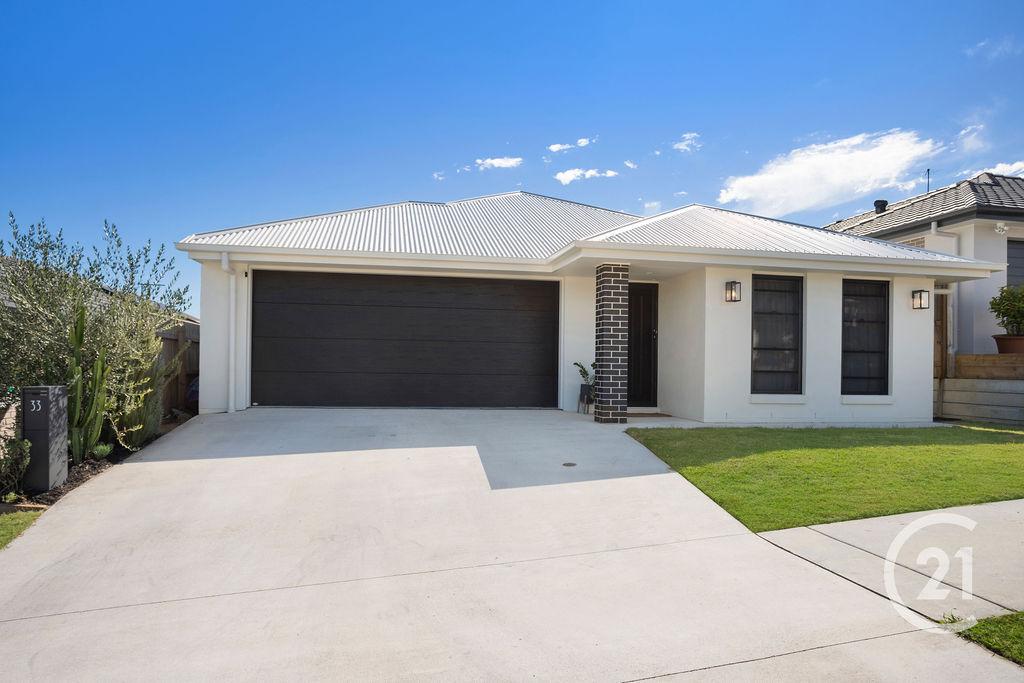 0
0
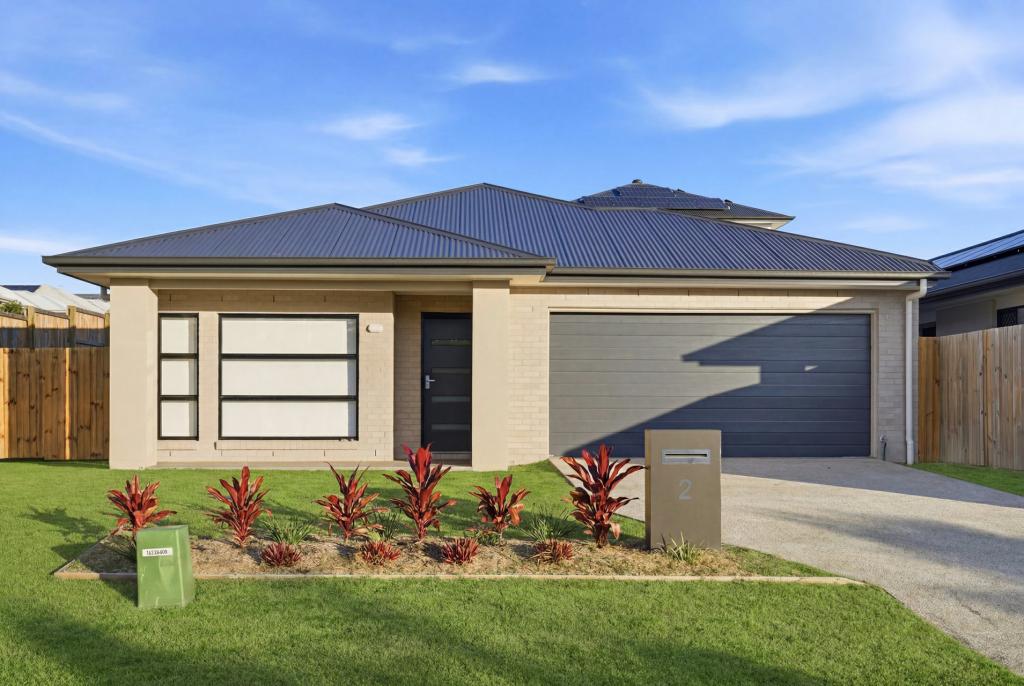 0
0Similar properties For Rent nearby
See more properties for rent nearby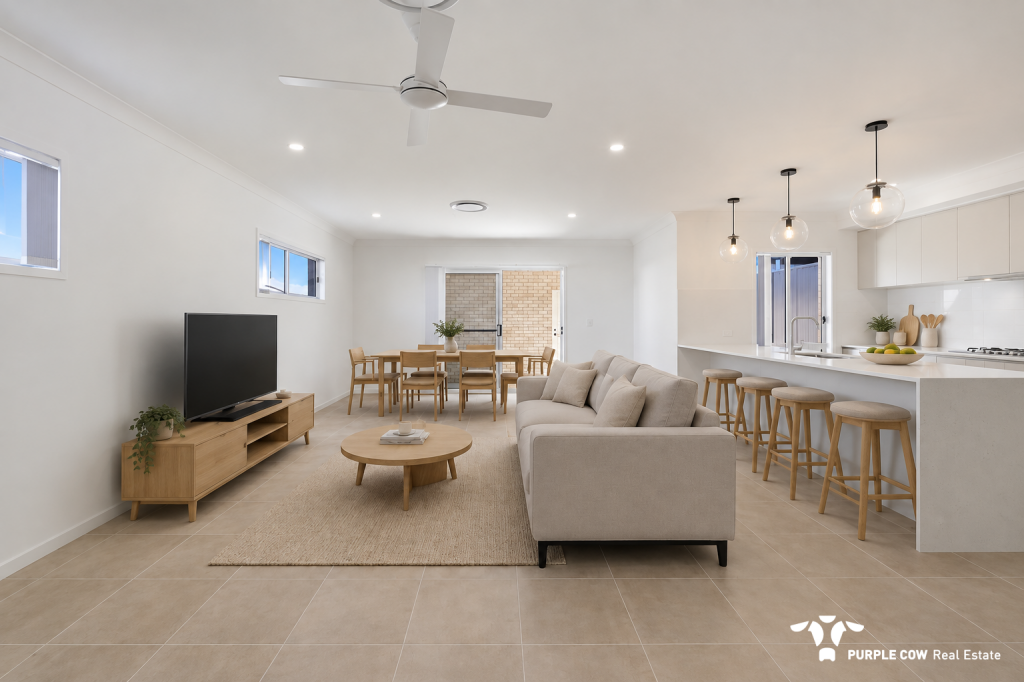 0
0
 0
0

 0
0
About Ripley 4306
The size of Ripley is approximately 12.8 square kilometres. There are 3 parks, covering nearly 0.6% of the total area. The population of Ripley in 2016 was 1405 people. By 2021 the population was 4288 showing a population growth of 205.2% in the area during that time. The predominant age group in Ripley is 30-39 years. Households in Ripley are primarily couples with children and are likely to be repaying $1400 - $1799 per month on mortgage repayments. In general, people in Ripley work in a professional occupation.In 2021, 56.90% of the homes in Ripley were owner-occupied compared with 72.50% in 2016.
Ripley has 5,384 properties. Over the last 5 years, Houses in Ripley have seen a 104.46% increase in median value, while Units have seen a 58.51% increase. As at 31 August 2026:
- The median value for Houses in Ripley is $939,124 while the median value for Units is $668,391.
- Houses have a median rent of $630 while Units have a median rent of $530.
Suburb Insights for Ripley 4306
Market Insights
Ripley Trends for Houses
N/A
N/A
View TrendN/A
N/A
Ripley Trends for Units
N/A
N/A
View TrendN/A
N/A
Neighbourhood Insights
© Copyright 2026. RP Data Pty Ltd trading as Cotality (Cotality). All rights reserved. No reproduction, distribution, or transmission of the copyrighted materials is permitted. The information is deemed reliable but not guaranteed.
While Cotality uses commercially reasonable efforts to ensure the Cotality Data is current, Cotality does not warrant the accuracy, currency or completeness of the Cotality Data and to the full extent permitted by law excludes all loss or damage howsoever arising (including through negligence) in connection with the Cotality Data.
This product uses cookies and other similar technologies to improve and customise your browsing experience, to tailor content and adverts, and for analytics and metrics regarding visitor usage on this product and other media. We may share cookie and analytics information with third parties for the purposes of advertising. By continuing to use our website, you consent to cookies being used. View our Privacy Policy here.
X
