
6 Leafcutter CircuitRipley QLD 4306
Property Details for 6 Leafcutter Cct, Ripley
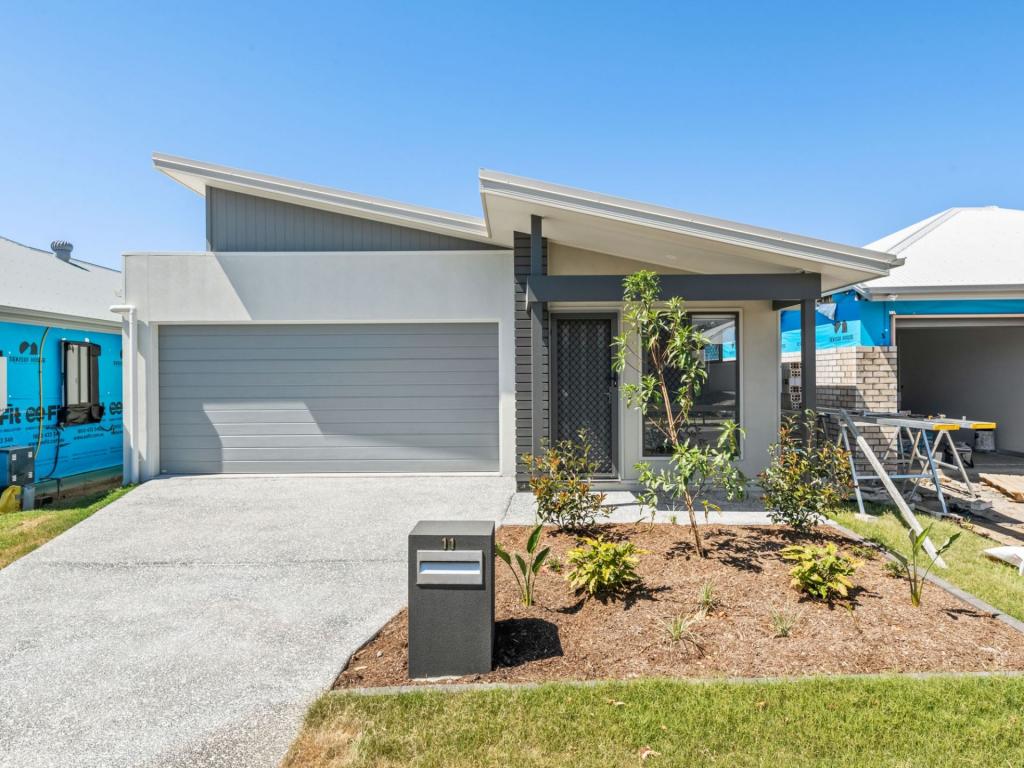
6 Leafcutter Cct, Ripley is a 4 bedroom, 2 bathroom House with 2 parking spaces and was built in 2021. The property has a land size of 375m2 and floor size of 181m2. While the property is not currently for sale or for rent, it was last sold in December 2023.
Last Listing description (May 2026)
Nestled within the exclusive Hayfield Estate in Ripley, this remarkable family home, constructed by Visual Diversity Homes in 2021, exudes modern luxury on a low-maintenance 375m2 block. The steel-framed residence offers a turnkey solution, adorned with premium features that render it move-in-ready, allowing you to savor the epitome of contemporary living effortlessly.
The kitchen, designed for those who appreciate the art of cooking, stands as the focal point of this home, showcasing a captivating design and top-tier appliances. The spacious walk-in pantry complements the kitchen's charm, making it an ideal space for those who relish the culinary arts. The seamless integration of the open floor plan from the kitchen through to the dining and family areas, extending to the alfresco, creates a perfect setting for hosting and entertaining guests.
Overall, the house features 4 bedrooms, 2 bathrooms & a 2-car accommodation; you can also expect the following throughout:
Other bedrooms w/fans & built-ins
Kitchen w/20mm stone benchtops, stainless-steel appliances, 5 burner gas cooktop, large island bench, large fridge space, breakfast bar & spacious walk-in-pantry
Open plan kitchen, dining & family room
Ducted air-conditioning
Separate media room
Separate study / kids retreat
Separate laundry
Crimsafe throughout
5x Dahua security cameras
Alfresco w/fan
3m x 3m garden shed
For the investor this property has been rent appraised for $ to $ per week.
Rates: $462.50 / qtr (subject to change)
Water: $231.92 / qtr + consumption (subject to change)
Location:
Ipswich 14 Mins
Brisbane 40 Mins
Ripley town centre 6 Mins
Yamanto Central Shopping Centre 8 Mins
Orion Springfield Central 17 Mins
Ipswich Hospital 14 Mins
The well-thought-out layout enhances both privacy and communal living. The master bedroom, strategically situated at the front, comes complete with an ensuite featuring dual vanities and a walk-in robe. Adjacent to the master suite, a separate media room offers a cozy retreat. At the rear of the home, three additional well-appointed bedrooms surround a dedicated study/kids retreat, providing a haven for family members.
This residence incorporates modern conveniences to elevate comfort and security, including ducted air-conditioning for year-round climate control, Crimsafe throughout, and Dahua security cameras meticulously positioned around the property. Plantation shutters adorn every window, adding a touch of sophistication. The garage features epoxy flooring, and the attic provides additional storage space, measuring an expansive 2m x 4.5m.
Perfectly positioned near amenities such as parks, fast-food chains, Ripley Town Centre with a Coles supermarket, and a gym, this home ensures a convenient lifestyle. Its proximity to the Cunningham Highway and Centenary Highway facilitates easy commuting to Ipswich, Brisbane, and the Gold Coast. This residence embodies a harmonious blend of elegance, functionality, and location, making it a truly stunning family home in the heart of the prestigious Hayfield Estate.
Disclaimer:
STRUD Property has taken all reasonable steps to ensure that the information contained in this advertisement is true and correct but accept no responsibility and disclaim all liability in respect to any errors, omissions, inaccuracies or misstatements contained. Prospective purchasers should make their own enquiries to verify the information contained in this advertisement.
Property History for 6 Leafcutter Cct, Ripley, QLD 4306
- 18 Dec 2023Sold for $750,000
- 30 Nov 2023Listed for Sale OFFERS OVER $749,000
- 29 Apr 2021Sold for $215,000

Recent sales nearby
See more recent sales nearby/assets/perm/5bvyr4edyui6zputl4tc2lmc5u?signature=c2148039c1d8ef25fa02e2ba8275a309da39fc6f6aba81b87c4ce4d58da9df65) 0
0

/assets/perm/zwipec6il4i63cbfzowvzn2bcq?signature=ea00142d07034dac8e62aa19b5fb37b0131134cab163346144cfd373e2436b07) 0
0Similar properties For Sale nearby
See more properties for sale nearby 0
0

 0
0
 0
0Similar properties For Rent nearby
See more properties for rent nearby 0
0
 0
0

 0
0
About Ripley 4306
The size of Ripley is approximately 12.8 square kilometres. There are 3 parks, covering nearly 0.6% of the total area. The population of Ripley in 2016 was 1405 people. By 2021 the population was 4288 showing a population growth of 205.2% in the area during that time. The predominant age group in Ripley is 30-39 years. Households in Ripley are primarily couples with children and are likely to be repaying $1400 - $1799 per month on mortgage repayments. In general, people in Ripley work in a professional occupation.In 2021, 56.90% of the homes in Ripley were owner-occupied compared with 72.50% in 2016.
Ripley has 5,415 properties. Over the last 5 years, Houses in Ripley have seen a 104.46% increase in median value, while Units have seen a 58.51% increase. As at 31 August 2026:
- The median value for Houses in Ripley is $939,124 while the median value for Units is $668,391.
- Houses have a median rent of $630 while Units have a median rent of $530.
Suburb Insights for Ripley 4306
Market Insights
Ripley Trends for Houses
N/A
N/A
View TrendN/A
N/A
Ripley Trends for Units
N/A
N/A
View TrendN/A
N/A
Neighbourhood Insights
© Copyright 2026. RP Data Pty Ltd trading as Cotality (Cotality). All rights reserved. No reproduction, distribution, or transmission of the copyrighted materials is permitted. The information is deemed reliable but not guaranteed.
While Cotality uses commercially reasonable efforts to ensure the Cotality Data is current, Cotality does not warrant the accuracy, currency or completeness of the Cotality Data and to the full extent permitted by law excludes all loss or damage howsoever arising (including through negligence) in connection with the Cotality Data.
This product uses cookies and other similar technologies to improve and customise your browsing experience, to tailor content and adverts, and for analytics and metrics regarding visitor usage on this product and other media. We may share cookie and analytics information with third parties for the purposes of advertising. By continuing to use our website, you consent to cookies being used. View our Privacy Policy here.
X
