
23 Butterfly WayRipley QLD 4306


Property Details for 23 Butterfly Way, Ripley
23 Butterfly Way, Ripley is a 4 bedroom, 2 bathroom House with 2 parking spaces. The property has a land size of 375m2. While the property is not currently for sale or for rent, it was last sold in September 2026. There are other 4 bedroom House sold in Ripley in the last 12 months.
Last Listing description (September 2026)
Set on a well-presented street in one of Ripley's popular family pockets, this modern single-storey home offers space, comfort and everyday practicality for growing families. With four bedrooms, an open-plan living zone and a study nook, it delivers room to grow along with genuine low-maintenance ease.
Feature List:
* 375m2 flat block
* Higher-than-average 2.55m ceilings
* Open-plan living, dining and kitchen area with tiled flooring
* Main bedroom with ceiling fan, walk-through robe and ensuite
* Three additional bedrooms with ceiling fans and mirrored built-in robes
* Modern main bathroom with bathtub and floor-to-ceiling tiling, plus separate toilet
* Modern ensuite with floor-to-ceiling tiling
* Air conditioning and ceiling fan in the living room, opening out to the covered patio
* Stone benchtops, 900mm gas cooktop and oven plus dishwasher in the kitchen
* Dedicated study nook, handy for a home office or homework station
* Covered patio with downlights
* Fully fenced, manageable yard with two garden sheds
* Downlights and security screens throughout
* Internal laundry
Location Highlights:
* Handy to Ripley Valley State School and Ripley Valley State Secondary College
* Close to Ripley Town Centre, anchored by Coles, for everyday shopping, dining and medical services
* Moments to Brooking Rise Park, ideal for walks and weekend play
* Local bus stop within easy walking distance
* Convenient access to the Cunningham and Centenary Highways for commutes into Ipswich and Brisbane
At the heart of the home, the open-plan living, dining and kitchen area forms one bright, connected space. Tiled flooring runs throughout, while air conditioning and a ceiling fan keep the room comfortable year-round, and glass doors open straight out to the covered patio for easy indoor-outdoor flow.
The kitchen is well equipped for everyday family life, with stone benchtops, a 900mm gas cooktop and oven, a dishwasher and a double sink. Generous bench space makes light work of school-night dinners and weekend cooking alike.
The main bedroom is a comfortable retreat, complete with a ceiling fan, walk-in robe and private ensuite finished in floor-to-ceiling tiling. Three further bedrooms are fitted with ceiling fans and mirrored built-in robes, giving each family member their own well-lit space, while a study nook in the hallway suits homework or working from home.
Outside, the covered patio with downlights, sets up an easy spot for morning coffee or relaxed weekend gatherings, while the fully fenced, manageable yard and two garden sheds keep outdoor upkeep simple and give families plenty of secure space for kids and pets to play.
With its practical single-storey layout, higher ceilings and proximity to parks, schools and Ripley Town Centre, this home is a strong option for families and upgraders wanting modern comfort in a well-connected, growing pocket of Ripley.
For more information or to arrange an inspection, contact the Jason Song Team on 0478 568 566.
All information provided is gathered from sources deemed reliable, but we cannot guarantee its accuracy and do not accept responsibility for any errors or omissions. Interested parties should conduct their own enquiries and seek independent advice to verify all details.
Property History for 23 Butterfly Way, Ripley, QLD 4306
- 16 Aug 2026Sold for $827,000
- 24 Jul 2026Listed for Sale SOLD
- 07 Feb 2022Sold for $595,000

Recent sales nearby
See more recent sales nearbySimilar properties For Sale nearby
See more properties for sale nearby 0
0
 0
0
 0
0
Similar properties For Rent nearby
See more properties for rent nearby 0
0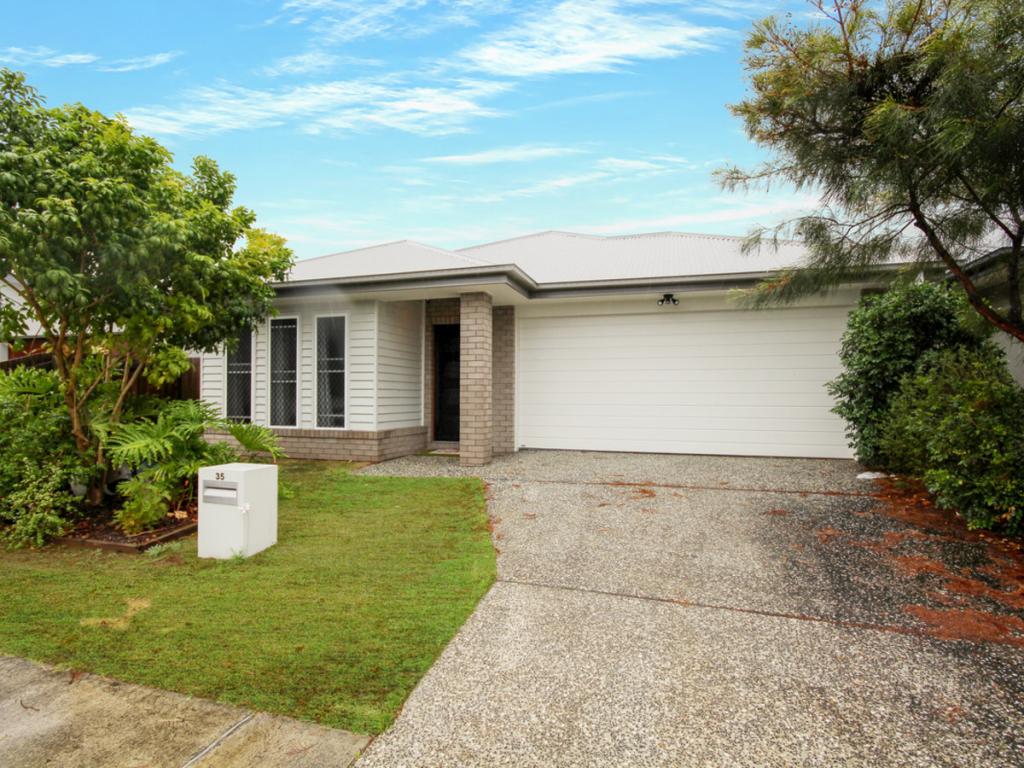 0
0
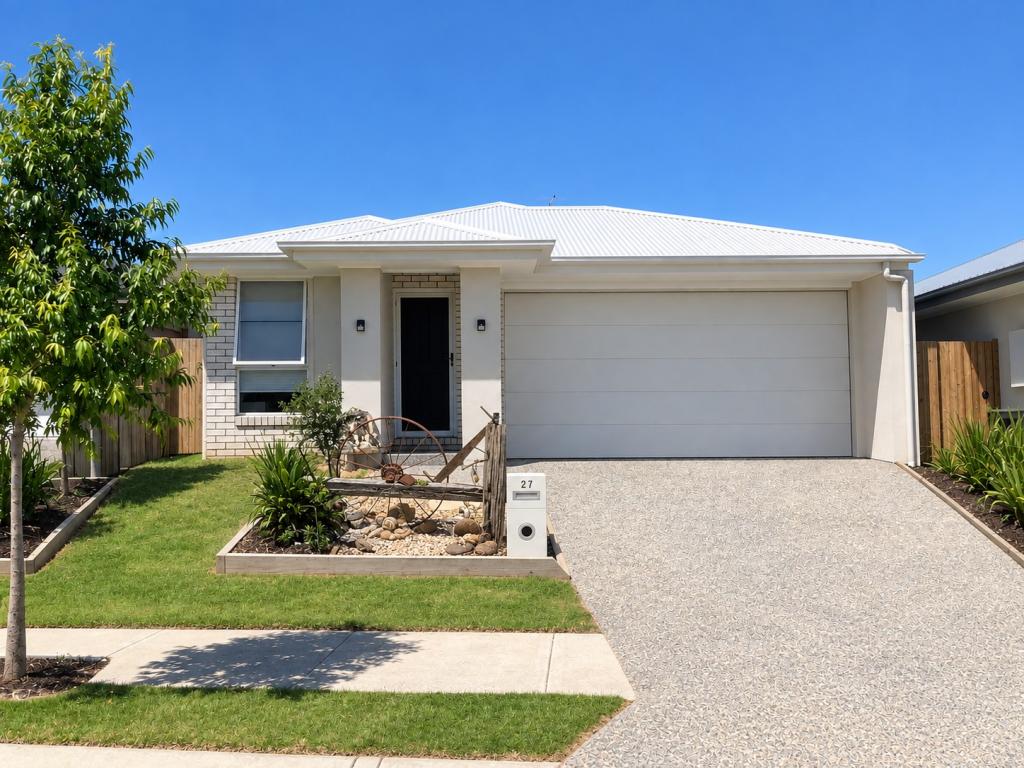 0
0
About Ripley 4306
The size of Ripley is approximately 12.8 square kilometres. There are 3 parks, covering nearly 0.6% of the total area. The population of Ripley in 2016 was 1405 people. By 2021 the population was 4288 showing a population growth of 205.2% in the area during that time. The predominant age group in Ripley is 30-39 years. Households in Ripley are primarily couples with children and are likely to be repaying $1400 - $1799 per month on mortgage repayments. In general, people in Ripley work in a professional occupation.In 2021, 56.90% of the homes in Ripley were owner-occupied compared with 72.50% in 2016.
Ripley has 5,438 properties. Over the last 5 years, Houses in Ripley have seen a 93.43% increase in median value, while Units have seen a 79.38% increase. As at 30 September 2026:
- The median value for Houses in Ripley is $908,694 while the median value for Units is $685,264.
- Houses have a median rent of $630 while Units have a median rent of $530.
Suburb Insights for Ripley 4306
Market Insights
Ripley Trends for Houses
N/A
N/A
View TrendN/A
N/A
Ripley Trends for Units
N/A
N/A
View TrendN/A
N/A
Neighbourhood Insights
© Copyright 2026. RP Data Pty Ltd trading as Cotality (Cotality). All rights reserved. No reproduction, distribution, or transmission of the copyrighted materials is permitted. The information is deemed reliable but not guaranteed.
While Cotality uses commercially reasonable efforts to ensure the Cotality Data is current, Cotality does not warrant the accuracy, currency or completeness of the Cotality Data and to the full extent permitted by law excludes all loss or damage howsoever arising (including through negligence) in connection with the Cotality Data.
This product uses cookies and other similar technologies to improve and customise your browsing experience, to tailor content and adverts, and for analytics and metrics regarding visitor usage on this product and other media. We may share cookie and analytics information with third parties for the purposes of advertising. By continuing to use our website, you consent to cookies being used. View our Privacy Policy here.
X
