
59 Boyland WayRipley QLD 4306
Property Details for 59 Boyland Way, Ripley
59 Boyland Way, Ripley is a 4 bedroom, 2 bathroom House with 2 parking spaces. The property has a land size of 375m2 and floor size of 194m2. While the property is not currently for sale or for rent, it was last sold in August 2024.
Last Listing description (February 2025)
STRUD Property is pleased to welcome you to 59 Boyland Way Ripley QLD 4306.
A thoughtfully designed home situated on a low-maintenance 375m² block in one of Ripley's most sought-after estates. This modern property offers the perfect combination of comfort, functionality, and style, making it ideal for families and professionals alike.
As you enter the home, you'll be greeted by a sense of space and light, with dark flooring and sleek finishes creating a striking contrast to the light brick and tiled interiors. The open-plan kitchen, dining, and living area is the heart of the home, featuring 20mm stone benchtops, a gas cooktop, and premium appliances. The seamless flow to the covered alfresco area makes it perfect for entertaining. This home also features two separate living areas, providing flexibility for a growing family or those who enjoy additional space to relax. Reverse-cycle air conditioning is strategically placed throughout the property, ensuring year-round comfort.
The property boasts four generously sized bedrooms, all equipped with built-in wardrobes and security screens. The master suite includes a walk-in robe and a modern ensuite, providing a private retreat for relaxation. The family bathroom is both stylish and functional, with dark tones that add a contemporary touch.
Step outside to the fully fenced backyard, offering a safe and secure space for kids to play. The covered alfresco area is ideal for outdoor dining or simply unwinding at the end of the day.
This home is packed with features designed for modern living, including a 6.6 kW solar system to keep energy costs low, an electric double garage for secure parking and storage, LED lighting throughout, and security screens for peace of mind.
Located in a family-friendly estate, this home is close to local parks, schools, and shopping centers, making it an excellent choice for those seeking a balance of tranquility and convenience.
Property features:
- 4 Bedrooms, including a master with walk-in robe and ensuite.
- Open-plan kitchen with stone benchtops and gas cooktop.
- Two separate living areas for extra space.
- Air conditioning throughout.
- Fully fenced backyard with a covered alfresco area.
- 6.6 kW solar system for energy efficiency.
- Double garage with electric door.
- Modern bathrooms with stylish finishes.
- Security screens and LED lighting throughout.
Nearby Locations:
- 4 Minute Drive to Flinders View, Queensland
- 5 Minute Drive to Ripley Central State School
- 6 Minute Drive to Winston Glades Shopping Centre
- 8 Minute Drive to Ripley Town Centre
- 11 Minute Drive to University of Southern Queensland (UniSQ) Ipswich
- 15 Minute Drive to Ipswich, Queensland
Don't miss your chance to call this property home. If you are interested click APPLY NOW for PRE-APPROVAL in which we will be in contact with you to arrange a private inspection, otherwise we look forward to seeing you at our next open home.
Our agency accepts applications via 2Apply, click APPLY NOW or enquire to receive a link for application.
To book a time to inspect, simply click on Book an Inspection Time or Email Agent to book instantly using our online system.
By registering, you will be informed of any updates, changes or cancellations for your appointment.
Property History for 59 Boyland Way, Ripley, QLD 4306
- 28 Jan 2025Listed for Rent $630 / week
- 27 Aug 2024Sold for $720,000
- 18 Jul 2024Listed for Sale OFFERS OVER $699,000

Recent sales nearby
See more recent sales nearby/assets/perm/dbfmh65peai6zg36oo5cmsstci?signature=39054cbb95166cc2f90c863db65cb5320689aebde788d142b053fc524bae4faa) 0
0

Similar properties For Sale nearby
See more properties for sale nearby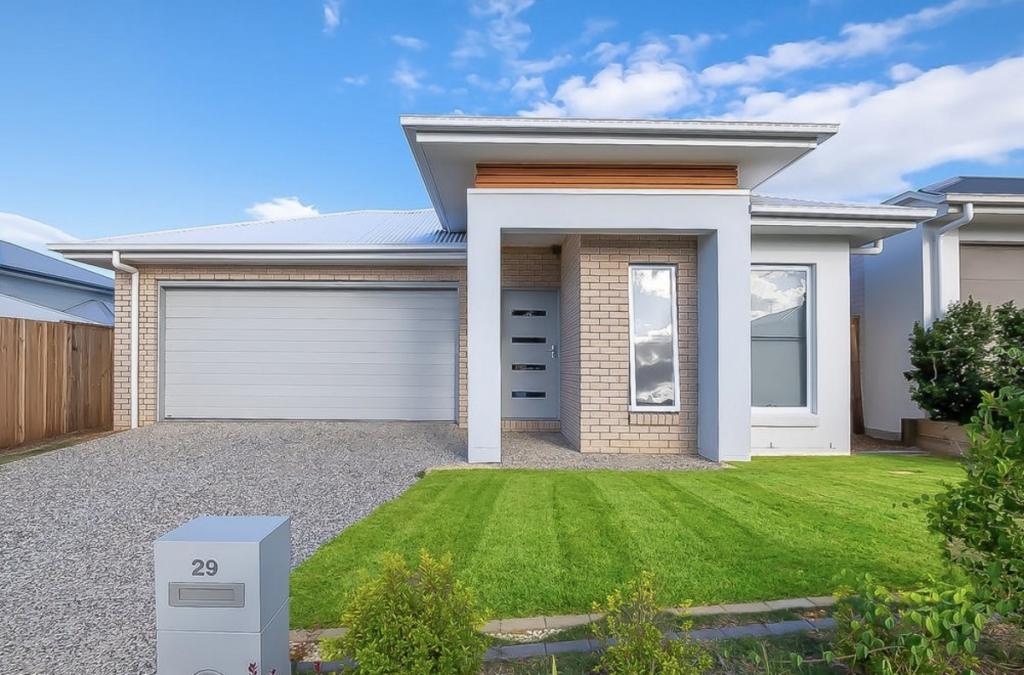 0
0

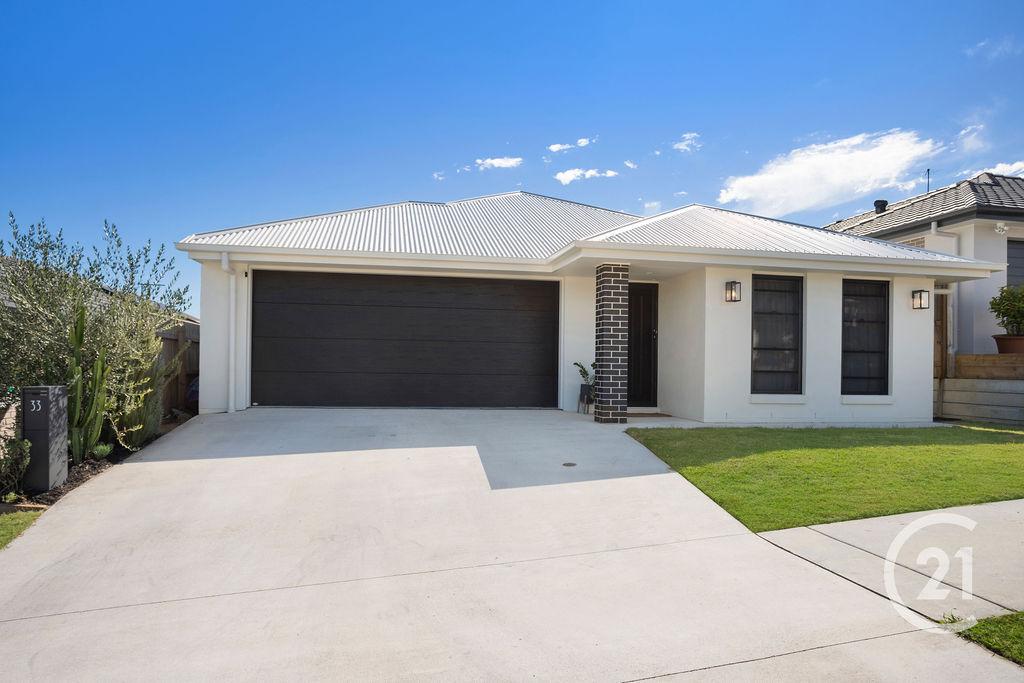 0
0

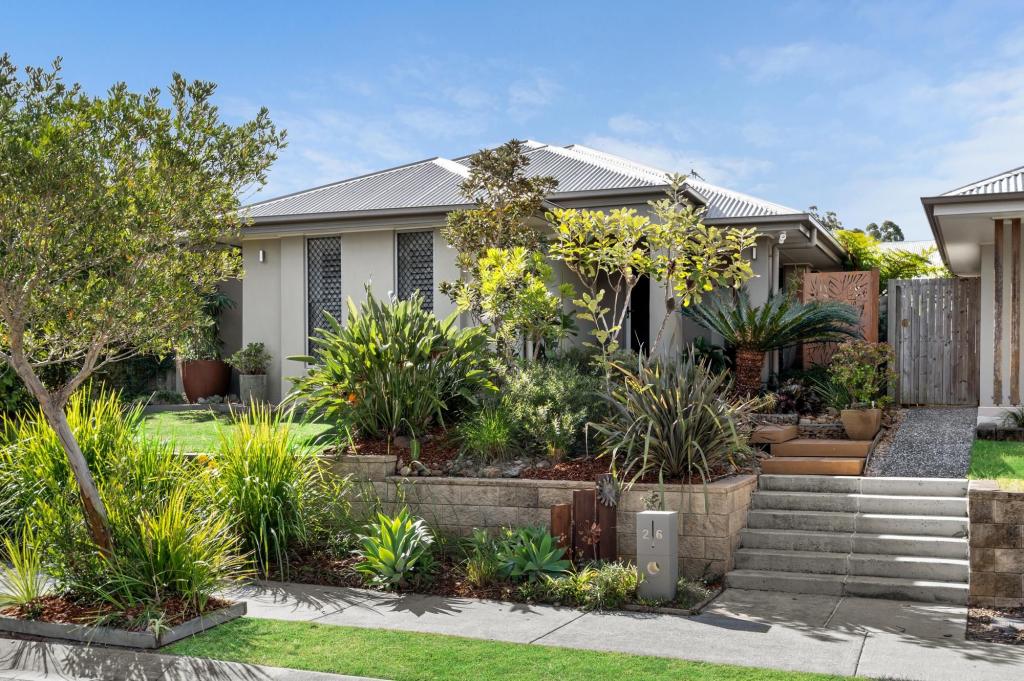 0
0Similar properties For Rent nearby
See more properties for rent nearby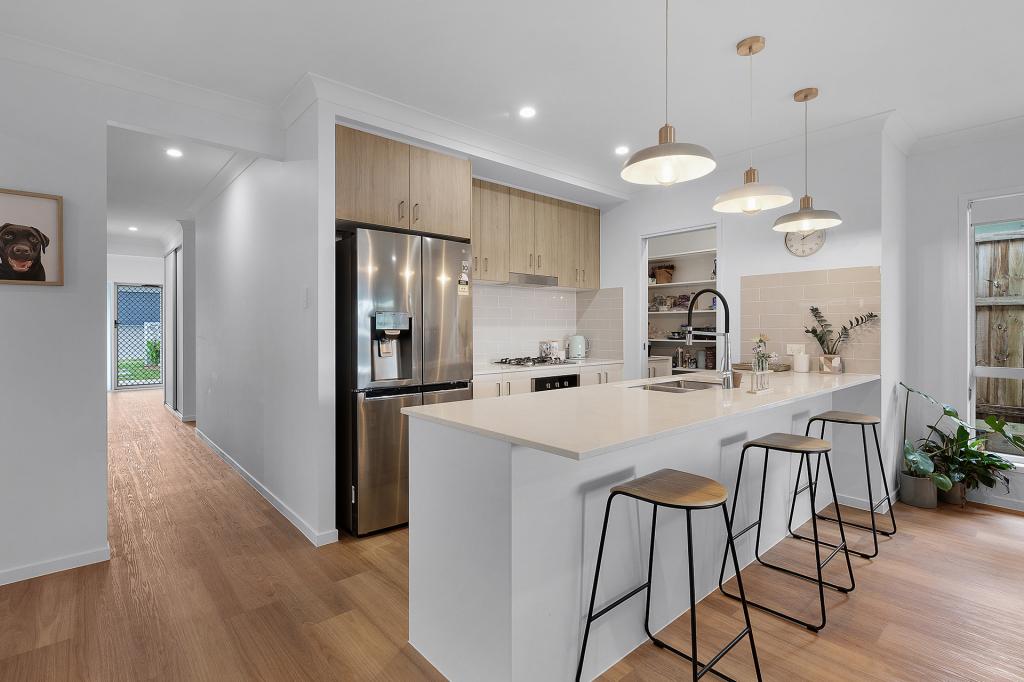 0
0
 0
0 0
0
About Ripley 4306
The size of Ripley is approximately 12.8 square kilometres. There are 3 parks, covering nearly 0.6% of the total area. The population of Ripley in 2016 was 1405 people. By 2021 the population was 4288 showing a population growth of 205.2% in the area during that time. The predominant age group in Ripley is 30-39 years. Households in Ripley are primarily couples with children and are likely to be repaying $1400 - $1799 per month on mortgage repayments. In general, people in Ripley work in a professional occupation.In 2021, 56.90% of the homes in Ripley were owner-occupied compared with 72.50% in 2016.
Ripley has 5,381 properties. Over the last 5 years, Houses in Ripley have seen a 112.15% increase in median value, while Units have seen a 75.80% increase. As at 31 July 2026:
- The median value for Houses in Ripley is $955,586 while the median value for Units is $689,672.
- Houses have a median rent of $625 while Units have a median rent of $530.
Suburb Insights for Ripley 4306
Market Insights
Ripley Trends for Houses
N/A
N/A
View TrendN/A
N/A
Ripley Trends for Units
N/A
N/A
View TrendN/A
N/A
Neighbourhood Insights
© Copyright 2026. RP Data Pty Ltd trading as Cotality (Cotality). All rights reserved. No reproduction, distribution, or transmission of the copyrighted materials is permitted. The information is deemed reliable but not guaranteed.
While Cotality uses commercially reasonable efforts to ensure the Cotality Data is current, Cotality does not warrant the accuracy, currency or completeness of the Cotality Data and to the full extent permitted by law excludes all loss or damage howsoever arising (including through negligence) in connection with the Cotality Data.
This product uses cookies and other similar technologies to improve and customise your browsing experience, to tailor content and adverts, and for analytics and metrics regarding visitor usage on this product and other media. We may share cookie and analytics information with third parties for the purposes of advertising. By continuing to use our website, you consent to cookies being used. View our Privacy Policy here.
X
