
Property Details for 42 Gonula Cres, Ripley
42 Gonula Cres, Ripley is a 4 bedroom, 2 bathroom House with 2 parking spaces and was built in 2021. While the property is not currently for sale or for rent, it was last sold in June 2025.
Last Listing description (June 2025)
Elegant Family Living on Gonula Crescent!
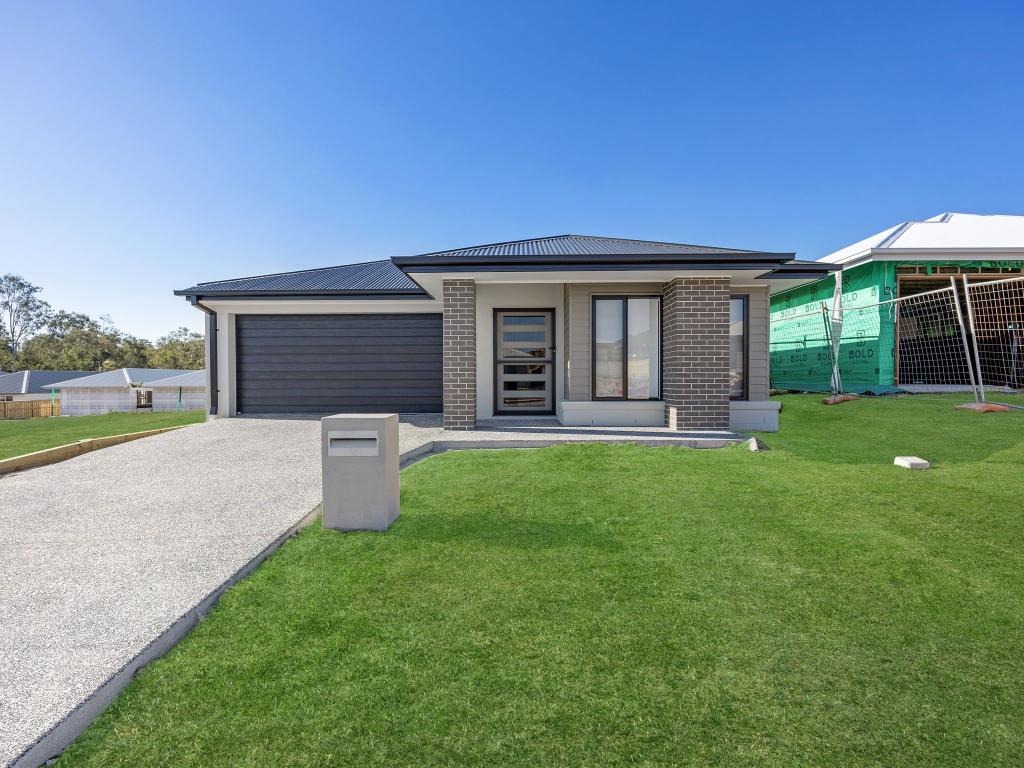
Welcome to 42 Gonula Crescent, Ripley a luxurious family home where modern elegance meets everyday functionality. Built in 2021 on a generous 560m block, this spacious residence features four bedrooms, three modern bathrooms, and four toilets, including a newly tiled powder room. A grand entryway with high ceilings and tiled floors sets the tone for the home's sophisticated design. The open-plan living and dining areas flow seamlessly into a gourmet kitchen equipped with premium Smeg appliances, a stone waterfall benchtop, a 90mm electric cooktop, and a separate kitchen with gas cooktop and butler's pantry. The master suite offers a walk-in robe, deluxe ensuite, and a unique outdoor light control switch, while the other bedrooms each have their own ensuite and timber flooring. Additional living spaces include a kids' retreat, a study, and a media room. With plantation shutters, hybrid timber floors, ducted air conditioning, and a stylish alfresco area with artificial turf and a 5000L rainwater tank, this home combines luxury and low-maintenance living in a prime Ripley location.
Property Features:
Striking modern faade with elegant street appeal
Four spacious bedrooms, all with ensuite access
Master suite with walk-in robe, deluxe ensuite & outdoor light switch
Three bathrooms, four toilets, including updated powder room
Gourmet kitchen with Smeg appliances & stone waterfall benchtop
Separate kitchen with gas cooktop & full butler's pantry
Open-plan living & dining with abundant natural light
Media room, kids' retreat & private study
Plantation shutters & hybrid timber flooring throughout
Zoned ducted air conditioning for year-round comfort
Fully equipped laundry with external access
Tiled alfresco, artificial turf & low-maintenance landscaping
5000L rainwater tank for sustainable living
10.5kW solar system & separate solar hot water
Double lock-up garage
Fully fenced backyard with English-style garden charm
Location features include:
- 1 min drive to Markus Ravik Park
- 2 mins drive to Smartland Boutique Early Learning
- 2 Mins away from Ripley valley state school & secondary college
- 5 Mins away from Splash'n'Play children's park
- 6 Mins away from Ripley town centre
- 14 Mins away from Springfield Central Railway station
- 15 Mins away from Ipswich CBD
Don't miss your chance to own this incredible property - enquire today! Please register your interest with Amar Billabati 0460111555 or Nik Raj 0400678555
Disclaimer:
Information provided by RealWay edge, it's employees and related parties is a general outline for the guidance of intending purchasers or tenants and does not constitute in whole or in part an offer or a Contract. The images in this advertisement may include virtually staged photographs to show furnishing options and should not be relied upon as exact representations of the property's current condition. Reasonable endeavours have been made to ensure that the information given is materially correct, but any intending purchaser or tenant should satisfy themselves by inspection, searches, enquiries, and survey as to the correctness of each statement. We recommend that you obtain financial, legal and taxation advice before making any decision.
Property History for 42 Gonula Cres, Ripley, QLD 4306
- 25 Jun 2025Listed for Sale Contact The Agent
- 25 Jun 2025Sold for $1,080,000
- 22 Sep 2024Listed for Sale $1,000,000

Recent sales nearby
See more recent sales nearby/assets/perm/dbfmh65peai6zg36oo5cmsstci?signature=39054cbb95166cc2f90c863db65cb5320689aebde788d142b053fc524bae4faa) 0
0

Similar properties For Sale nearby
See more properties for sale nearby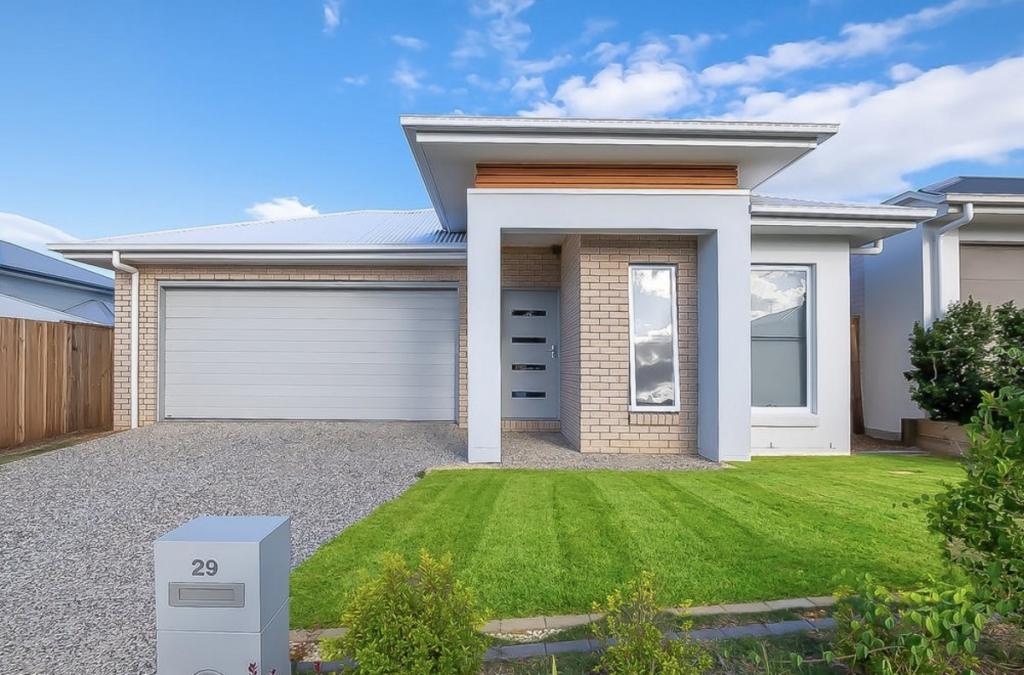 0
0

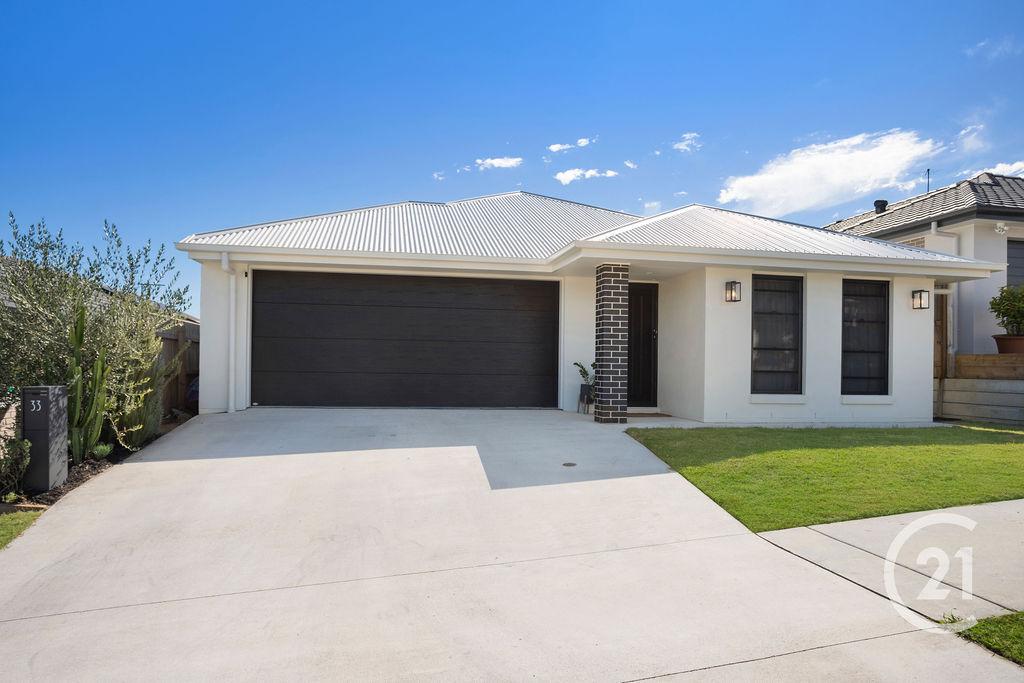 0
0
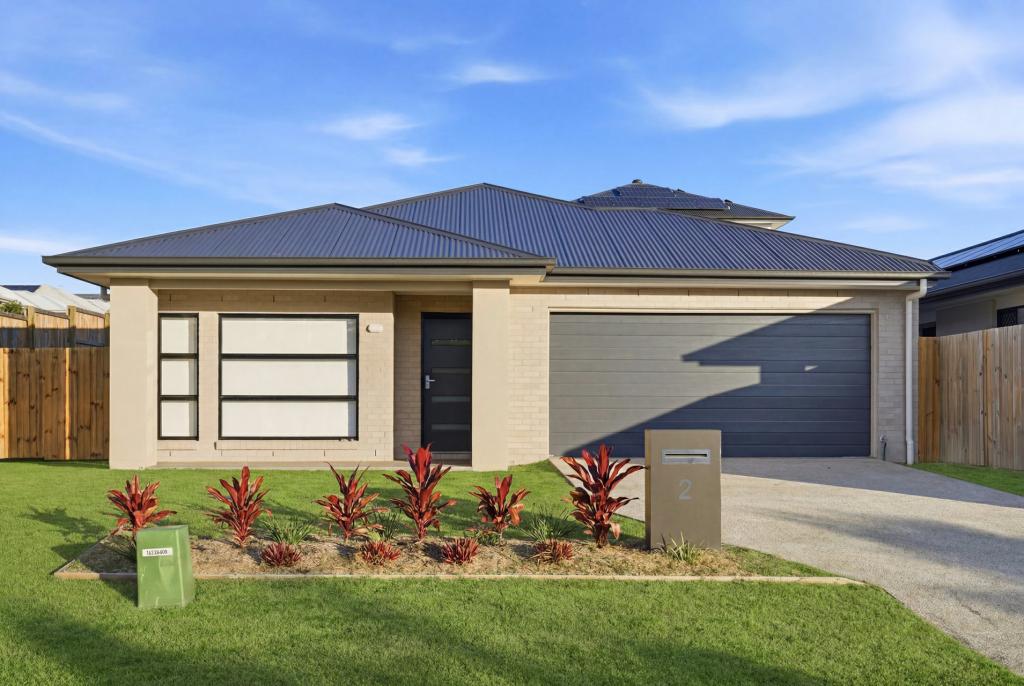 0
0Similar properties For Rent nearby
See more properties for rent nearby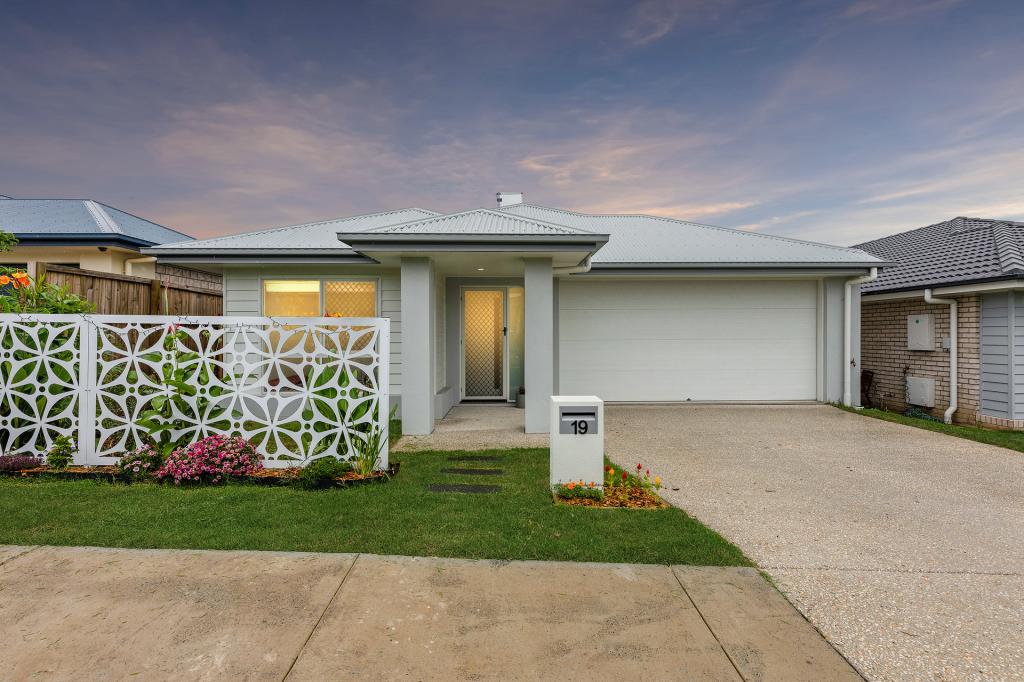 0
0
 0
0 0
0About Ripley 4306
The size of Ripley is approximately 12.8 square kilometres. There are 3 parks, covering nearly 0.6% of the total area. The population of Ripley in 2016 was 1405 people. By 2021 the population was 4288 showing a population growth of 205.2% in the area during that time. The predominant age group in Ripley is 30-39 years. Households in Ripley are primarily couples with children and are likely to be repaying $1400 - $1799 per month on mortgage repayments. In general, people in Ripley work in a professional occupation.In 2021, 56.90% of the homes in Ripley were owner-occupied compared with 72.50% in 2016.
Ripley has 5,384 properties. Over the last 5 years, Houses in Ripley have seen a 112.15% increase in median value, while Units have seen a 75.80% increase. As at 31 July 2026:
- The median value for Houses in Ripley is $955,586 while the median value for Units is $689,672.
- Houses have a median rent of $625 while Units have a median rent of $530.
Suburb Insights for Ripley 4306
Market Insights
Ripley Trends for Houses
N/A
N/A
View TrendN/A
N/A
Ripley Trends for Units
N/A
N/A
View TrendN/A
N/A
Neighbourhood Insights
© Copyright 2026. RP Data Pty Ltd trading as Cotality (Cotality). All rights reserved. No reproduction, distribution, or transmission of the copyrighted materials is permitted. The information is deemed reliable but not guaranteed.
While Cotality uses commercially reasonable efforts to ensure the Cotality Data is current, Cotality does not warrant the accuracy, currency or completeness of the Cotality Data and to the full extent permitted by law excludes all loss or damage howsoever arising (including through negligence) in connection with the Cotality Data.
This product uses cookies and other similar technologies to improve and customise your browsing experience, to tailor content and adverts, and for analytics and metrics regarding visitor usage on this product and other media. We may share cookie and analytics information with third parties for the purposes of advertising. By continuing to use our website, you consent to cookies being used. View our Privacy Policy here.
X
