
36 Carlos StreetRipley QLD 4306

Property Details for 36 Carlos St, Ripley
36 Carlos St, Ripley is a 3 bedroom, 2 bathroom House with 2 parking spaces and was built in 2020. The property has a land size of 304m2 and floor size of 108m2. While the property is not currently for sale or for rent, it was last sold in August 2026. There are other 3 bedroom House sold in Ripley in the last 12 months.
Last Listing description (October 2026)
CORE FACTS:- Build Date: 2020- Layout: 3 Bed | 2 Bath | 2 Car + Study - Rental Appraisal: $630-$650 Per Week- Rates: $555.35 /qtr (subject to change)- Water: $376.75 /qtr + Usage (subject to change)WHY THIS PROPERTY STANDS OUT:- Positioned Within The Highly Sought After Monterea Estate, One Of Ripley's Fastest Growing Communities- Located In A Peaceful Pocket With No Neighbours Directly Across The Road- Fully Fenced Yard With a Grassed Play Area & Low Maintenance Gardens- Double Lock Up Garage Complete With Epoxy Flooring- Conveniently Located Close To Schools, Shopping Centres, Parks, And Public TransportCompleted in 2020 and well maintained this beautifully presented home offers the perfect blend of comfort, practicality and low maintenance living. Positioned within the highly sought after Monterea Estate in Ripley and set in a peaceful pocket with no neighbours directly across the road, the home enjoys added privacy while being just moments from local schools, shopping centres, parks and public transport. From the moment you arrive, the well kept gardens, manicured lawn and inviting street appeal create a welcoming first impression, making it the perfect place to settle in and call home.One of the home's standout features is the beautiful park located directly across the road. With wide open green spaces, it's the perfect place for children to play, pets to exercise or simply relax and enjoy the outdoors right on your doorstep.Designed with everyday functionality in mind, the thoughtfully planned floor plan offers great separation throughout, featuring three generously sized bedrooms, a dedicated study at the front of the home and spacious open plan living. The master suite provides a peaceful retreat, complete with a Built-In Robe and a beautifully appointed ensuite showcasing stone benchtops. The remaining bedrooms all include built-in robes and ceiling fans and are serviced by a well appointed main bathroom featuring a bathtub and stone benchtops, making it perfect for growing families and guests.At the heart of the home is the modern kitchen, perfectly positioned to overlook the living, dining and outdoor entertaining areas. Finished with stone benchtops, a Electric cooktop, built-in pantry and ample preparation space, the kitchen is designed to make everyday living and entertaining effortless. Timber look flooring flows throughout the open plan living and dining area, complemented by ceiling fans and split system air conditioning to create a comfortable environment all year round. Sliding doors extend the living space to the covered alfresco, complete with tiled flooring, a shade sail and extensive concreting surrounding the home, providing a fantastic low-maintenance outdoor area perfect for entertaining family and friends.FEATURES:- Master Bedroom With Built-In Robe & Ensuite Featuring Stone Benchtops - Remaining Bedrooms Include Built-In Robes & Ceiling Fans- Open Plan Kitchen With Stone Benchtops, Electric Cooktop & Built-In Pantry - Dedicated Study At The Front Of The Home, Offering The Perfect Work From Home Space- Main Bathroom Featuring A Bathtub & Vanity With Stone Benchtops- Open Plan Living & Dining Complete With Timber Look Flooring, Ceiling Fans & Air Conditioning- Covered Alfresco With Tiled Flooring, Shade Sail & Concrete All Around The Home- Water Filtration System & Electric Hot Water Water System - Split System Air Conditioning To The Main Living Area & Master Bedroom- Fully Fenced Yard With a Grassed Play Area & Beautifully Maintained Low-Maintenance Gardens- Secure Double Lock Up Garage With Laundry & Epoxy Flooring Positioned In A High Growth Pocket Of Ripley With Easy Access To Key Amenities:- Ripley Central State School (5 Minutes)- Ripley Town Centre (8 Minutes)- Ripley Valley State School (9 Minutes)- Ripley Valley State Secondary College (11 Minutes)- Orion Springfield Central (17 Minutes)- Brisbane CBD (37 Minutes)Beautifully presented and ready for its next owners to move in and enjoy, this home offers the perfect balance of comfort and practicality. Whether you're entering the market, searching for your forever family home, downsizing to a low maintenance lifestyle or expanding your investment portfolio, this is a property that truly ticks all the boxes.Contract Corey Today!Disclaimer: STRUD Property has taken all reasonable steps to ensure that the information contained in this advertisement is true and correct but accept no responsibility and disclaim all liability in respect to any errors, omissions, inaccuracies or misstatements contained. Prospective purchasers should make their own enquiries to verify the information contained in this advertisement.
Property History for 36 Carlos St, Ripley, QLD 4306
- 18 Aug 2026Sold for $855,000
- 10 Jul 2026Listed for Sale FOR SALE
- 13 Apr 2025Sold for $700,000

Recent sales nearby
See more recent sales nearby/assets/perm/6dtju2gobmi63edhnutjhg7noq?signature=12b4ce663a240bbd4ce3fb0f21d0036d9ec19fbcde9174c67494b62d1207c422) 0
0
Similar properties For Sale nearby
See more properties for sale nearby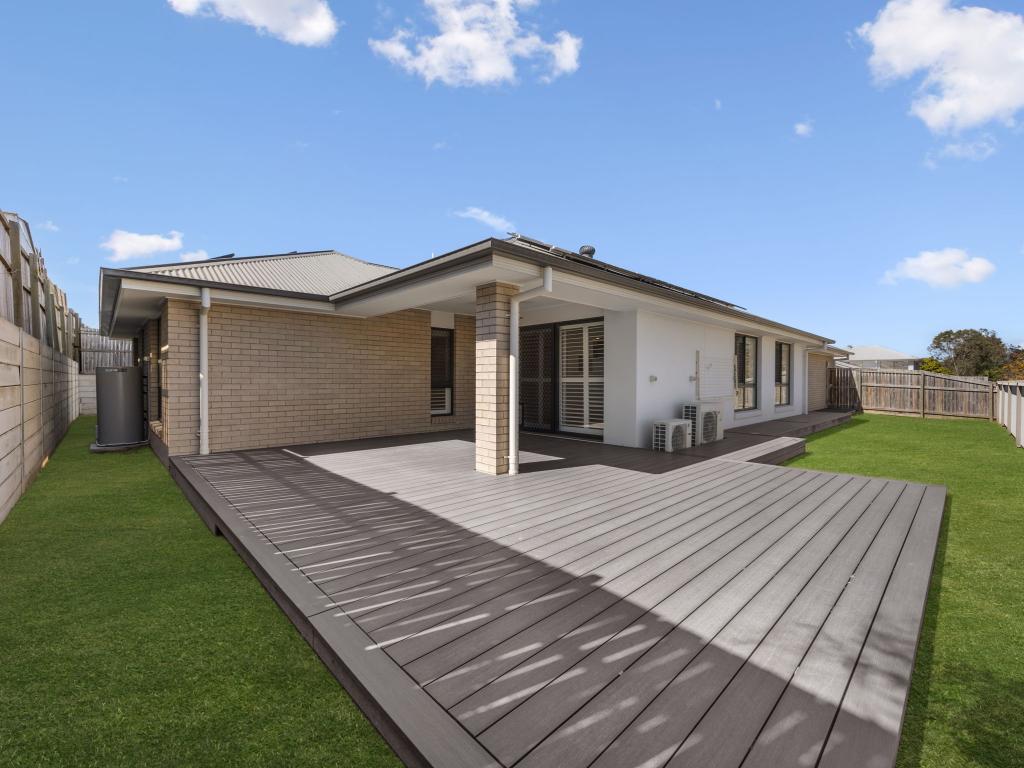 0
0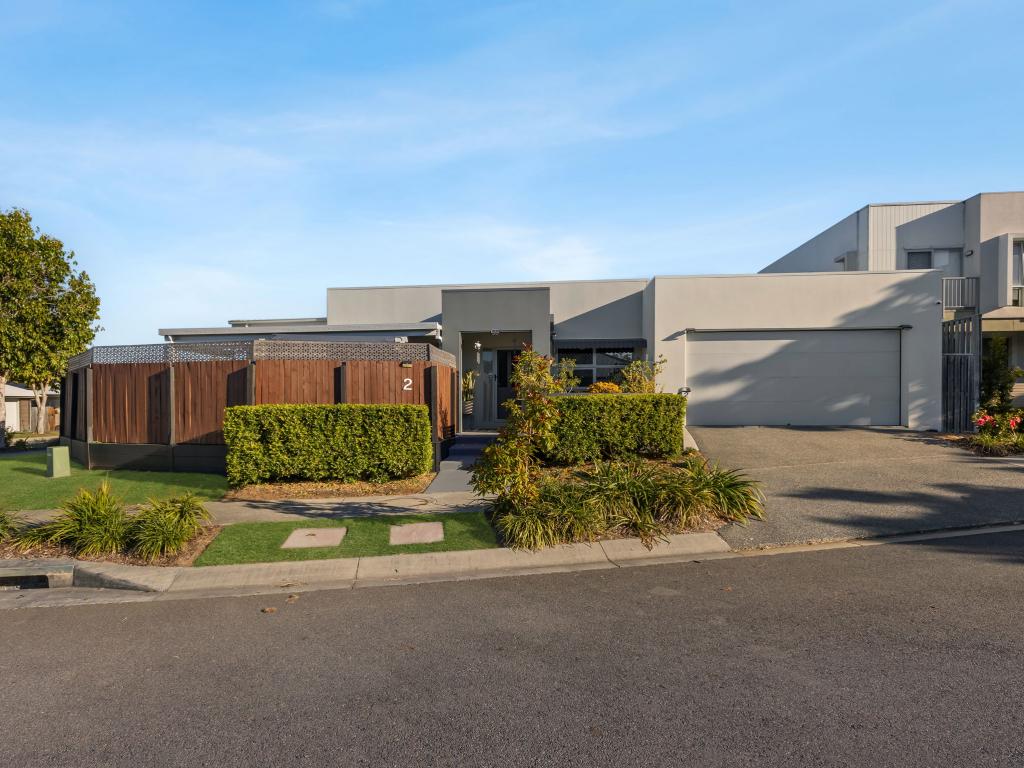 0
0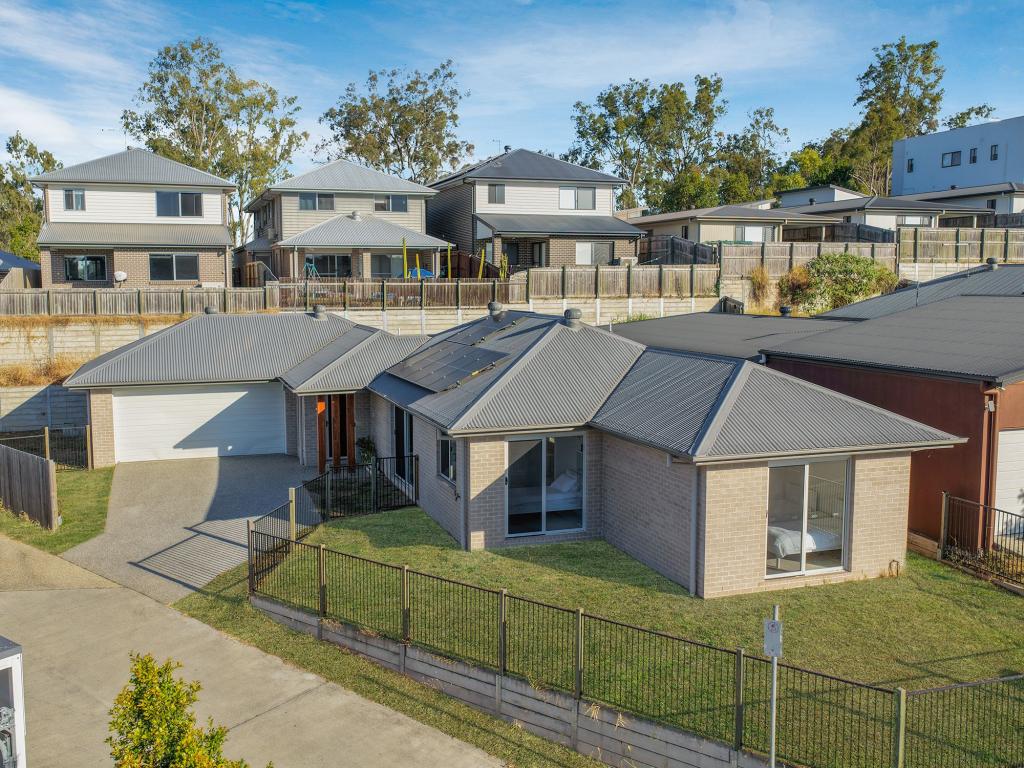 0
0Similar properties For Rent nearby
See more properties for rent nearby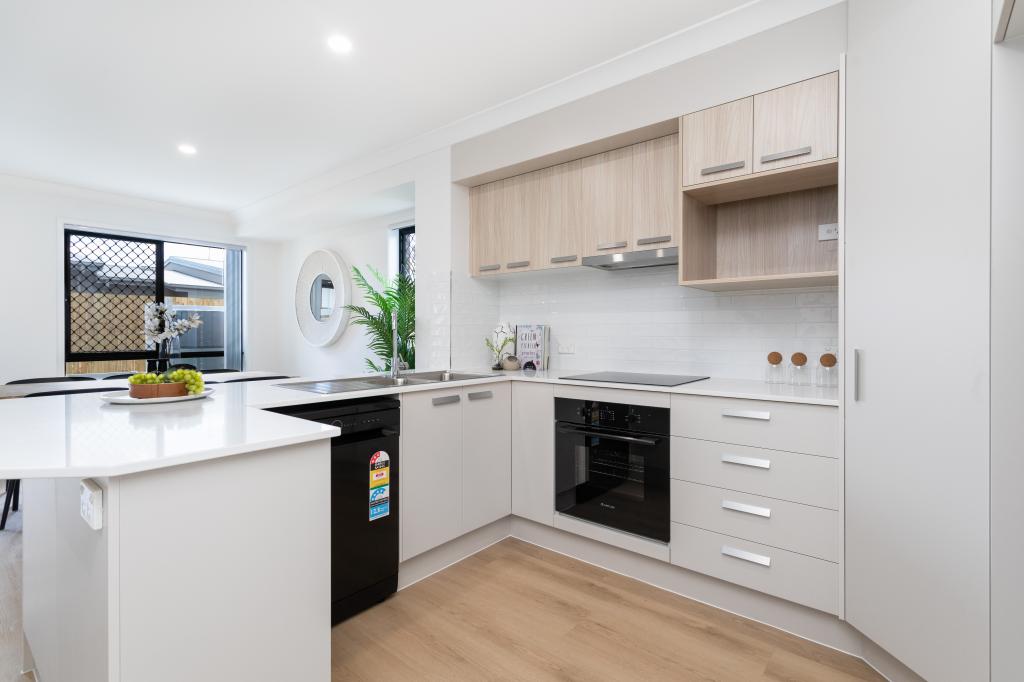 0
0

 0
0
 0
0About Ripley 4306
The size of Ripley is approximately 12.8 square kilometres. There are 3 parks, covering nearly 0.6% of the total area. The population of Ripley in 2016 was 1405 people. By 2021 the population was 4288 showing a population growth of 205.2% in the area during that time. The predominant age group in Ripley is 30-39 years. Households in Ripley are primarily couples with children and are likely to be repaying $1400 - $1799 per month on mortgage repayments. In general, people in Ripley work in a professional occupation.In 2021, 56.90% of the homes in Ripley were owner-occupied compared with 72.50% in 2016.
Ripley has 5,434 properties. Over the last 5 years, Houses in Ripley have seen a 104.46% increase in median value, while Units have seen a 58.51% increase. As at 31 August 2026:
- The median value for Houses in Ripley is $939,124 while the median value for Units is $668,391.
- Houses have a median rent of $630 while Units have a median rent of $530.
Suburb Insights for Ripley 4306
Market Insights
Ripley Trends for Houses
N/A
N/A
View TrendN/A
N/A
Ripley Trends for Units
N/A
N/A
View TrendN/A
N/A
Neighbourhood Insights
© Copyright 2026. RP Data Pty Ltd trading as Cotality (Cotality). All rights reserved. No reproduction, distribution, or transmission of the copyrighted materials is permitted. The information is deemed reliable but not guaranteed.
While Cotality uses commercially reasonable efforts to ensure the Cotality Data is current, Cotality does not warrant the accuracy, currency or completeness of the Cotality Data and to the full extent permitted by law excludes all loss or damage howsoever arising (including through negligence) in connection with the Cotality Data.
This product uses cookies and other similar technologies to improve and customise your browsing experience, to tailor content and adverts, and for analytics and metrics regarding visitor usage on this product and other media. We may share cookie and analytics information with third parties for the purposes of advertising. By continuing to use our website, you consent to cookies being used. View our Privacy Policy here.
X
