
14 George Miller WayRipley QLD 4306

Property Details for 14 George Miller Way, Ripley
14 George Miller Way, Ripley is a 4 bedroom, 2 bathroom House with 2 parking spaces and was built in 2018. The property has a land size of 375m2 and floor size of 140m2. While the property is not currently for sale or for rent, it was last sold in March 2026. There are other 4 bedroom House sold in Ripley in the last 12 months.
Last Listing description (June 2026)
Property Details at a Glance:- Property Built In 2018 - 196m Home on 375m Block- Council Rates - $483.60/Quarter- Water Rates - $232/ Plus Consumption- Rental Appraisal - $630 - $650/Per WeekSet in a peaceful, family friendly pocket in one of South East Queensland's fastest growing communities, this beautifully presented 2018 built residence delivers the kind of modern comfort and easy living buyers are chasing. Positioned on a low-maintenance 375m block, the home blends contemporary style with a practical layout designed for real life, whether that's relaxed evenings with family, entertaining friends, or simply enjoying a quiet, low-fuss lifestyle.From the moment you step inside, the home feels bright, welcoming and thoughtfully designed. Clean lines, LED lighting and a soft neutral palette create a fresh, modern atmosphere, while the tiled living zones balance comfort with durability. The intelligent floorplan offers two separate living areas, giving families the flexibility to spread out. Enjoy open plan living and dining for everyday connection, plus a dedicated media room that's perfect for movie nights, gaming sessions or a quiet retreat away from the main hub.At the heart of the home, the kitchen makes a strong statement in both style and function. Stone benchtops provide generous preparation space, while the breakfast bar invites casual meals, morning coffees and easy entertaining. A premium 900mm freestanding Westinghouse gas cooktop and oven make cooking a pleasure, complemented by a quality Miele dishwasher and ample cabinetry that keeps everything neatly tucked away. It's a space designed to bring people together while making daily life effortless.The master suite is privately positioned and generously sized, creating a true retreat at the end of the day. A spacious walk in wardrobe provides excellent storage, while the stylish ensuite adds comfort and convenience. Split system air conditioning ensures year round climate control, matched by another unit in the main living area to keep the entire home comfortable through Queensland summers.Three additional bedrooms are well proportioned and all include built-in wardrobes, making the home ideal for families, guests or those needing a dedicated home office. A separate laundry with extra shelving, a linen cupboard and smart storage throughout add the practical touches that make everyday living smoother and more organised.Sliding doors extend the living space outdoors to an elevated alfresco designed for true Queensland living. This inviting entertaining zone features durable Modwood decking and full pull down Zipscreen blinds, allowing you to host comfortably in any season. The elevated position captures beautiful breezes, while the private, low maintenance backyard offers space to relax without the upkeep. A Modwood walkway continues to the clothesline, keeping the outdoor areas cohesive and functional.Car enthusiasts, hobbyists and busy households will appreciate the double lock up garage, complete with fixed shelving and built in cupboards that provide excellent storage for tools, equipment or weekend projects.Property Highlights:- 4 Bedrooms + Media Room + 2 Bathrooms + Double Garage- Built in 2018 on a Low Maintenance 375m Block- Two Spacious Living Areas- Modern Kitchen with Stone Benchtops & Breakfast Bar- 900mm Westinghouse Gas Cooktop & Premium Miele Dishwasher- Private Master Suite with Walk-In Wardrobe & Ensuite- Split-System Air Conditioning to Living & Master- Covered Alfresco with Modwood Deck & Zipscreen Blinds- Elevated Position Capturing Great BreezesThe lifestyle on offer here is just as impressive as the home itself. Enjoy the convenience of being within walking distance to local shops and Coles, take the dog for a stroll to the nearby park, or spend weekends exploring Pebbles Park just moments away. Rocket Park is only five minutes down the road, offering even more space for families to play and unwind. With easy access to major transport corridors and continued infrastructure growth transforming the region, Ripley continues to attract strong owner occupier demand and smart investment interest.Modern, low maintenance and move in ready, this is a home that delivers comfort where it counts and lifestyle where it matters. Simply unpack, settle in and start enjoying everything this thriving community has to offer.Location Highlights: - Short walk to Pebbles & Ripley Park- 2 minutes to local shops and Coles- 2 minutes to dog park- 5 minutes to Ripley schools and childcare- 6 minutes to Cunningham Highway access- 10 minutes to Orion Springfield Central- 10 minutes to Springfield Central Train Station- 12 minutes to Mater Private Hospital SpringfieldListing Agent: Daniel Parsons & Braydan Fender - The Danny P TeamDon't be disappointed, Call me now - 0466 461 772NGU Real Estate Ipswich CentralResults Speak Louder Than Words
Property History for 14 George Miller Way, Ripley, QLD 4306
- 21 Apr 2026Listed for Rent $650 / week
- 17 Mar 2026Sold for $923,000
- 11 Mar 2026Listed for Sale CONTACT AGENT

Recent sales nearby
See more recent sales nearby/assets/perm/dbfmh65peai6zg36oo5cmsstci?signature=39054cbb95166cc2f90c863db65cb5320689aebde788d142b053fc524bae4faa) 0
0/assets/perm/en2wbrxd74i6pgbmzgplv7xkmu?signature=9eeab9622f9da871cc95820af1e0297c39a70c08ce04bd1d63432465c37c2f93) 0
0Similar properties For Sale nearby
See more properties for sale nearby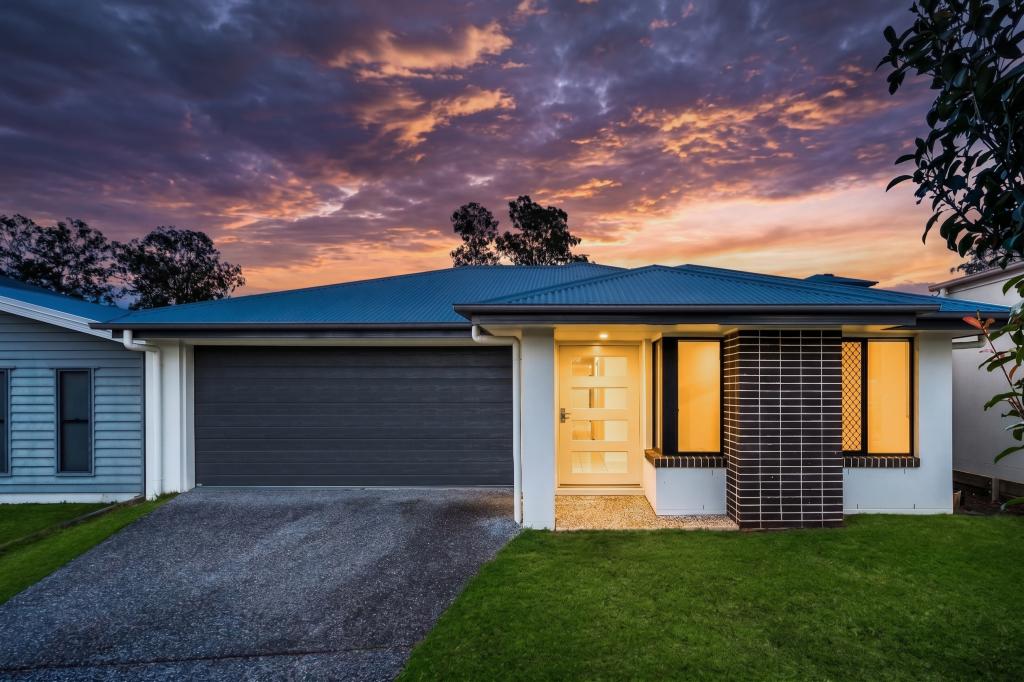 0
0
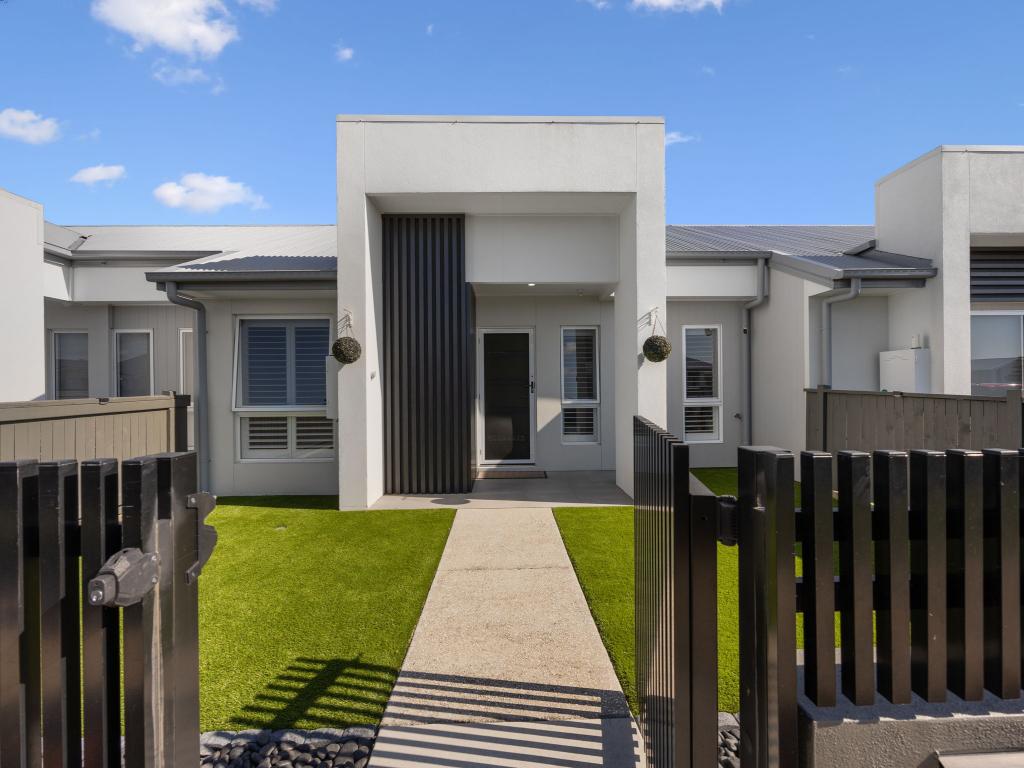 0
0
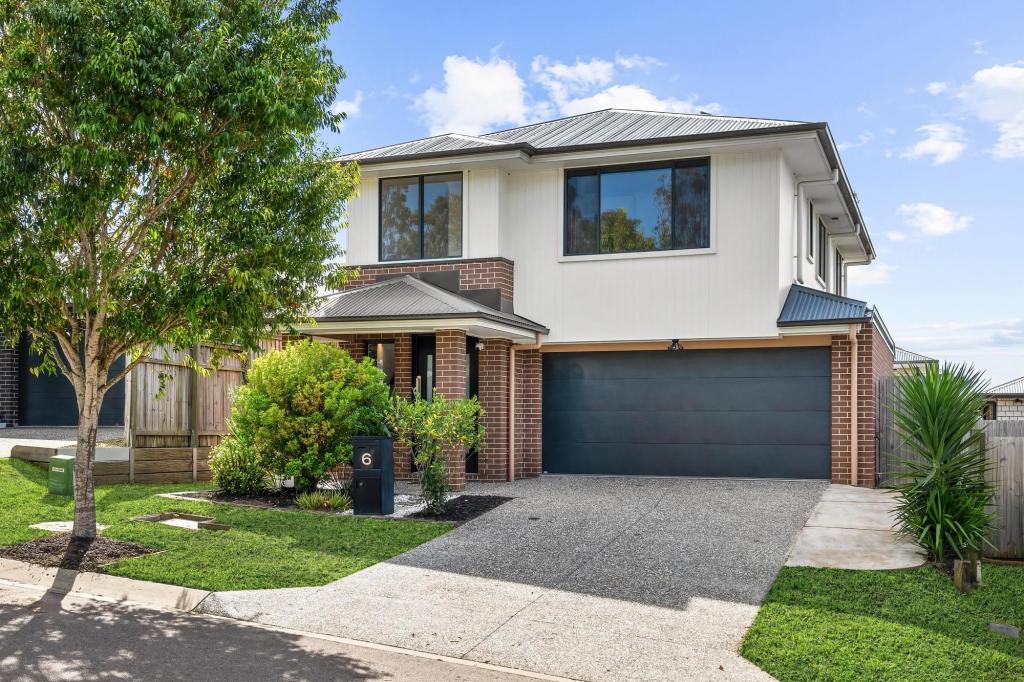 0
0
Similar properties For Rent nearby
See more properties for rent nearby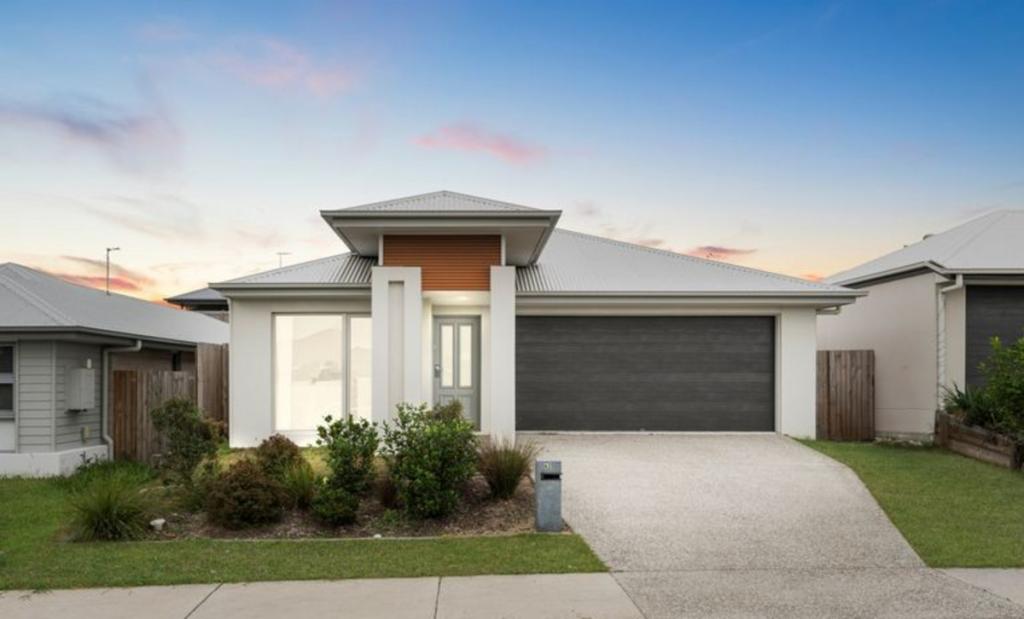 0
0
 0
0
 0
0About Ripley 4306
The size of Ripley is approximately 12.8 square kilometres. There are 3 parks, covering nearly 0.6% of the total area. The population of Ripley in 2016 was 1405 people. By 2021 the population was 4288 showing a population growth of 205.2% in the area during that time. The predominant age group in Ripley is 30-39 years. Households in Ripley are primarily couples with children and are likely to be repaying $1400 - $1799 per month on mortgage repayments. In general, people in Ripley work in a professional occupation.In 2021, 56.90% of the homes in Ripley were owner-occupied compared with 72.50% in 2016.
Ripley has 5,382 properties.
Suburb Insights for Ripley 4306
Market Insights
Trends for Houses
N/A
N/A
View TrendN/A
N/A
Trends for Units
N/A
N/A
View TrendN/A
N/A
Neighbourhood Insights
© Copyright 2026. RP Data Pty Ltd trading as Cotality (Cotality). All rights reserved. No reproduction, distribution, or transmission of the copyrighted materials is permitted. The information is deemed reliable but not guaranteed.
While Cotality uses commercially reasonable efforts to ensure the Cotality Data is current, Cotality does not warrant the accuracy, currency or completeness of the Cotality Data and to the full extent permitted by law excludes all loss or damage howsoever arising (including through negligence) in connection with the Cotality Data.
This product uses cookies and other similar technologies to improve and customise your browsing experience, to tailor content and adverts, and for analytics and metrics regarding visitor usage on this product and other media. We may share cookie and analytics information with third parties for the purposes of advertising. By continuing to use our website, you consent to cookies being used. View our Privacy Policy here.
X
